Property photo 1
Property photo 2
Property photo 3
Property photo 4
Property photo 5
2 Beds
2 Baths
1,050 sqft

$244,999

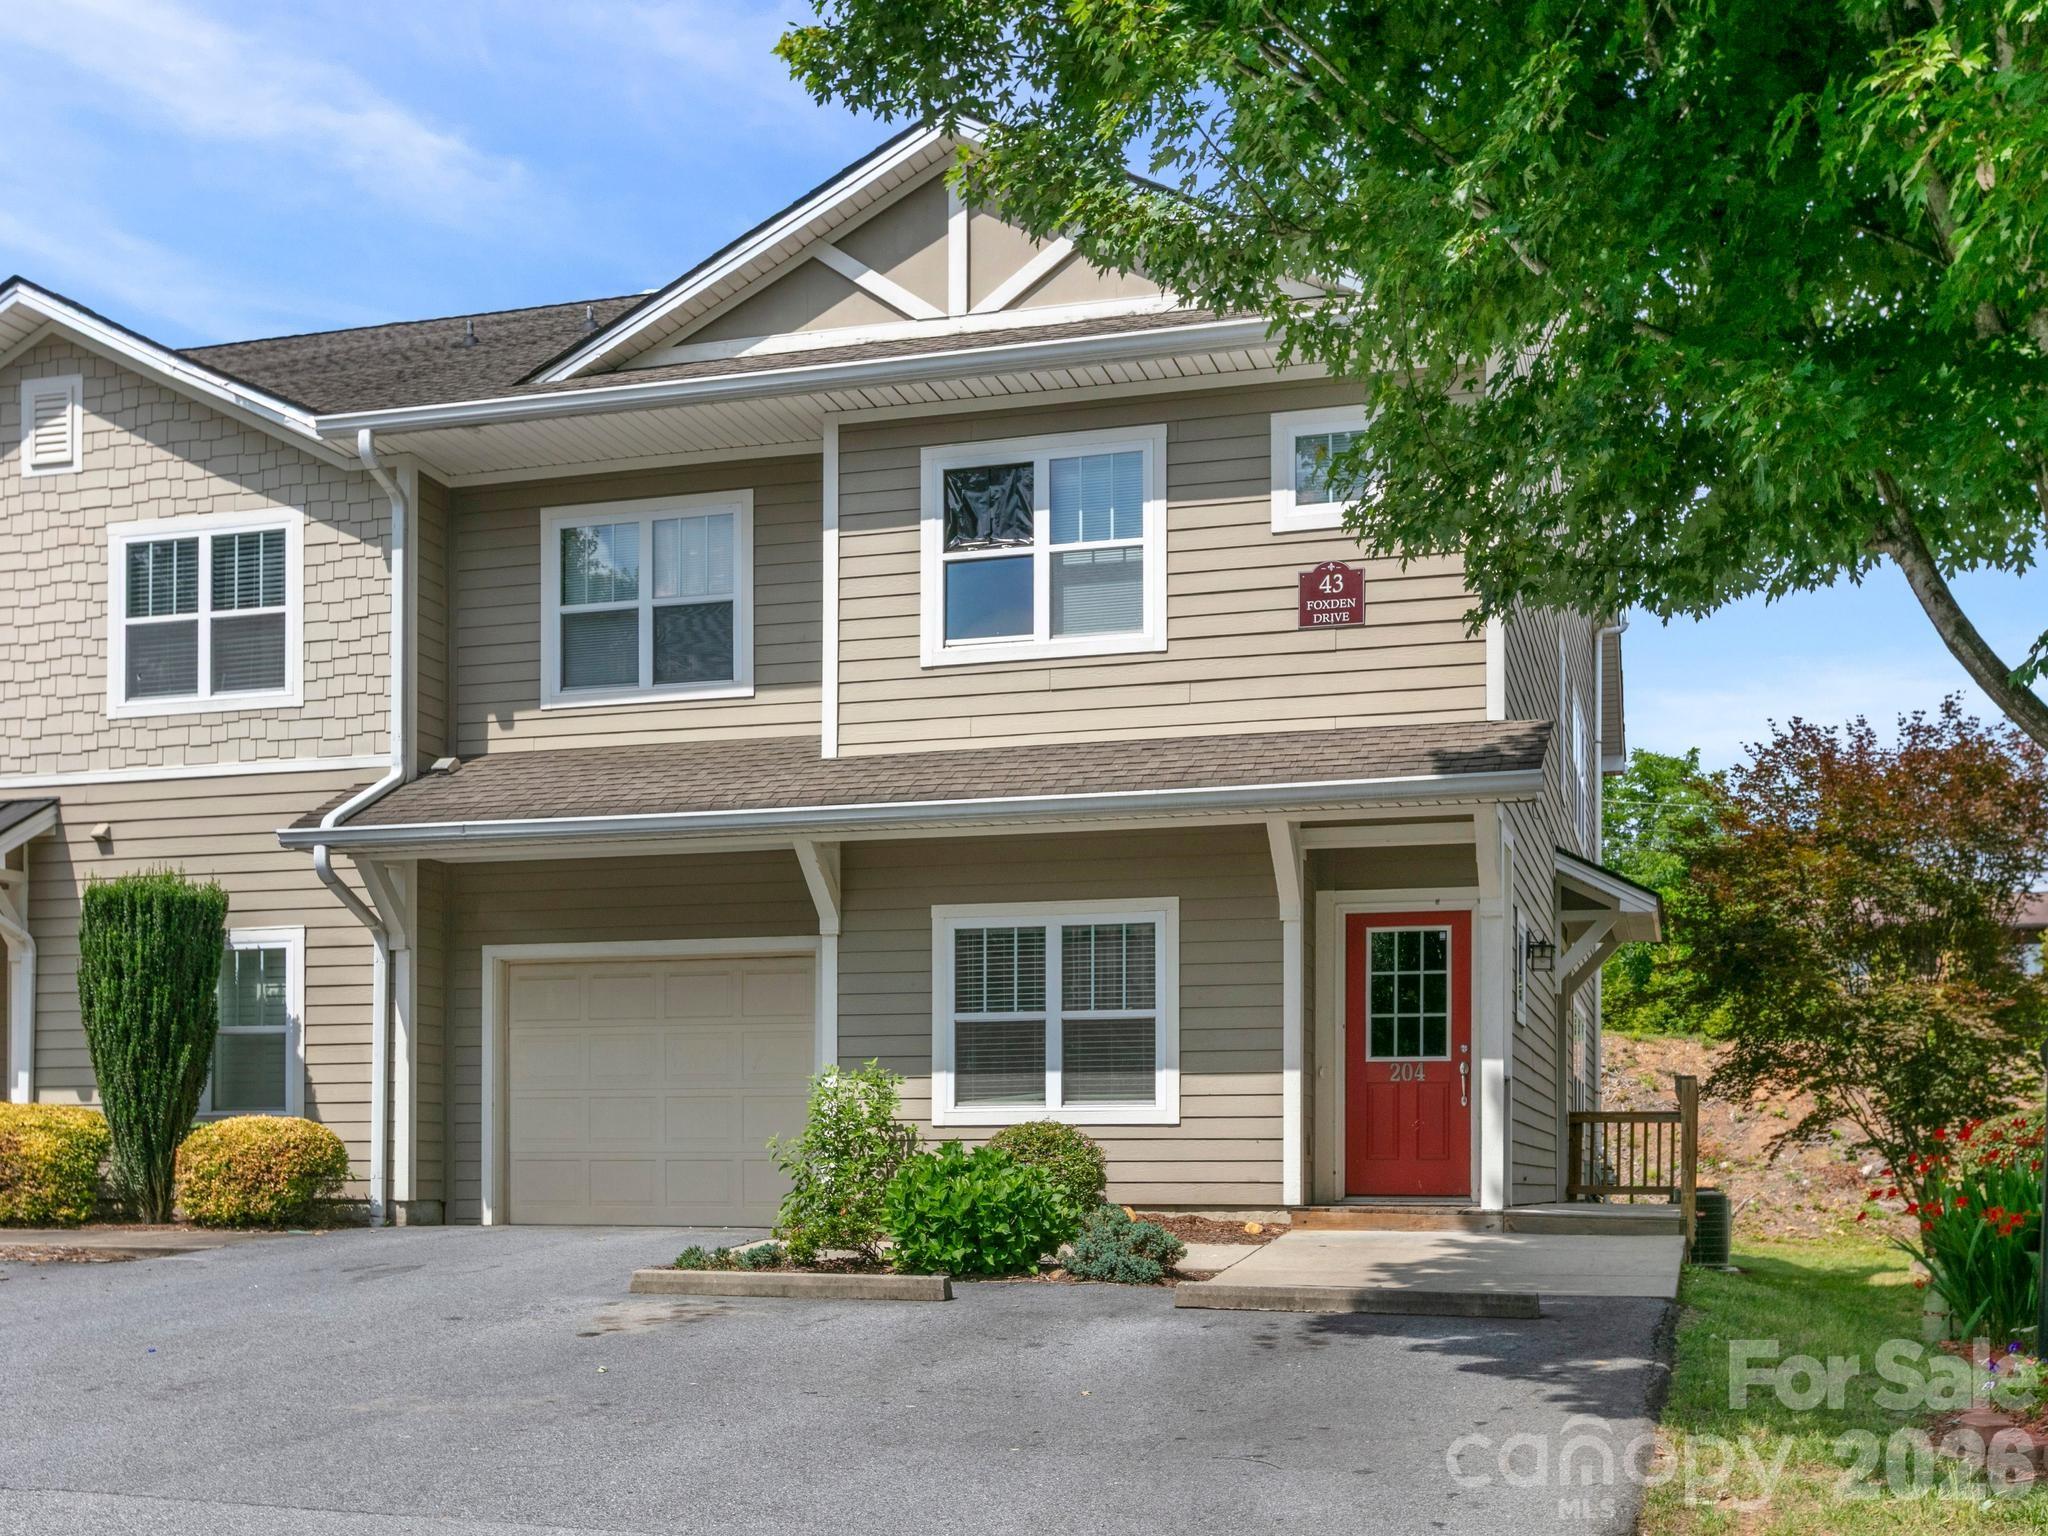
43 Foxden Drive Unit: 104, Fletcher NC, 28732

Price per sqft$233.33
Built in2007
Property size1,050 sqft
Property typeCondominium
Courtesy of Keller Williams Professionals, Preston Mayfield Listing Contact: [email protected]

Overview

Active

Listed Aug 11, 2026

Updated 6h ago

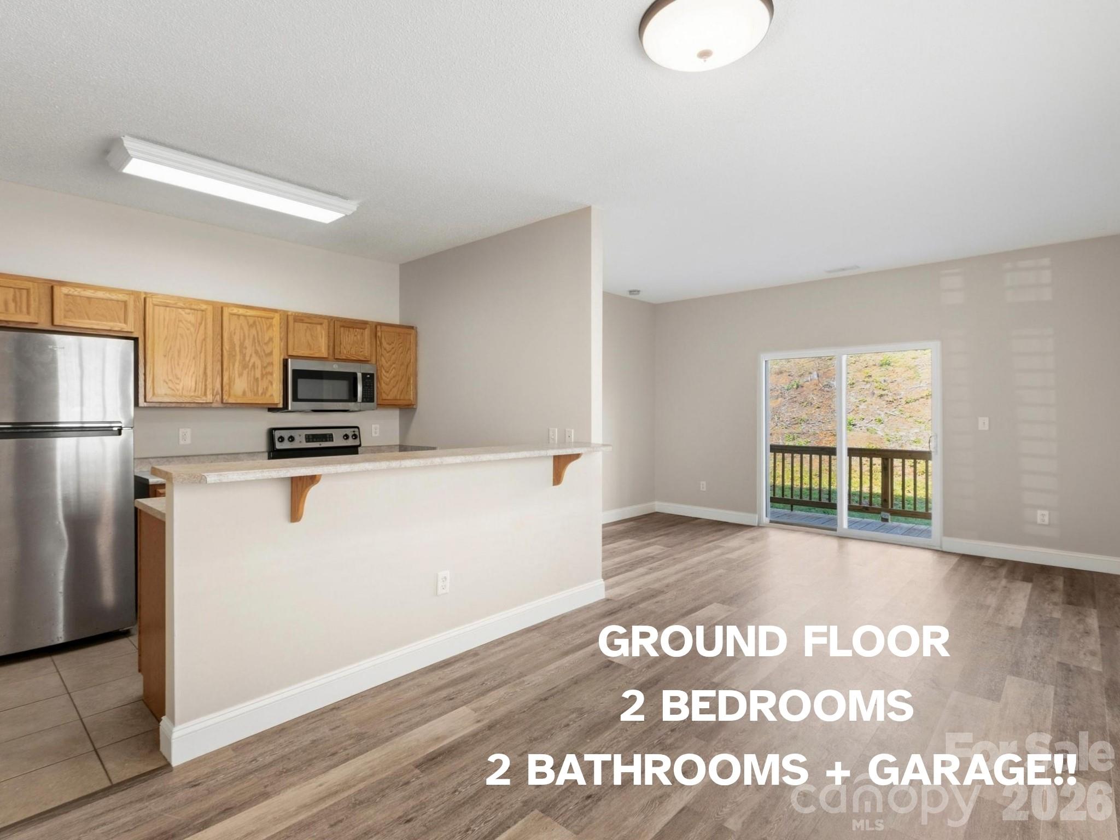
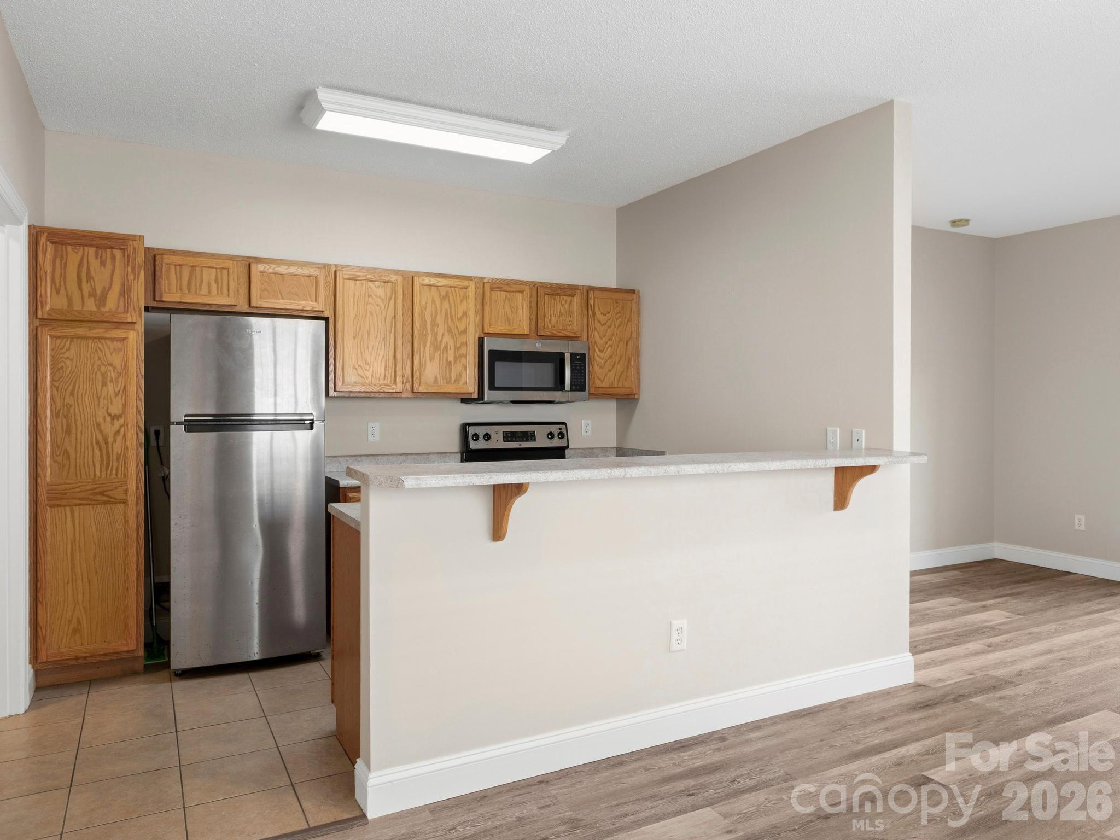
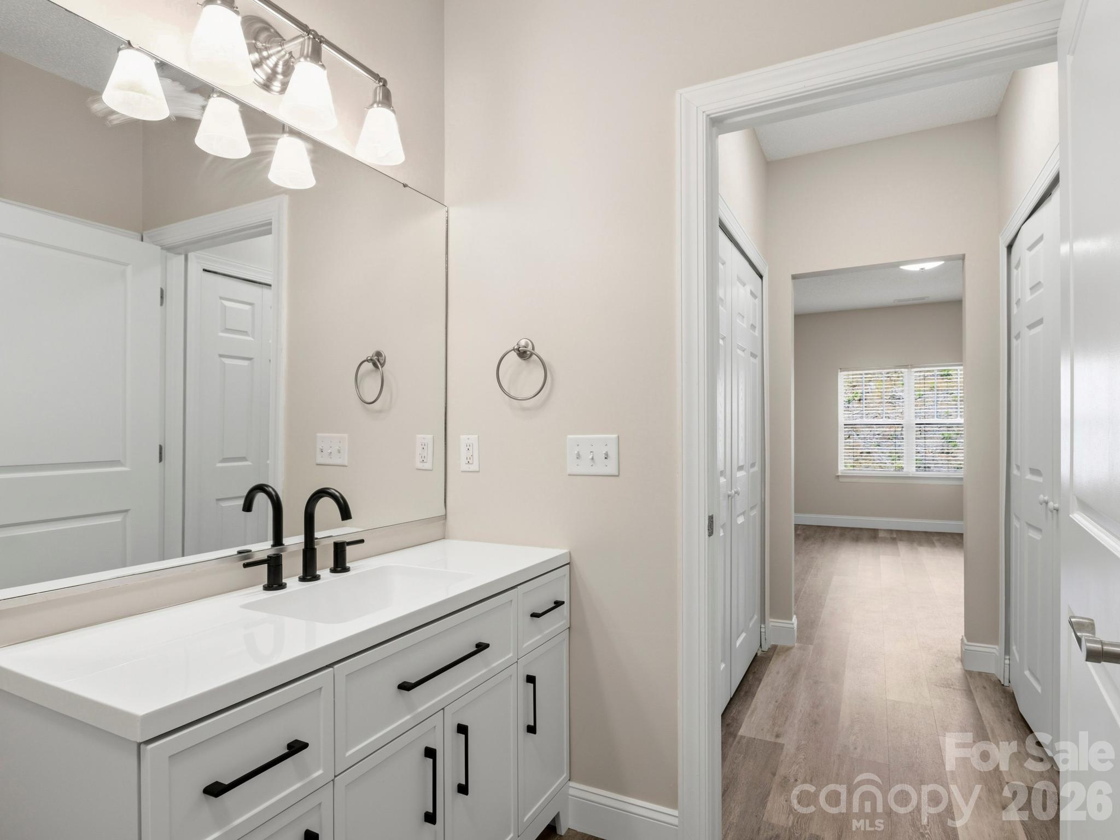
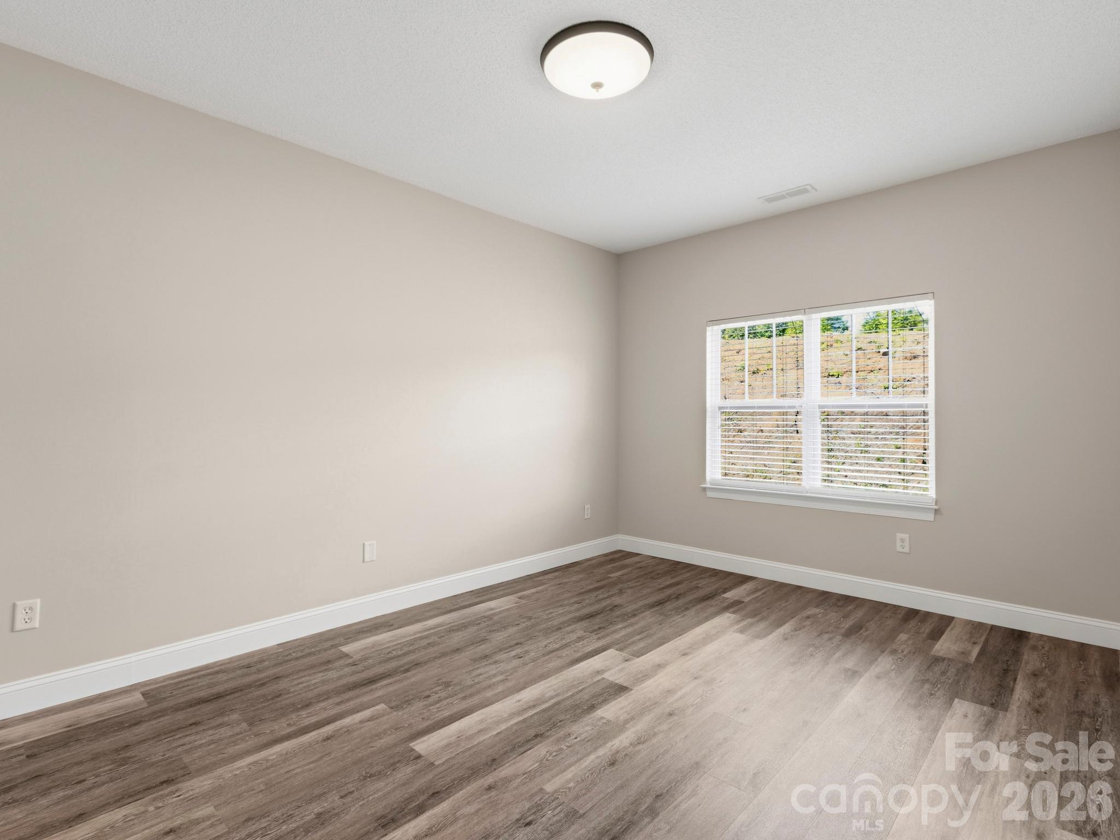
Tucked away in Fletcher’s desirable Fox Glen subdivision, this pristine, ground-level condo pairs seamless zero-step accessibility with one of the most convenient locations in Western North Carolina. Positioned just inside Henderson County, 43 Foxden Drive, Unit 104 offers the immediate advantage of lower property taxes while keeping you mere minutes from Biltmore Park, Asheville Regional Airport, and quick highway access to both downtown Asheville and historic Hendersonville. Inside, an airy, open-concept floor plan creates an inviting space for everyday living and entertaining. The thoughtfully designed layout positions two spacious bedrooms and two full bathrooms on separate sides of the living area, providing maximum privacy for guests, roommates, or a dedicated home office. Unlike standard condo offerings, this unit includes a rare attached single-car garage—delivering secure parking, extra storage for outdoor gear, and complete protection from the elements. Beyond the front door, the community amenity package elevates your day-to-day routine with a resort-style swimming pool, a fully equipped fitness center, a neighborhood dog park, a playground, and serene walking trails. Completely vacant, meticulously cleaned, and entirely turnkey, this main-level retreat is prepped for a fast, effortless closing. Schedule your showing today to experience low-maintenance living at its finest!

$1,630/mo

Est. mortgage payment based on a $244,999 home price.

All estimates are provided by Luxury Presence for informational purposes only. Actual amounts may vary.

Additional information

MLS® ID
4396841

Interior Features

Bedrooms
2
Bathrooms
2
Cooling
Yes
Heating
Yes
Basement
No

Other Property Details

Garage
Yes
Pets Allowed
Yes
55+/Senior Community
No

Listings courtesy of Canopy MLS as distributed by MLS GRID

All information deemed reliable but not guaranteed and should be independently verified. All properties are subject to prior sale, change or withdrawal. Neither listing broker(s) nor The Temple Team shall be responsible for any typographical errors, misinformation, misprints and shall be held totally harmless. Properties displayed may be listed or sold by various participants in the MLS.

Based on information submitted to the MLS GRID as of 7:10 PM UTC on 10/10/2026. All data is obtained from various sources and may not have been verified by broker or MLS GRID. Supplied Open House Information is subject to change without notice. All information should be independently reviewed and verified for accuracy. Properties may or may not be listed by the office/agent presenting the information.

©2026 Canopy MLS . All rights reserved.

DMCA Notice

Powered by Luxury Presence