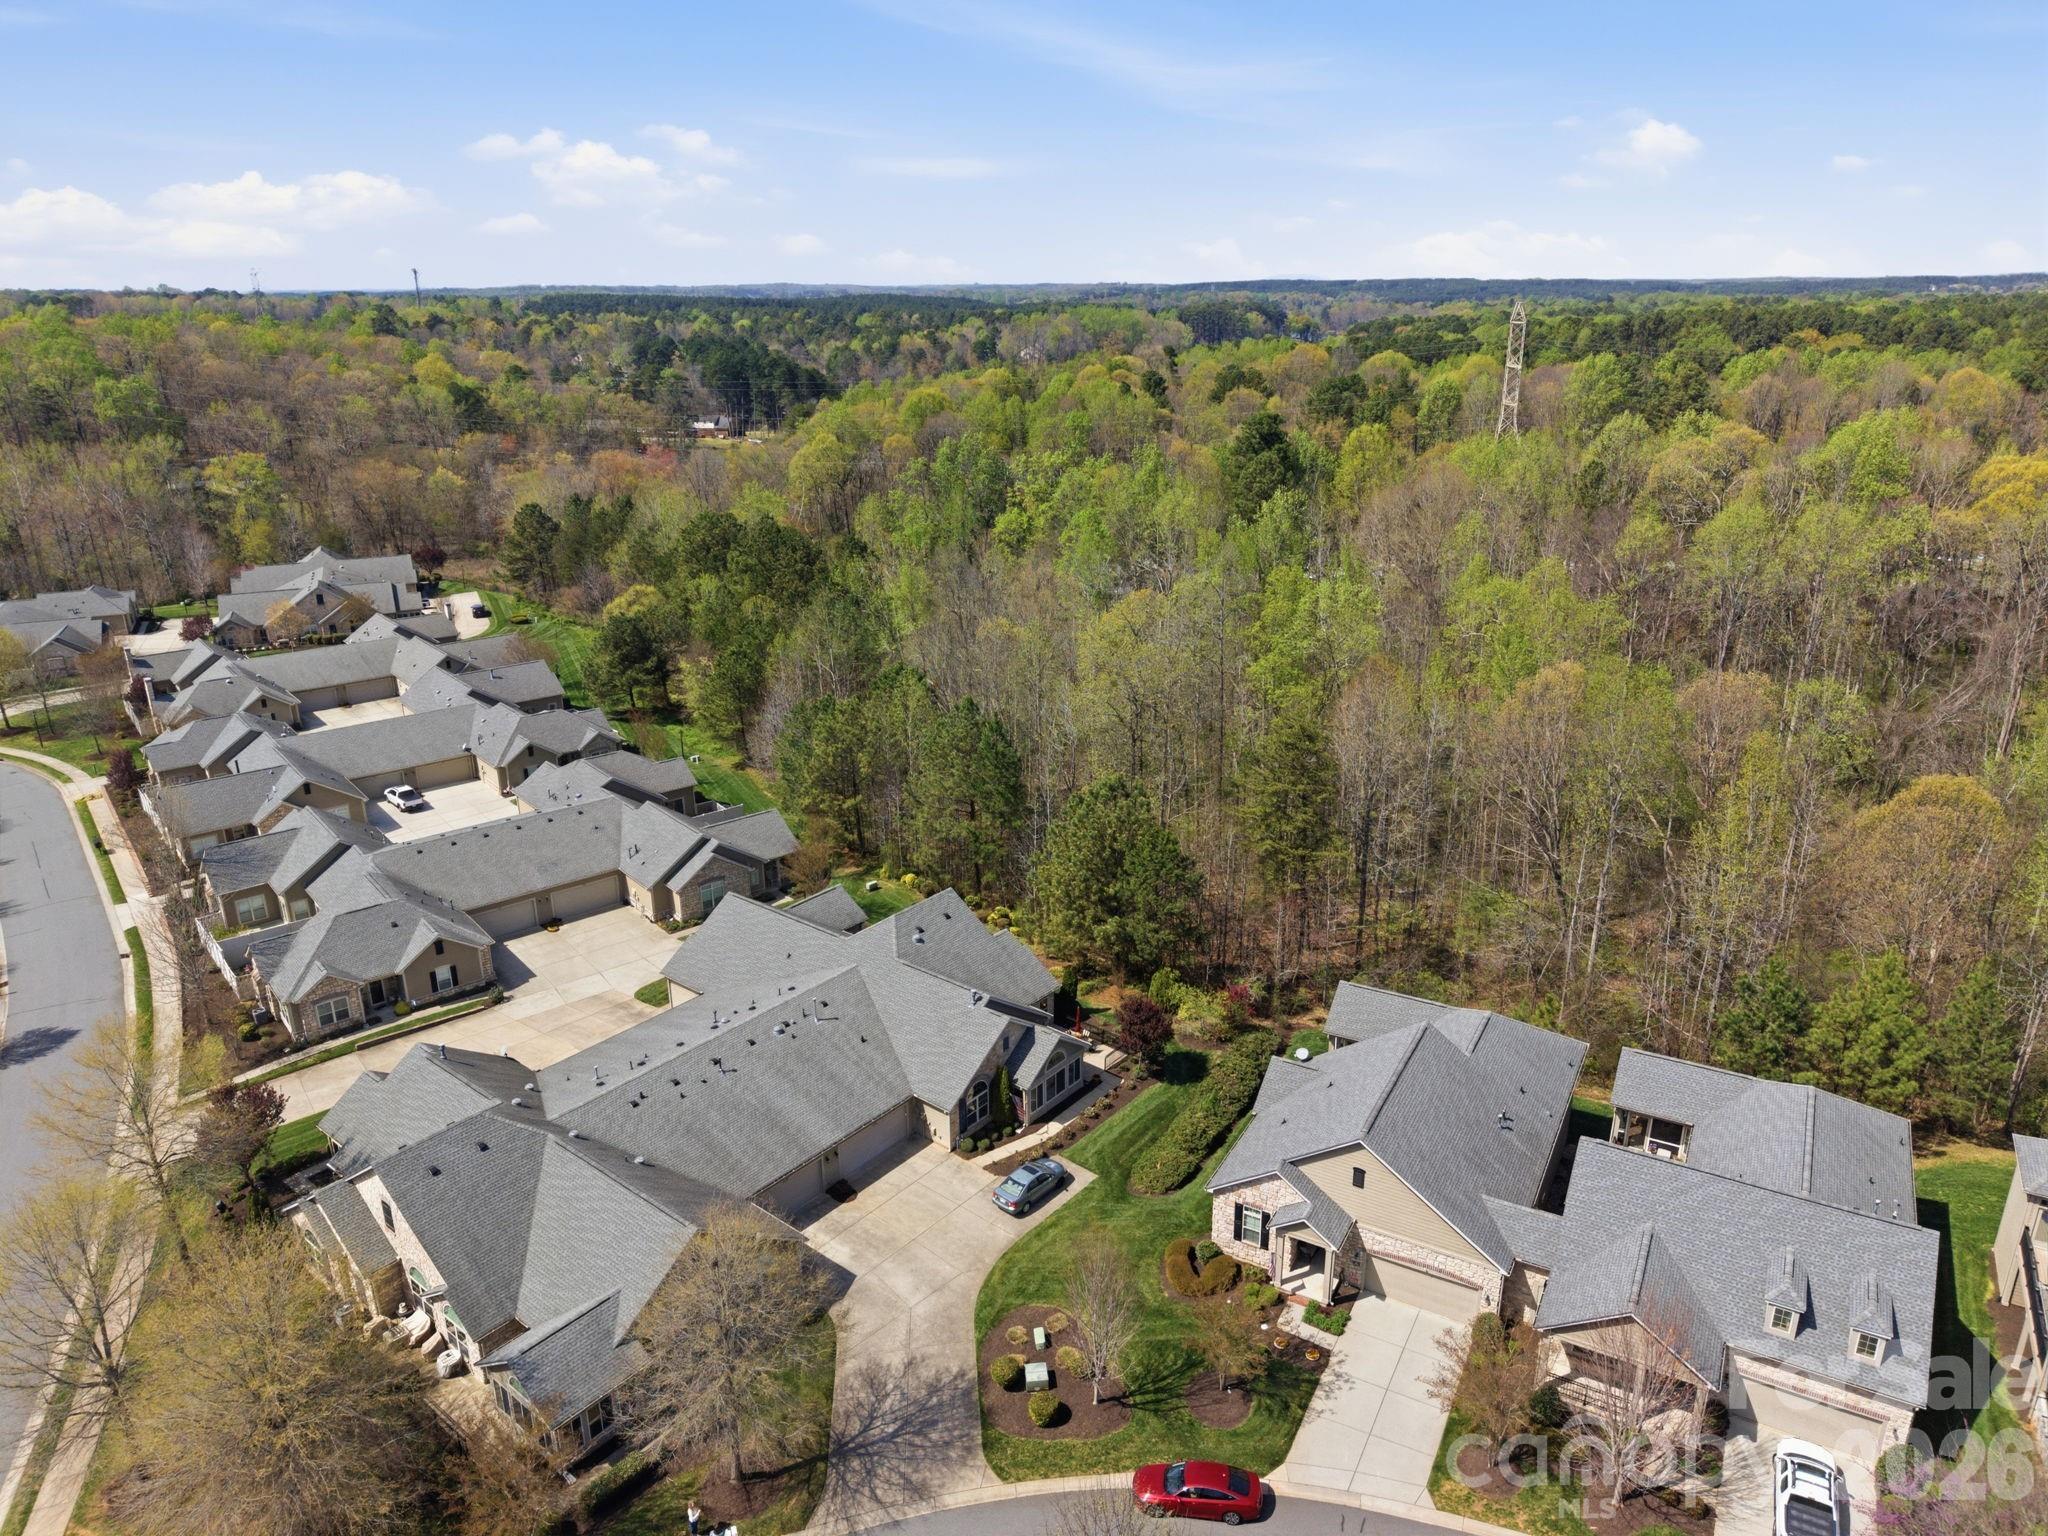
Property photo 1
Property photo 2
Property photo 3
Property photo 4
Property photo 5
2 Beds
2 Baths
1,718 sqft

$400,000

5224 Polo Gate Boulevard, Charlotte NC, 28216

Price per sqft$232.83
Built in2013
Property size1,718 sqft
Property typeTownhomes
Courtesy of RE/MAX Executive, Sondra Blaser Listing Contact: [email protected]

Overview

Active

Listed Apr 4, 2026

Updated 8 days ago

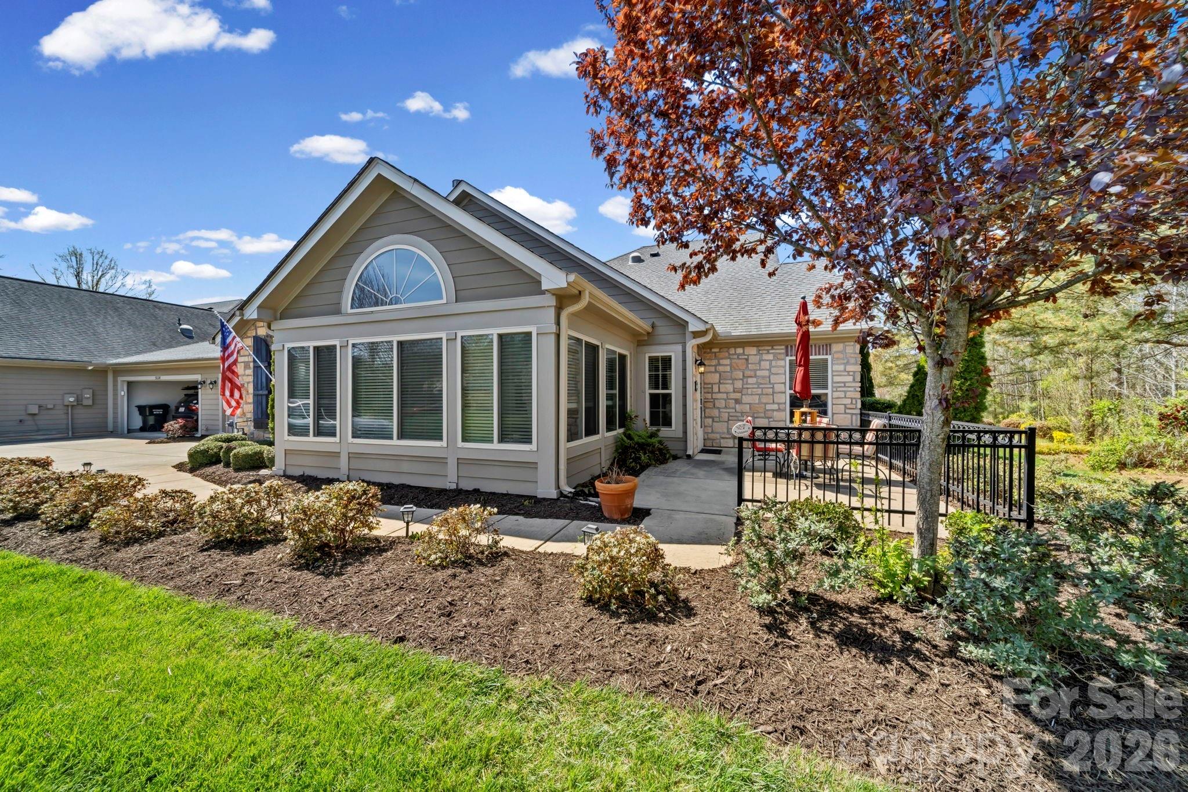
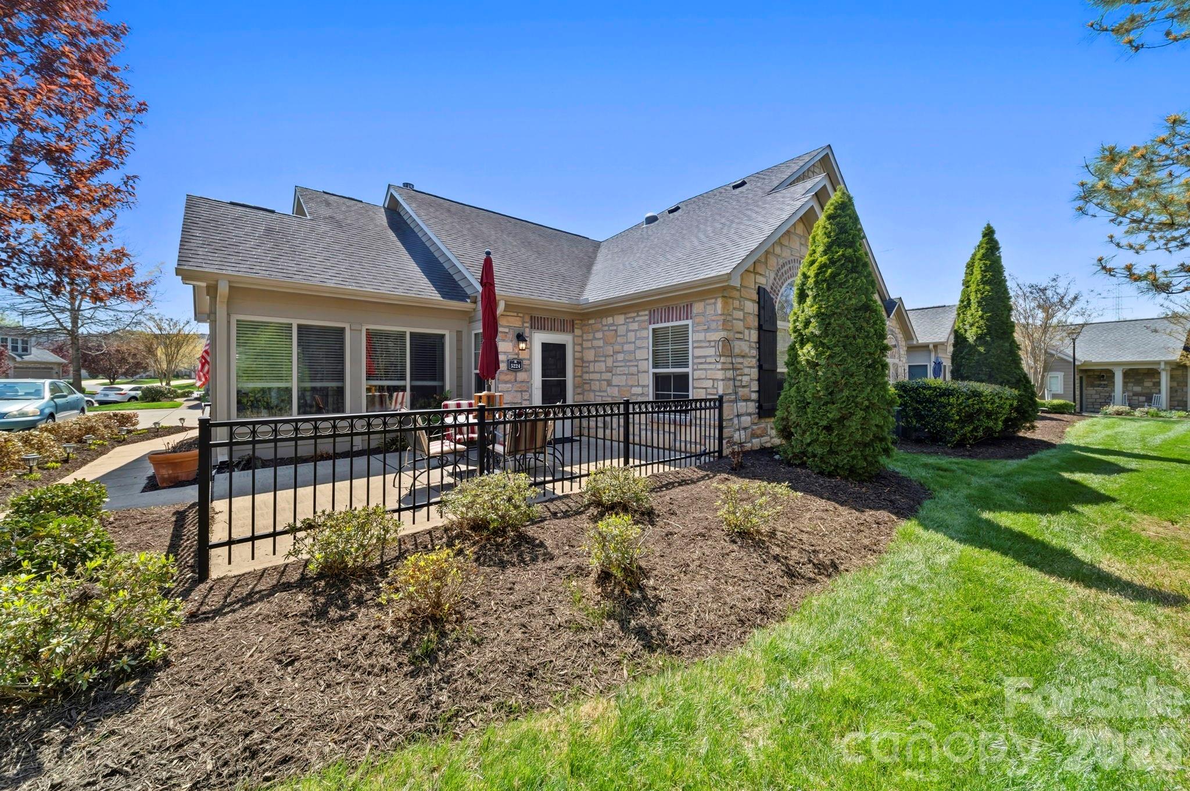
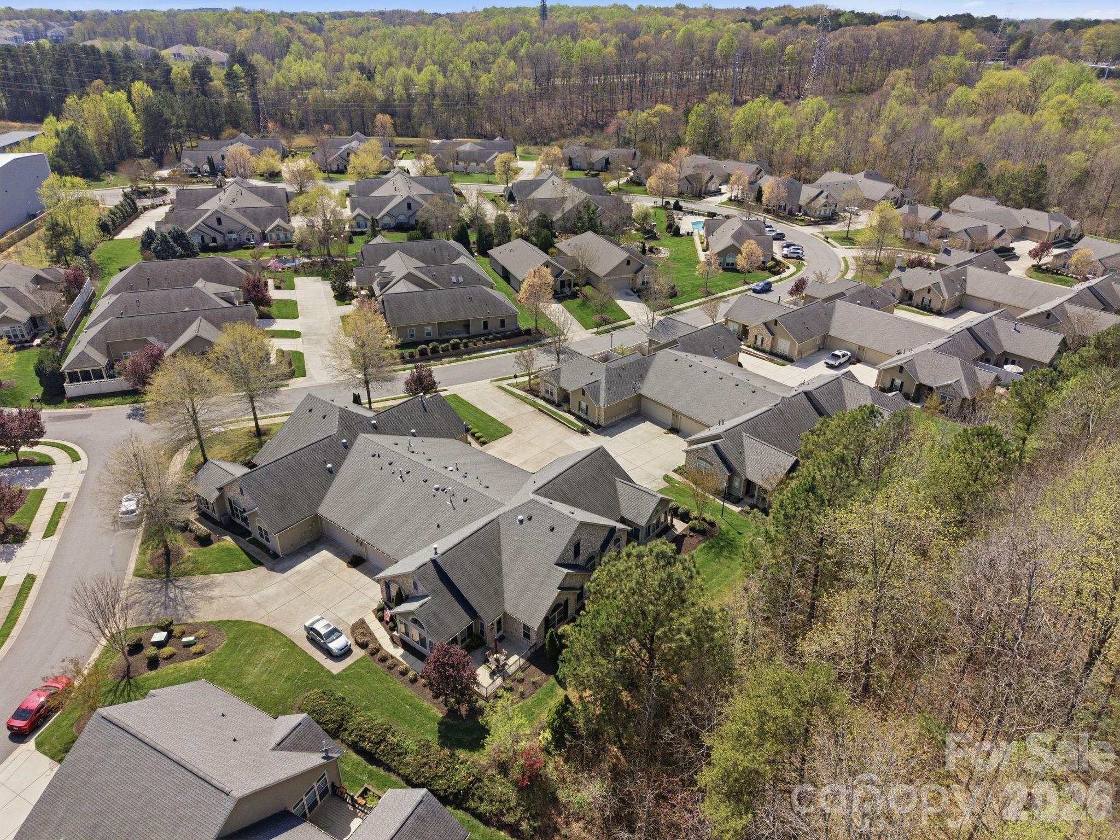
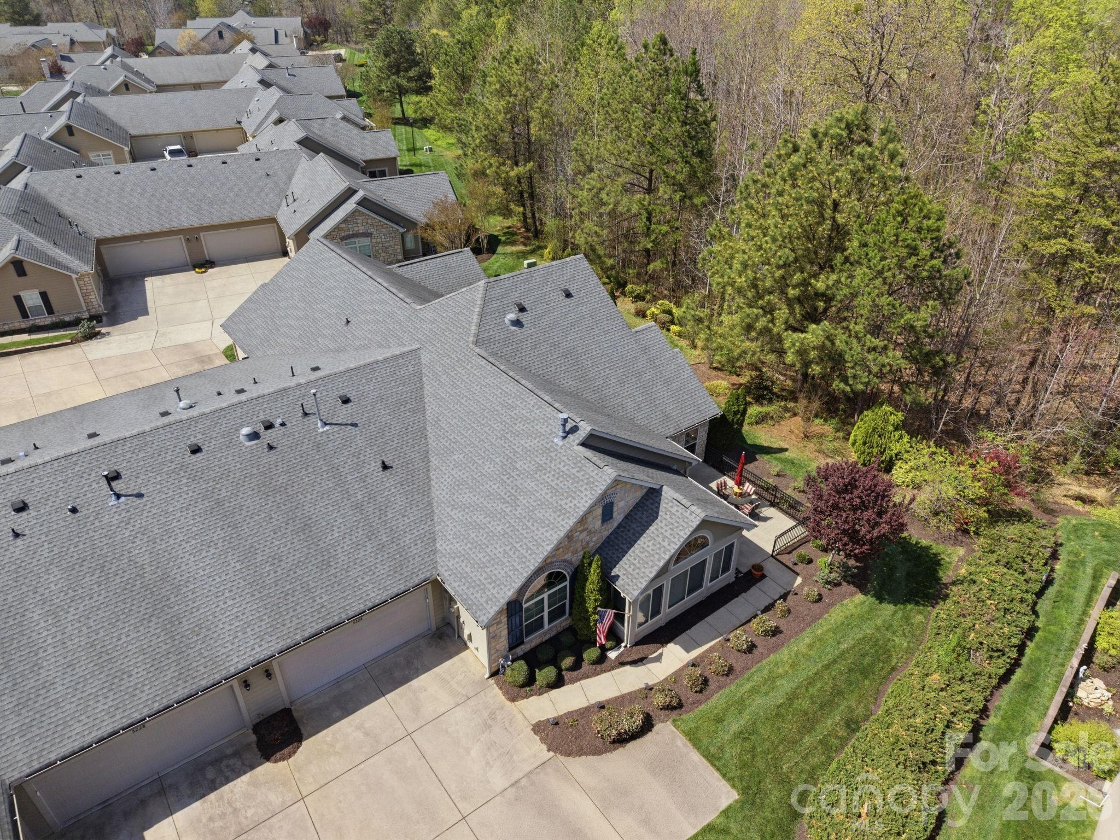
Effortless living with lawn maintenance and irrigation, water and Sewer covered by the HOA. This beautiful end-unit has no full shared walls with neighbors and sits beside serene woods, offering a private patio with peaceful views—ideal for relaxing or entertaining. Beautiful hardwood floors complement a chef-ready kitchen with granite countertops and a seated bar, while above-average ceiling heights and a gas-log fireplace add warmth and style. Thoughtful extras include a security system, two-car garage, laundry room sink, lots of closets, and tube skylights that fill the home with natural light, neutral palate and nice trim details. The primary suite overlooks tranquil woods and boasts an exceptional bathroom with Hollywood vanity and a walk-in shower. Enjoy resort-style amenities — clubhouse, fitness center, and pool — and quick access to Riverbend shopping, Starbucks, Harris Teeter, First Watch, and more. Ideal for entertaining and easy living. Conveniently located with access to the beltloop 485, and Hwy 16 to Mountain Island Lake, Lake Norman, or Uptown Charlotte. HOA fee covers: Water/Sewer bill, trash pickup, Building/Structure insurance, all Exterior Maintenance, landscaping common areas, fitness center, clubhouse, Road Maintenance and the Gate, which operates from 6PM - 6AM

$2,661/mo

Est. mortgage payment based on a $400,000 home price.

All estimates are provided by Luxury Presence for informational purposes only. Actual amounts may vary.

Additional information

MLS® ID
4359514

Interior Features

Bedrooms
2
Bathrooms
2
Fireplace
Yes
Cooling
Yes
Heating
Yes
Basement
No

Other Property Details

Association Fee Frequency
Monthly
Garage
Yes
Pets Allowed
Yes
55+/Senior Community
Yes

Listings courtesy of Canopy MLS as distributed by MLS GRID

All information deemed reliable but not guaranteed and should be independently verified. All properties are subject to prior sale, change or withdrawal. Neither listing broker(s) nor The Temple Team shall be responsible for any typographical errors, misinformation, misprints and shall be held totally harmless. Properties displayed may be listed or sold by various participants in the MLS.

Based on information submitted to the MLS GRID as of 4:06 PM UTC on 10/10/2026. All data is obtained from various sources and may not have been verified by broker or MLS GRID. Supplied Open House Information is subject to change without notice. All information should be independently reviewed and verified for accuracy. Properties may or may not be listed by the office/agent presenting the information.

©2026 Canopy MLS . All rights reserved.

DMCA Notice

Powered by Luxury Presence