Property photo 1
Property photo 2
Property photo 3
Property photo 4
Property photo 5
3 Beds
3 Baths
1,804 sqft

$370,000

6311 Ashton Park Drive, Denver NC, 28037

Price per sqft$205.10
Built in2023
Property size1,804 sqft
Property typeTownhomes
Courtesy of Call It Closed International Inc, Amber Eaton Listing Contact: [email protected]

Overview

Active

Listed Sep 10, 2026

Updated 8 days ago

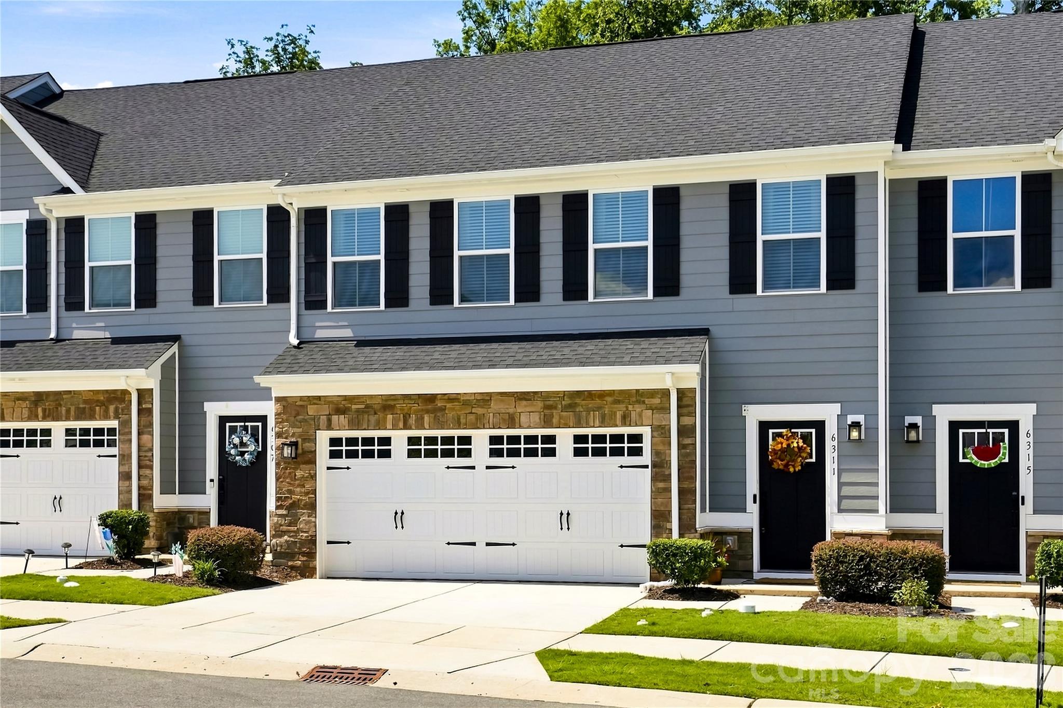
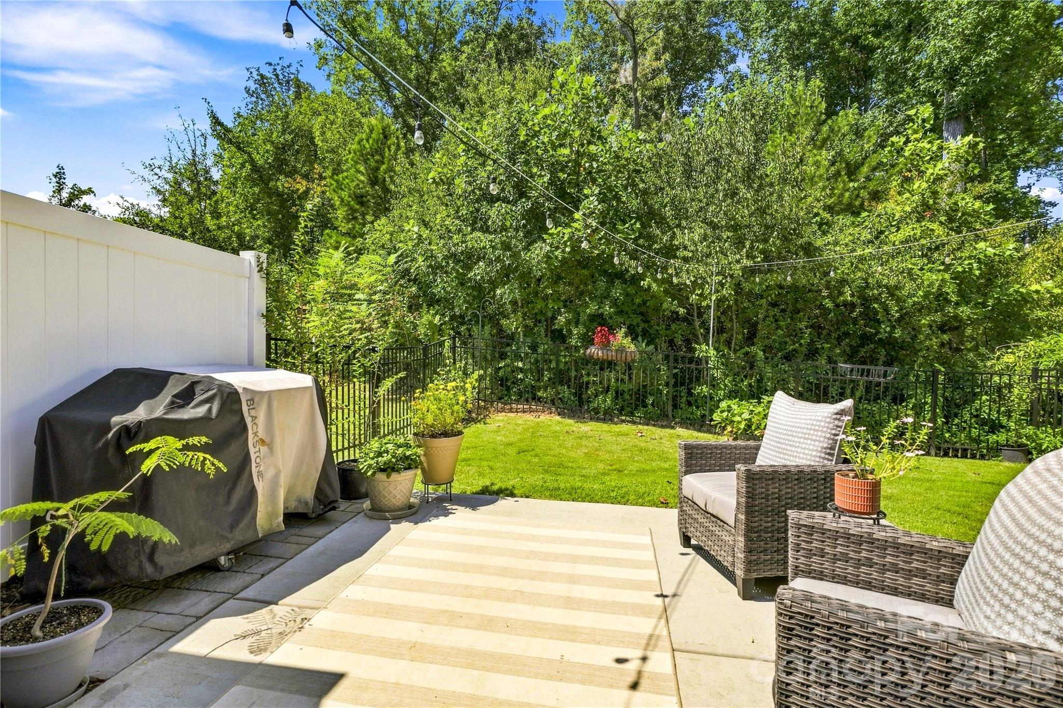
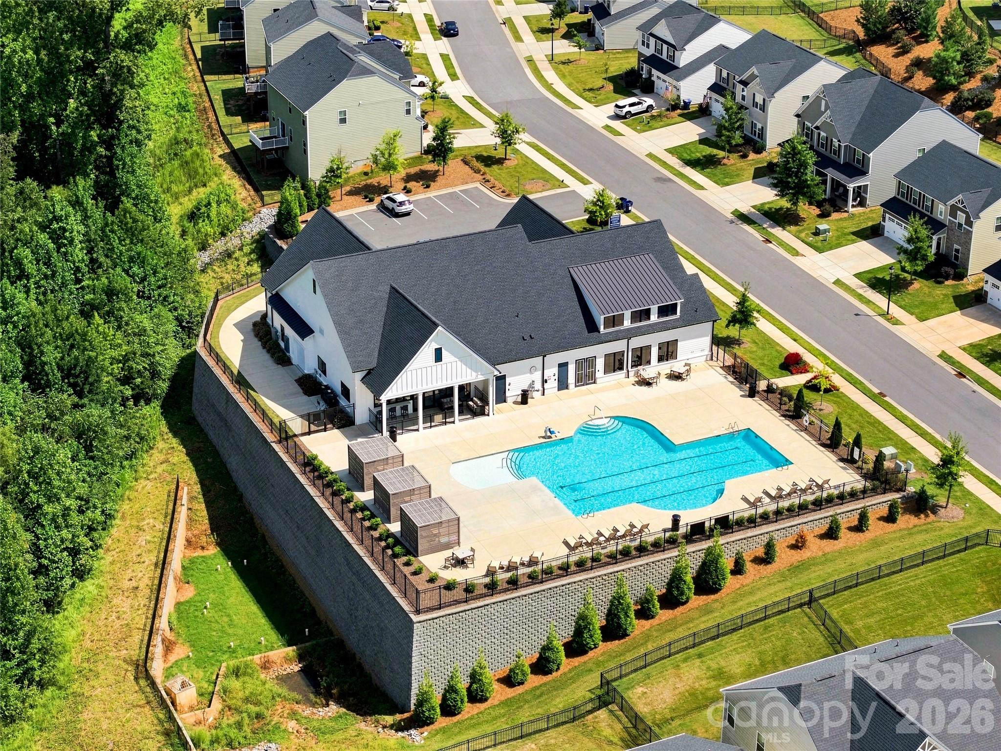
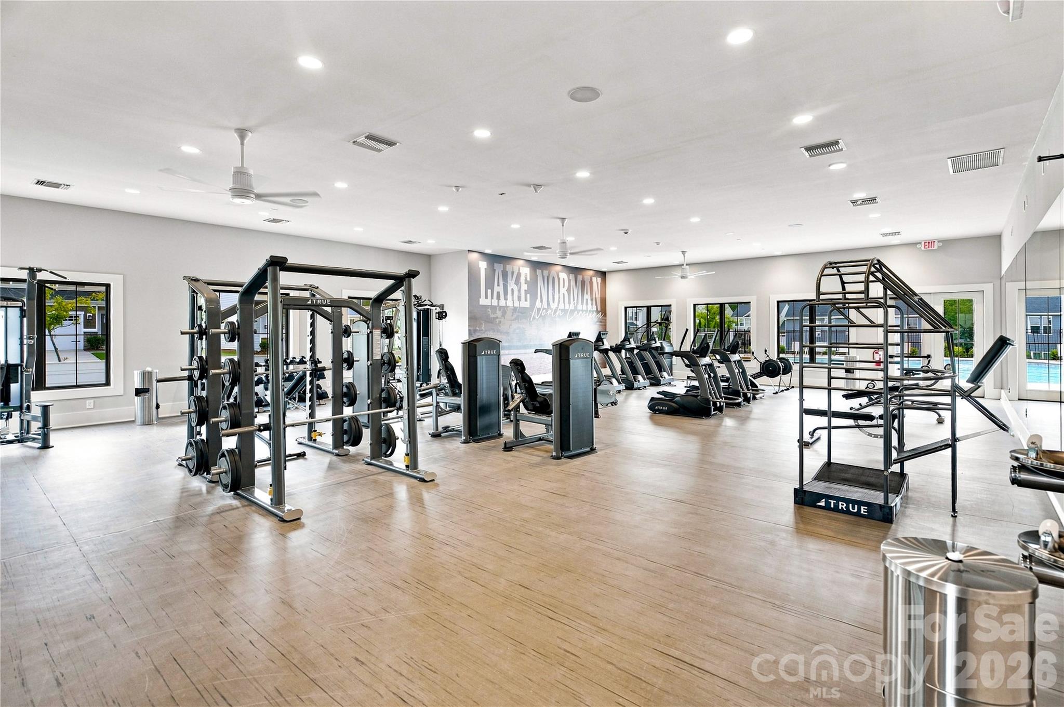
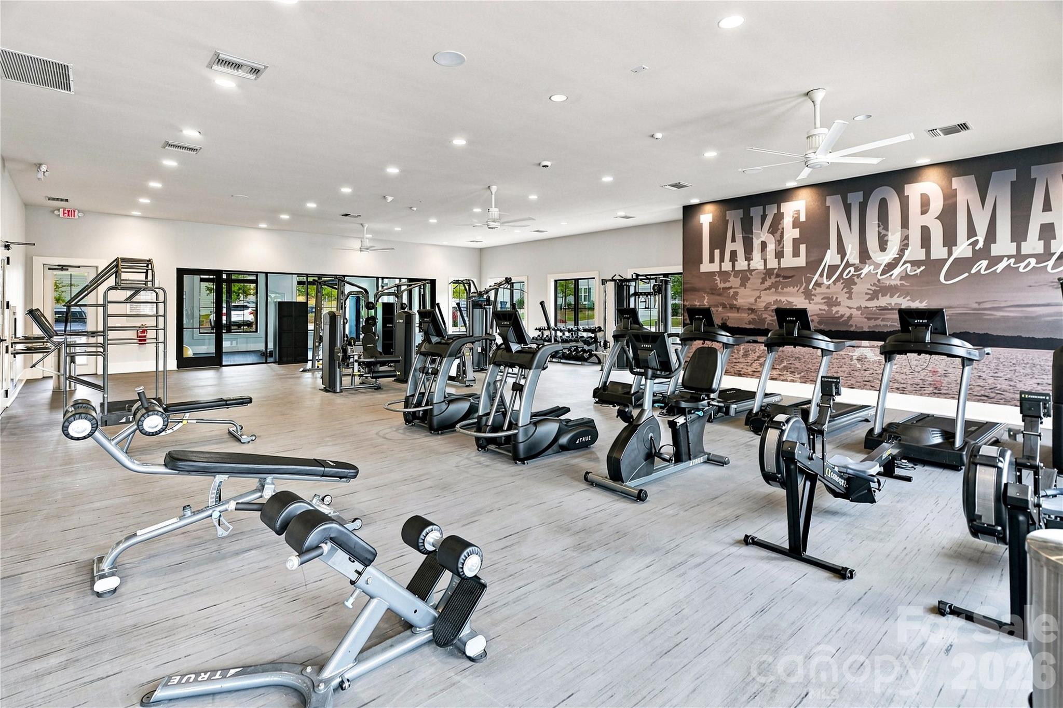
Introducing this beautifully maintained townhome with rare floor plan in the highly sought-after Rivercross Community! You'll love the lot backing to the HOA’s protected tree-save area, this home offers a rare combination of privacy, peaceful wooded views, a fully fenced backyard and low maintenance living. Inside, the open-concept floor plan provides a seamless space for everyday living and entertaining. The kitchen is a showstopper, featuring an oversized island with quartz countertops, stainless steel appliances, a gas range, and abundant cabinet space. The spacious primary suite offers a tray ceiling, dual walk-in closets, and an ensuite bath with dual sinks. Upstairs you'll also find two additional bedrooms, a full bath and laundry room. Step outside to your private patio and fully fenced backyard, where the wooded backdrop creates a peaceful retreat for morning coffee, relaxing evenings, or outdoor entertaining. Rivercross offers an impressive collection of amenities, including a resort-style swimming pool with cabanas, a spacious clubhouse and a fitness center for residents. One of the best parts, the HOA dues also include lawn maintenance, water, sewer and trash pickup. Ideally located just off Hwy 16, Rivercross offers convenient access to Lake Norman’s public marinas and parks, along with nearby shopping and dining. Approximately 22 miles to Charlotte Douglas International Airport, 9 miles to Huntersville, and 20 miles to Mooresville.

$2,462/mo

Est. mortgage payment based on a $370,000 home price.

All estimates are provided by Luxury Presence for informational purposes only. Actual amounts may vary.

Additional information

MLS® ID
4422816

Interior Features

Bedrooms
3
Bathrooms
3
Cooling
Yes
Heating
Yes
Basement
No

Exterior Features

Lot Size
0.05 Acres

Other Property Details

Association Fee Frequency
Monthly
Garage
Yes
55+/Senior Community
No

Listings courtesy of Canopy MLS as distributed by MLS GRID

All information deemed reliable but not guaranteed and should be independently verified. All properties are subject to prior sale, change or withdrawal. Neither listing broker(s) nor The Temple Team shall be responsible for any typographical errors, misinformation, misprints and shall be held totally harmless. Properties displayed may be listed or sold by various participants in the MLS.

Based on information submitted to the MLS GRID as of 7:33 PM UTC on 10/10/2026. All data is obtained from various sources and may not have been verified by broker or MLS GRID. Supplied Open House Information is subject to change without notice. All information should be independently reviewed and verified for accuracy. Properties may or may not be listed by the office/agent presenting the information.

©2026 Canopy MLS . All rights reserved.

DMCA Notice

Powered by Luxury Presence