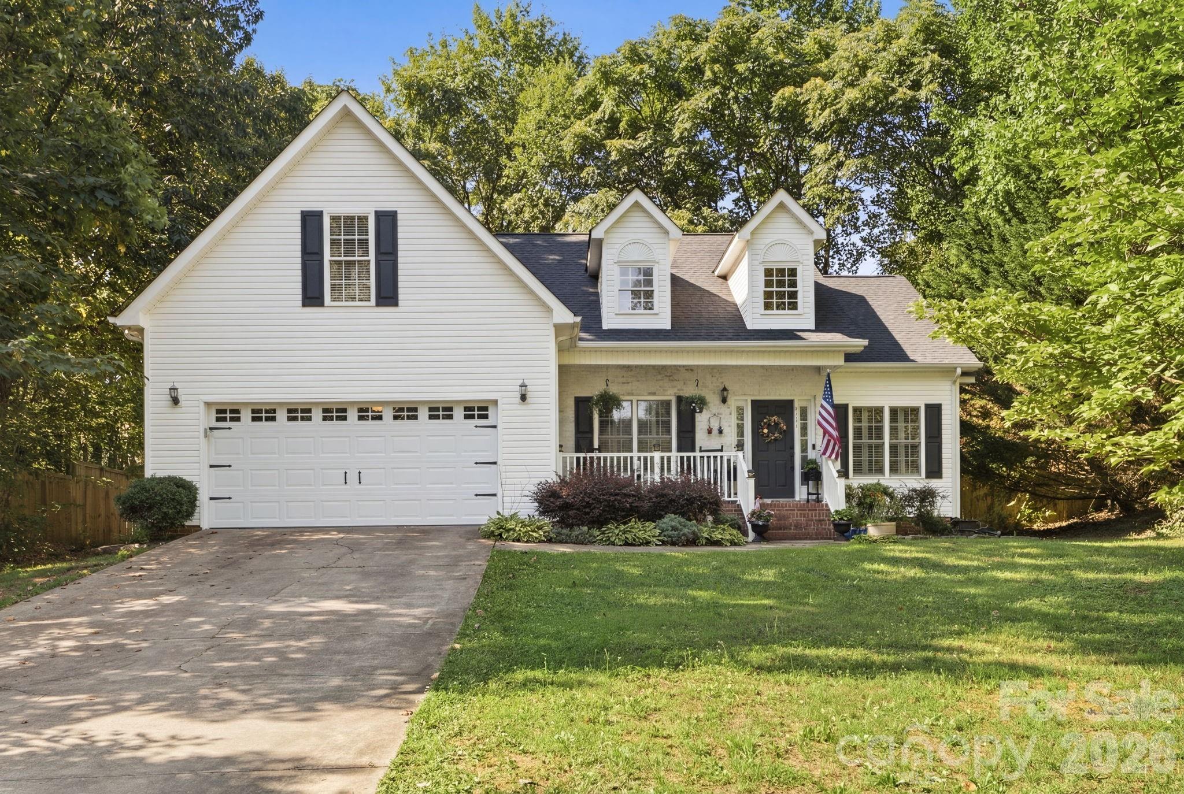
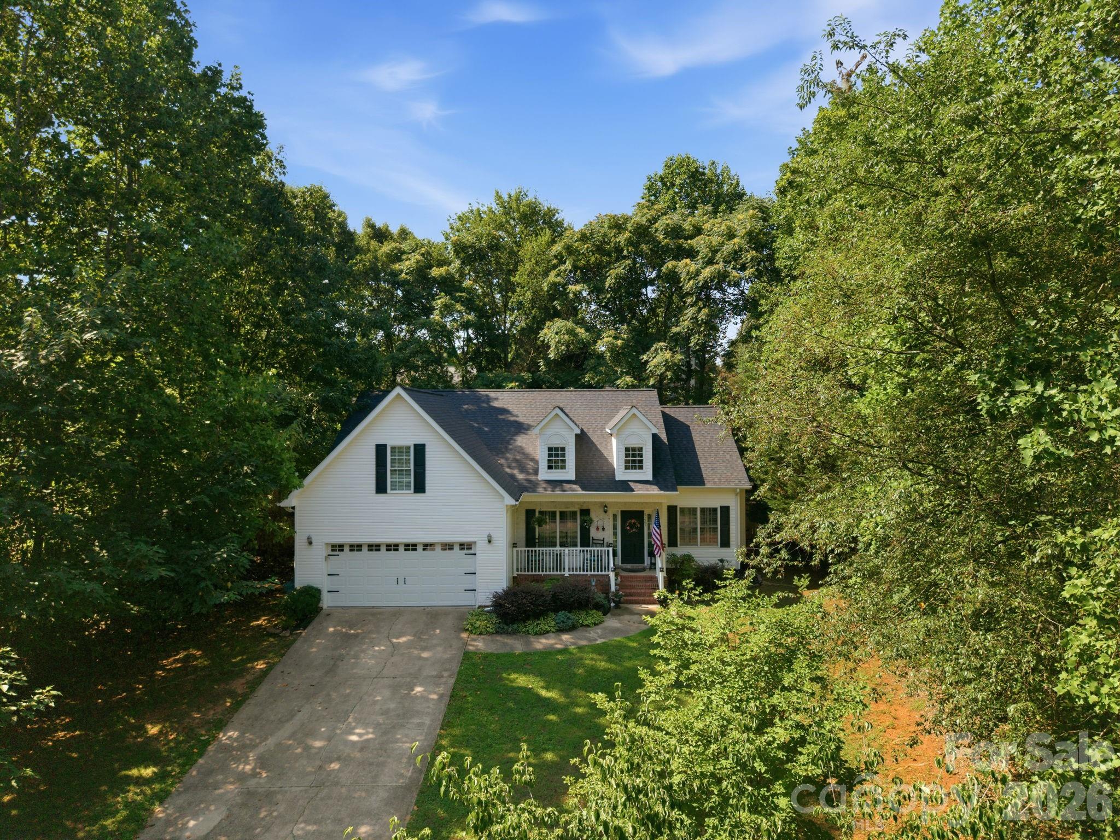
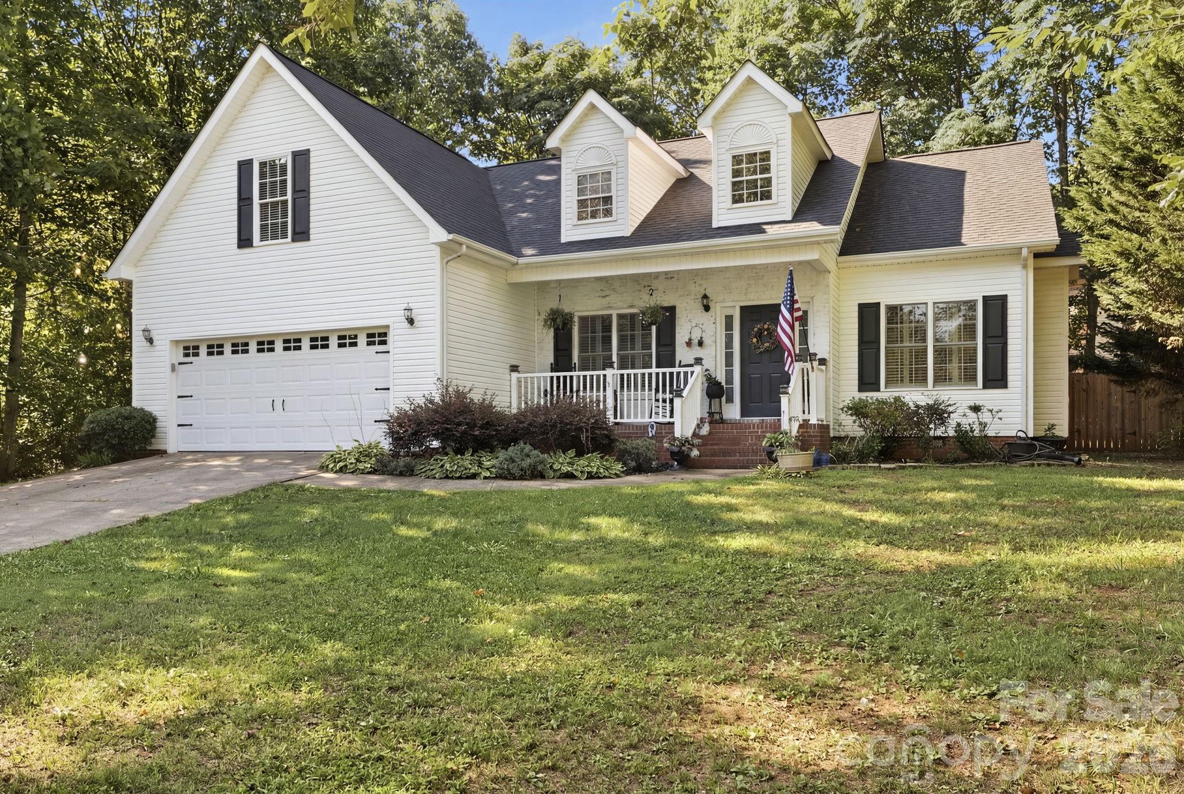
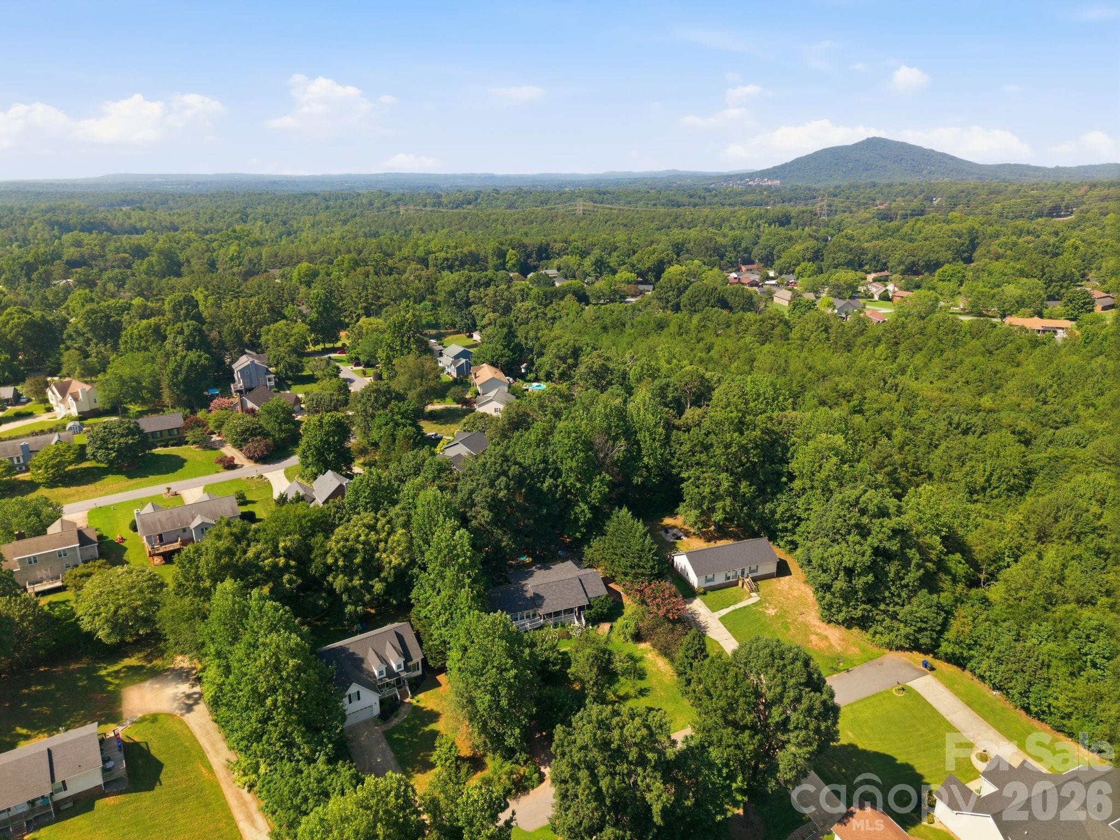
Property photo 1
Property photo 2
Property photo 3
Property photo 4
Property photo 5
4 Beds
3 Baths
1,714 sqft

$390,000

5227 Foley Drive, Hickory NC, 28602

Price per sqft$227.54
Built in2002
Property size1,714 sqft
Property typeResidential
Courtesy of Helen Adams Realty, Lorie Williams Listing Contact: [email protected]

Overview

Active

Listed Mar 15, 2026

Updated 8 days ago

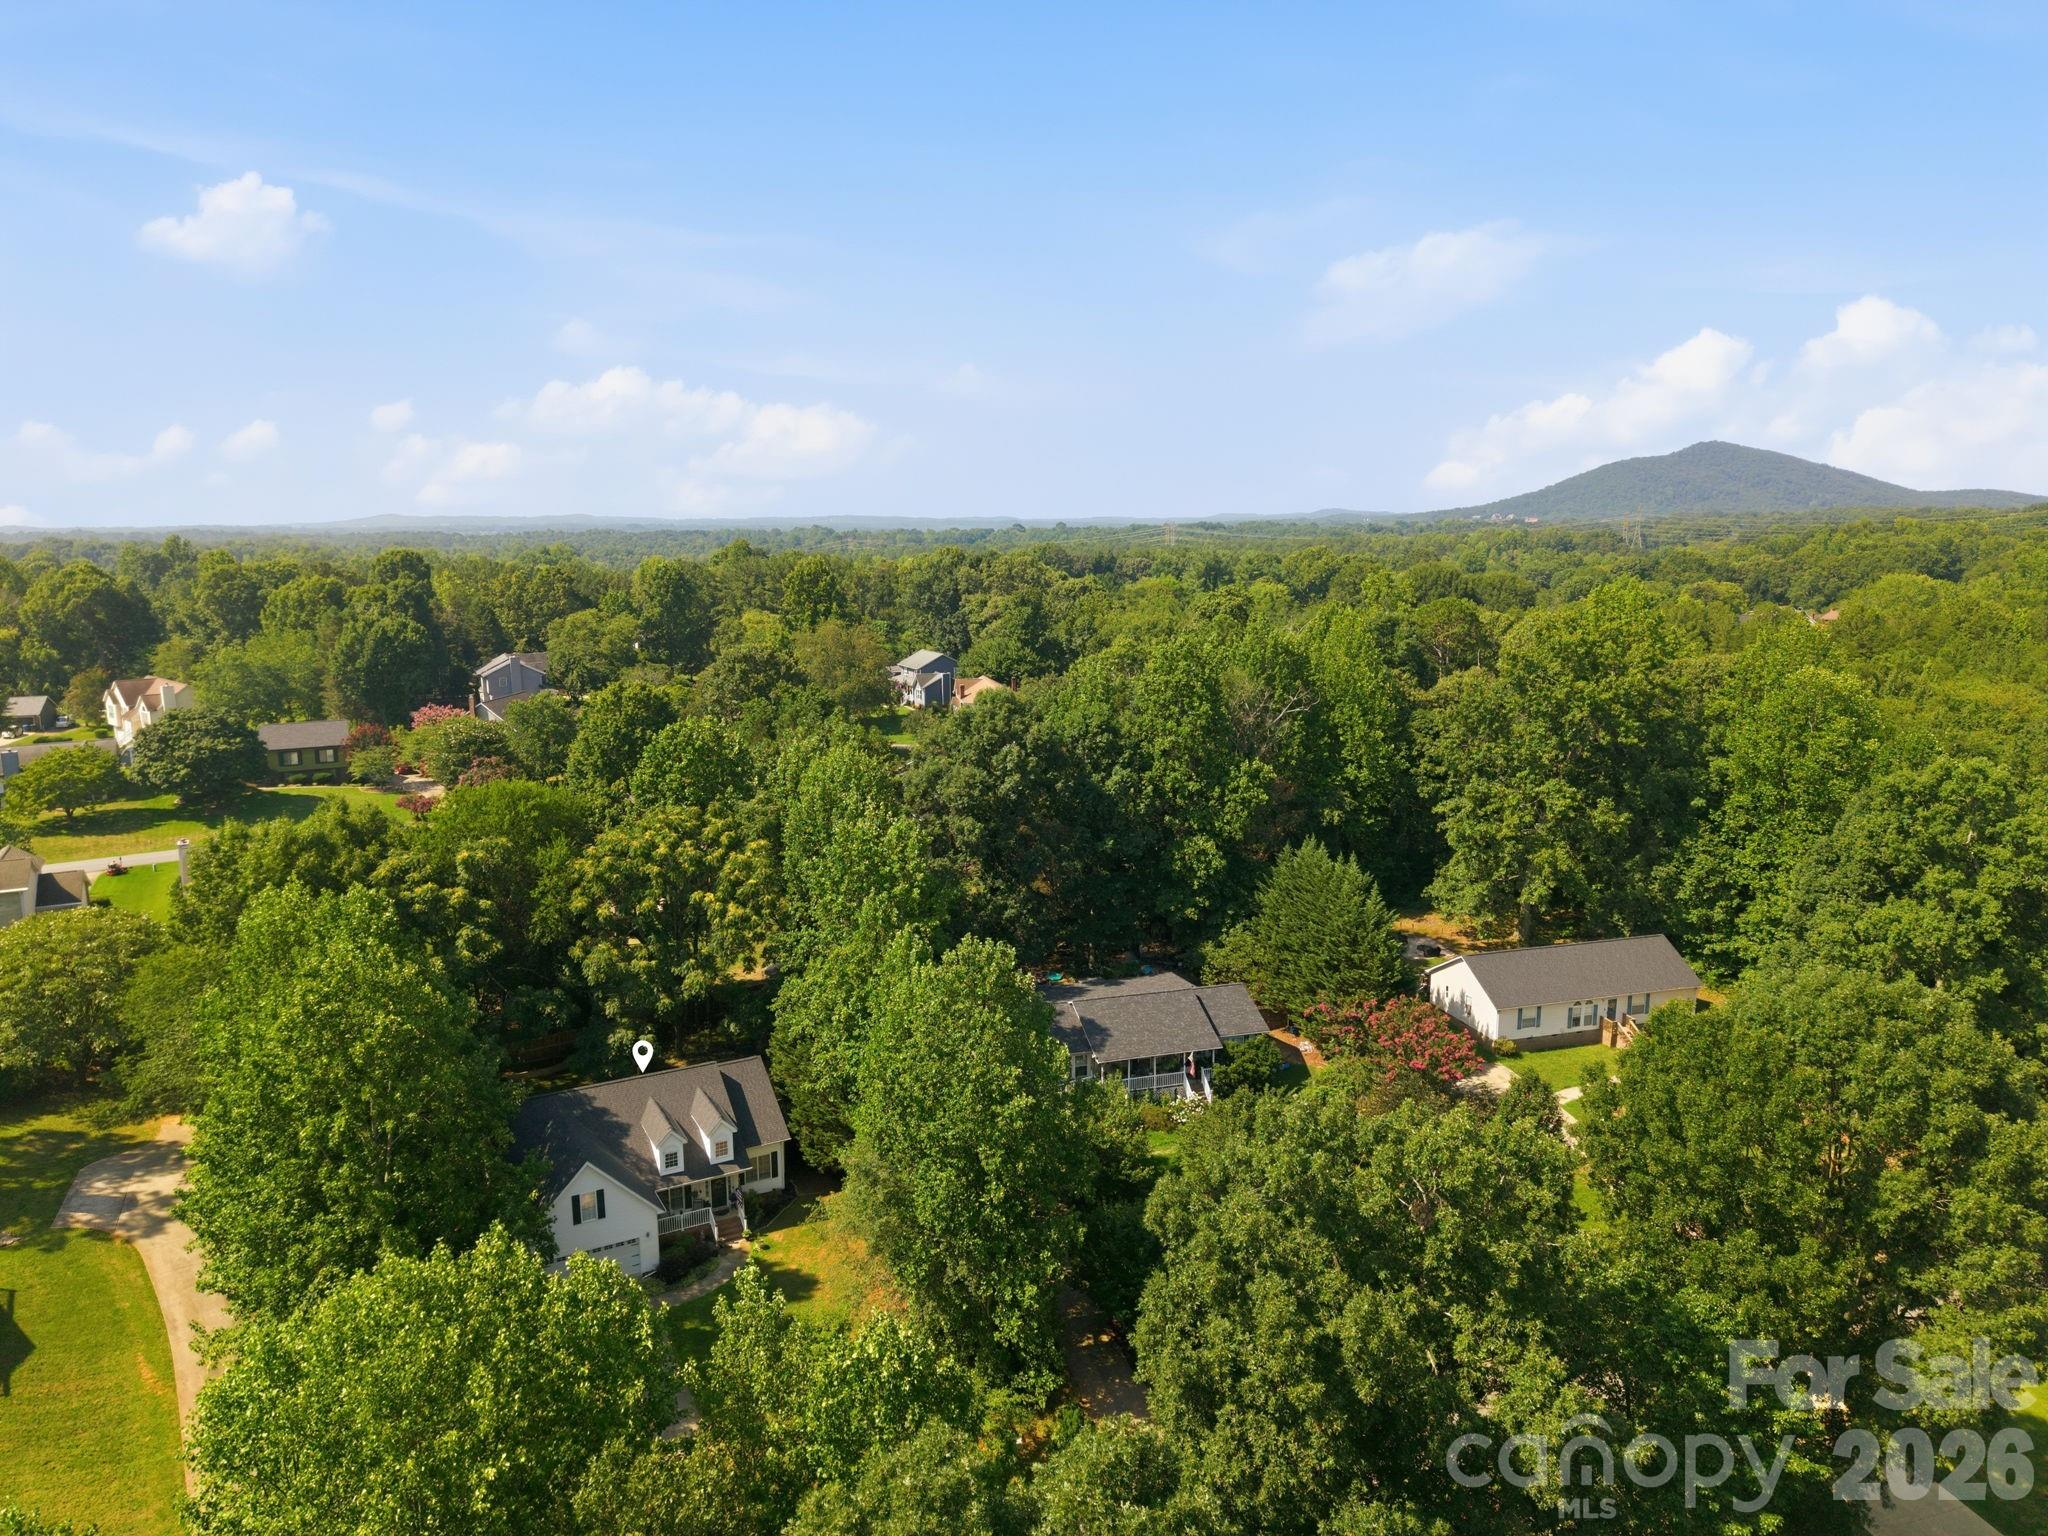
Discover why so many people love calling Hickory home. Perfectly positioned in the desirable Mountain View area, this beautifully maintained property offers the ideal blend of convenience, comfort, and lifestyle. Located less than 3 miles from Hwy 321 and 5 miles from Hickory’s vibrant downtown social district, you’ll enjoy easy access to parks, mountain bike trails, Lake Hickory, local dining, shopping, and community events. Outdoor enthusiasts will especially appreciate proximity to the Hickory Trail system, connecting you to the City Walk, Riverwalk, Aviation Walk, Historic Ridgeview Walk, and OLLE Art Walk. Boone is just a 1-hour drive away for a quick day trip to the mountains. Inside, the home features a flexible and functional layout with 3 bedrooms and 2 full bathrooms on the main level, plus a bonus room with a half bath over the garage — perfect for a guest suite, home office, or media room. Hardwood, tile, and carpet flooring flow throughout. The kitchen shines with granite countertops, while the living room invites you to relax by the cozy gas-log fireplace. Enjoy peaceful mornings or evening gatherings on the rear deck, while the fully fenced backyard offers privacy. Practical perks include water, sewer, recycling, and garbage pickup conveniently included in the Hickory water department bill. Major updates provide peace of mind: rear deck replaced (2021), new roof (2023), privacy fence and garage door (2024), air handler (2019), and heat pump (2022). This home truly checks the boxes for location, updates, and livability — schedule your showing today.

$2,595/mo

Est. mortgage payment based on a $390,000 home price.

All estimates are provided by Luxury Presence for informational purposes only. Actual amounts may vary.

Additional information

MLS® ID
4350532

Interior Features

Bedrooms
4
Bathrooms
3
Fireplace
Yes
Cooling
Yes
Heating
Yes
Basement
No

Exterior Features

Lot Size
0.38 Acres

Other Property Details

Garage
Yes
55+/Senior Community
No

Listings courtesy of Canopy MLS as distributed by MLS GRID

All information deemed reliable but not guaranteed and should be independently verified. All properties are subject to prior sale, change or withdrawal. Neither listing broker(s) nor The Temple Team shall be responsible for any typographical errors, misinformation, misprints and shall be held totally harmless. Properties displayed may be listed or sold by various participants in the MLS.

Based on information submitted to the MLS GRID as of 1:28 PM UTC on 10/10/2026. All data is obtained from various sources and may not have been verified by broker or MLS GRID. Supplied Open House Information is subject to change without notice. All information should be independently reviewed and verified for accuracy. Properties may or may not be listed by the office/agent presenting the information.

©2026 Canopy MLS . All rights reserved.

DMCA Notice

Powered by Luxury Presence