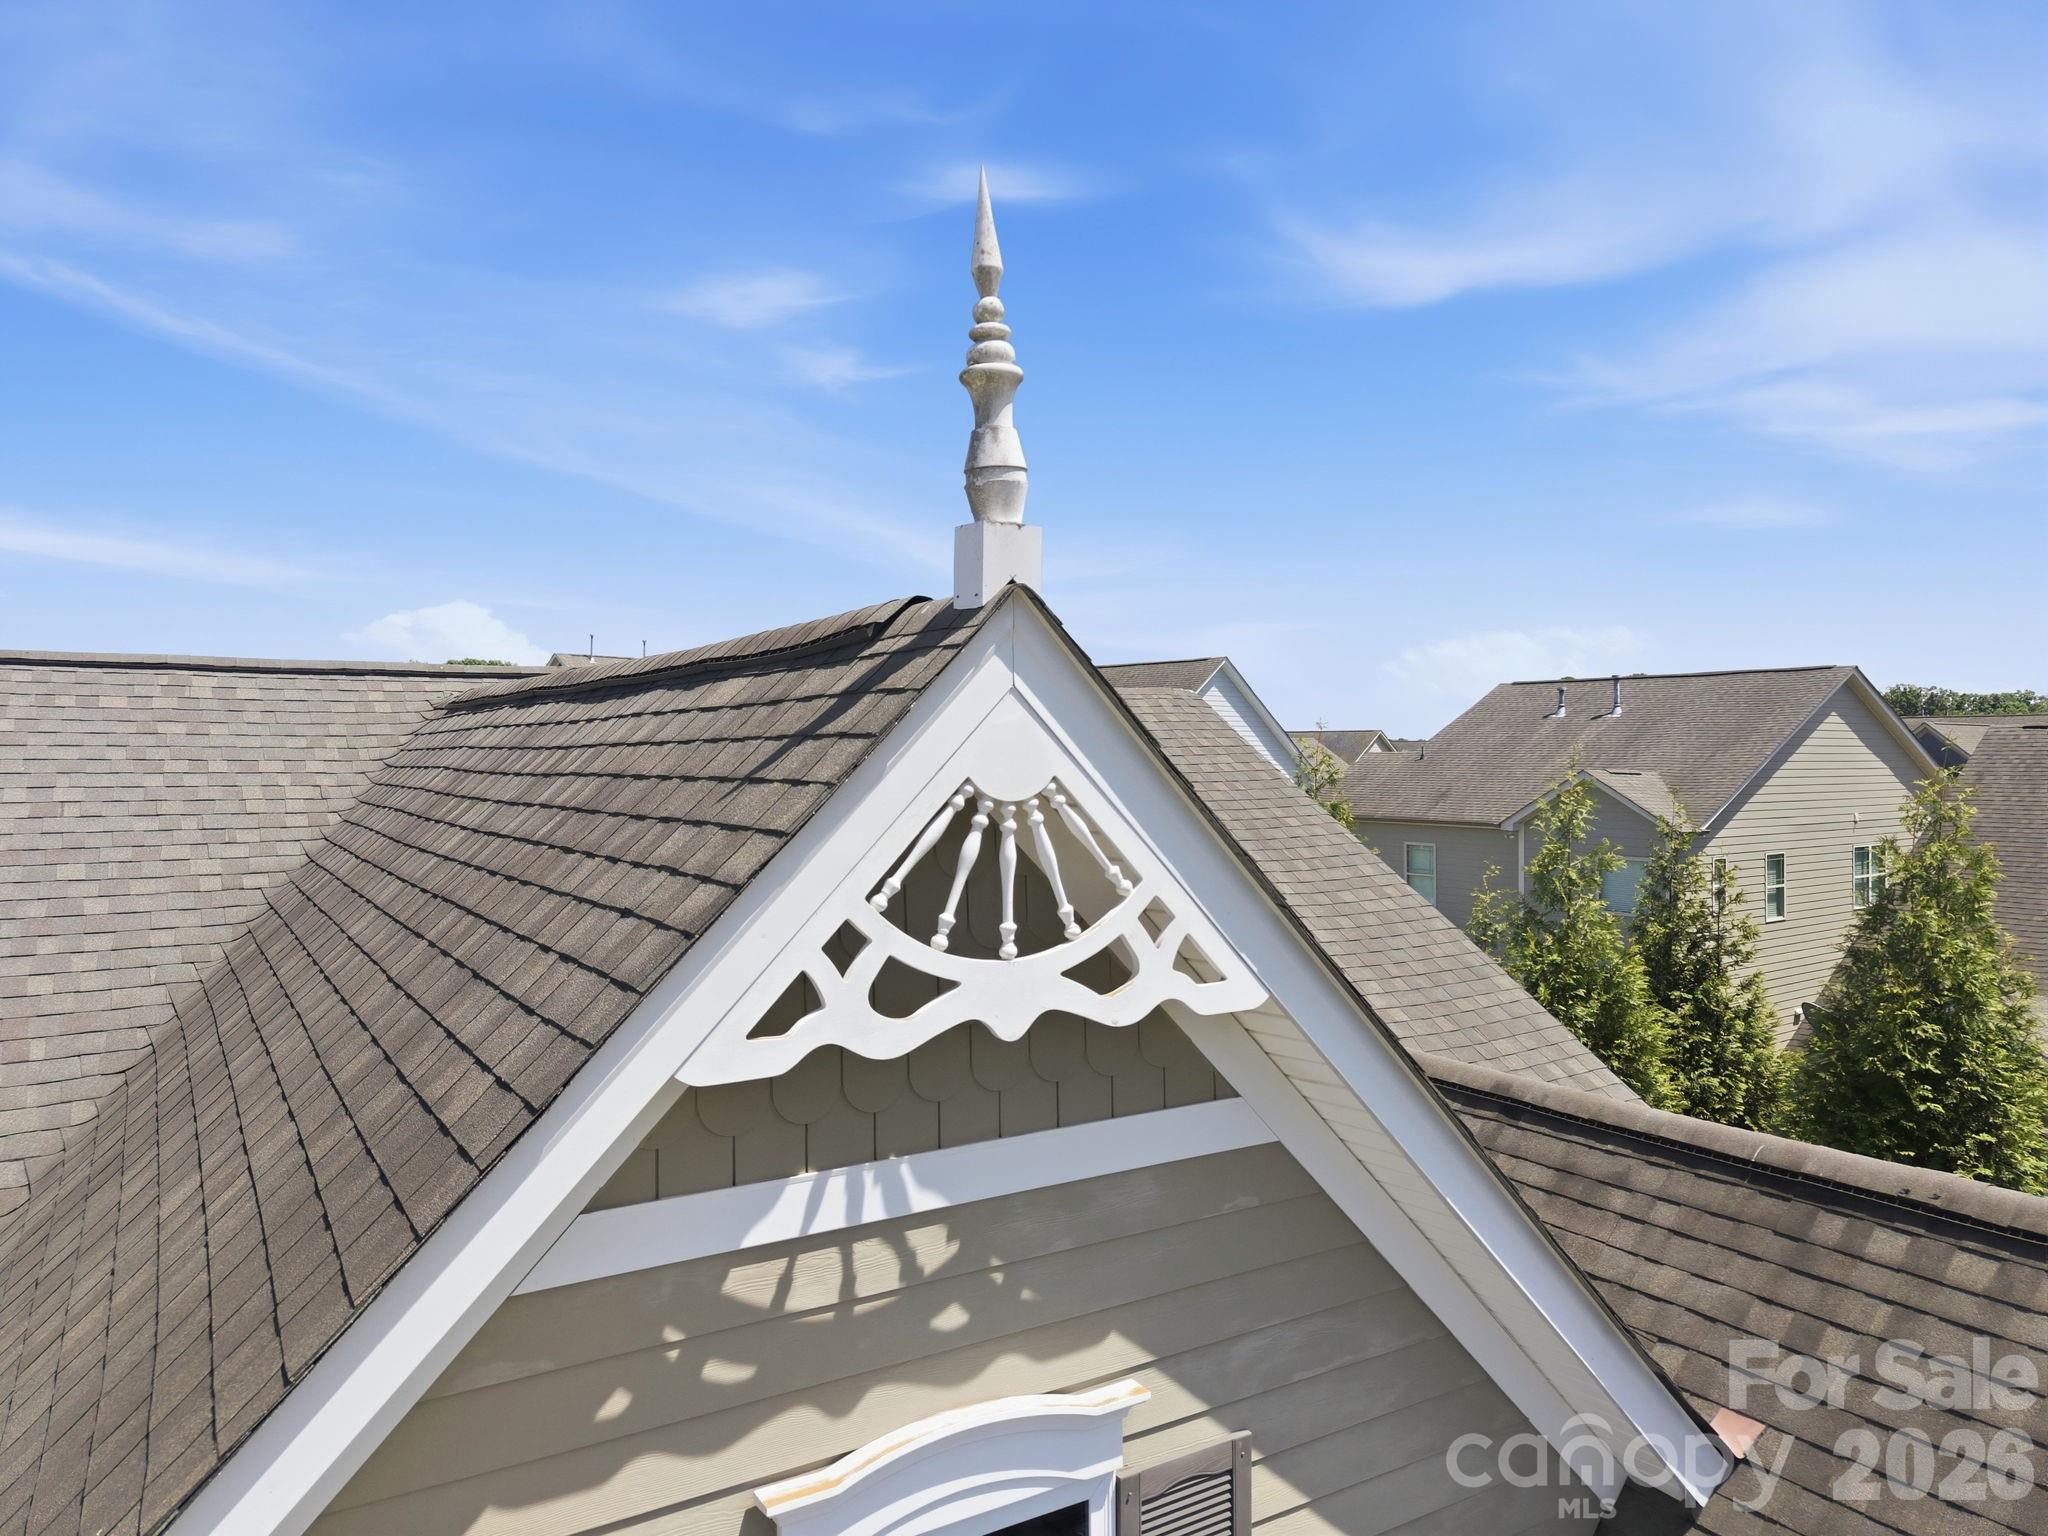
Property photo 1
Property photo 2
Property photo 3
Property photo 4
Property photo 5
3 Beds
2 Baths
2,096 sqft

$599,000

16024 Oxford Glenn Drive, Huntersville NC, 28078

Price per sqft$285.78
Built in2015
Property size2,096 sqft
Property typeResidential
Courtesy of Howard Hanna Allen Tate Davidson, Angela Buchanan Listing Contact: [email protected]

Overview

Active

Listed May 14, 2026

Updated 3 days ago

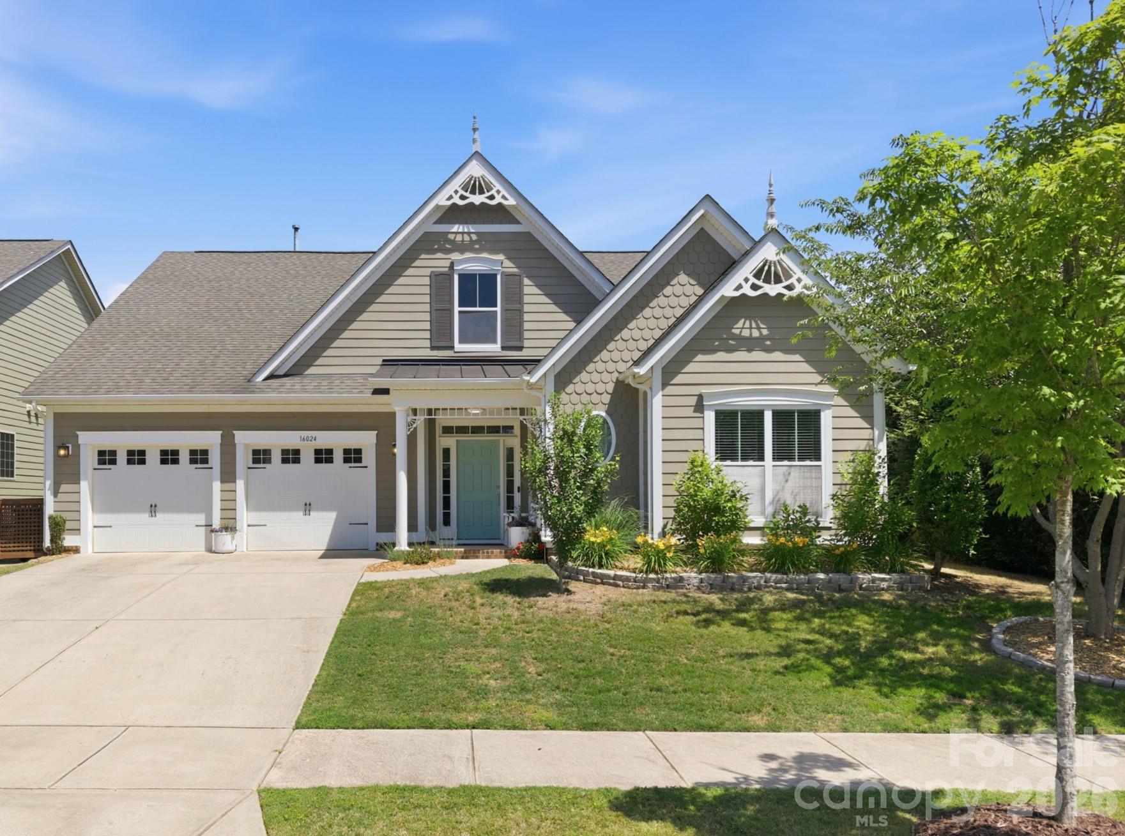
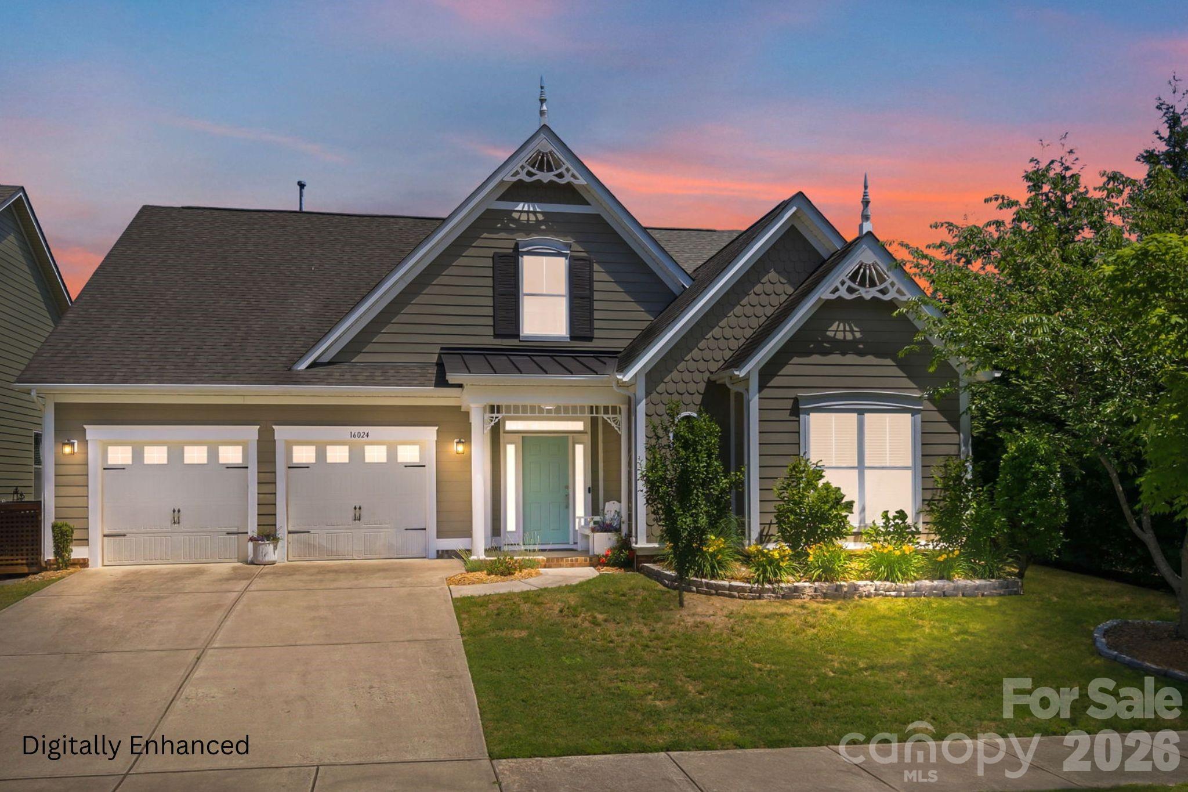
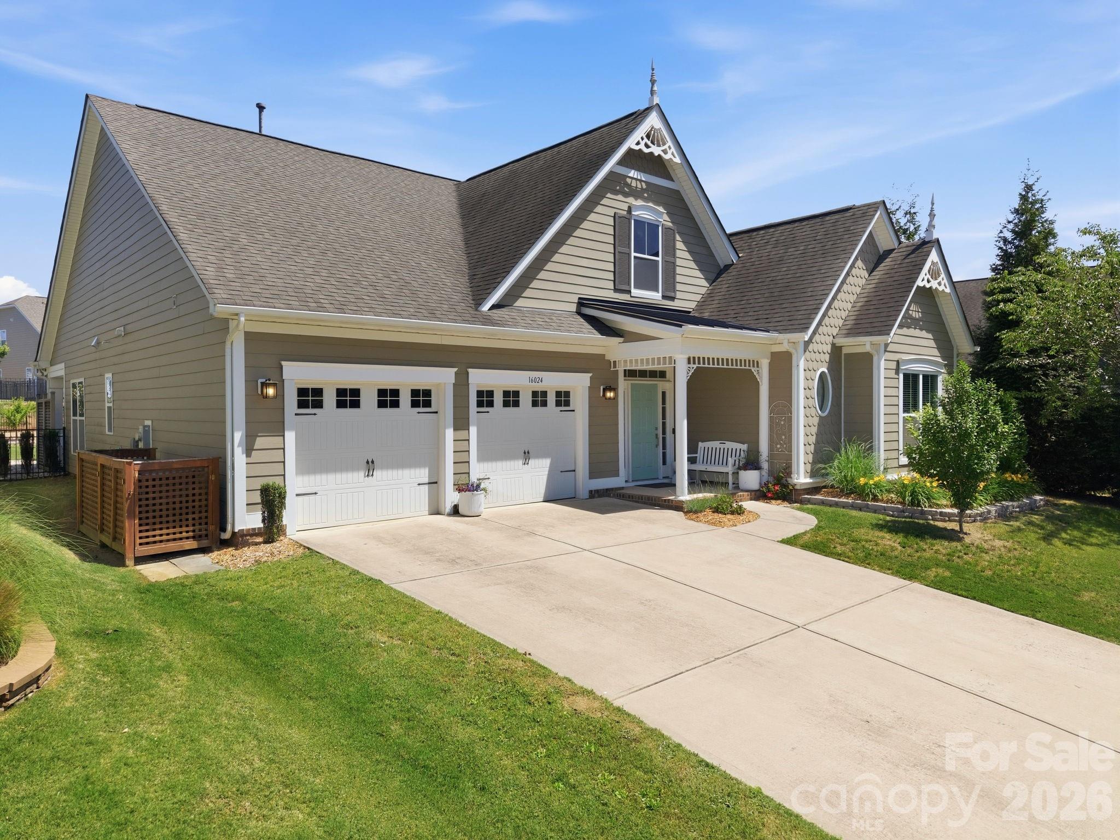
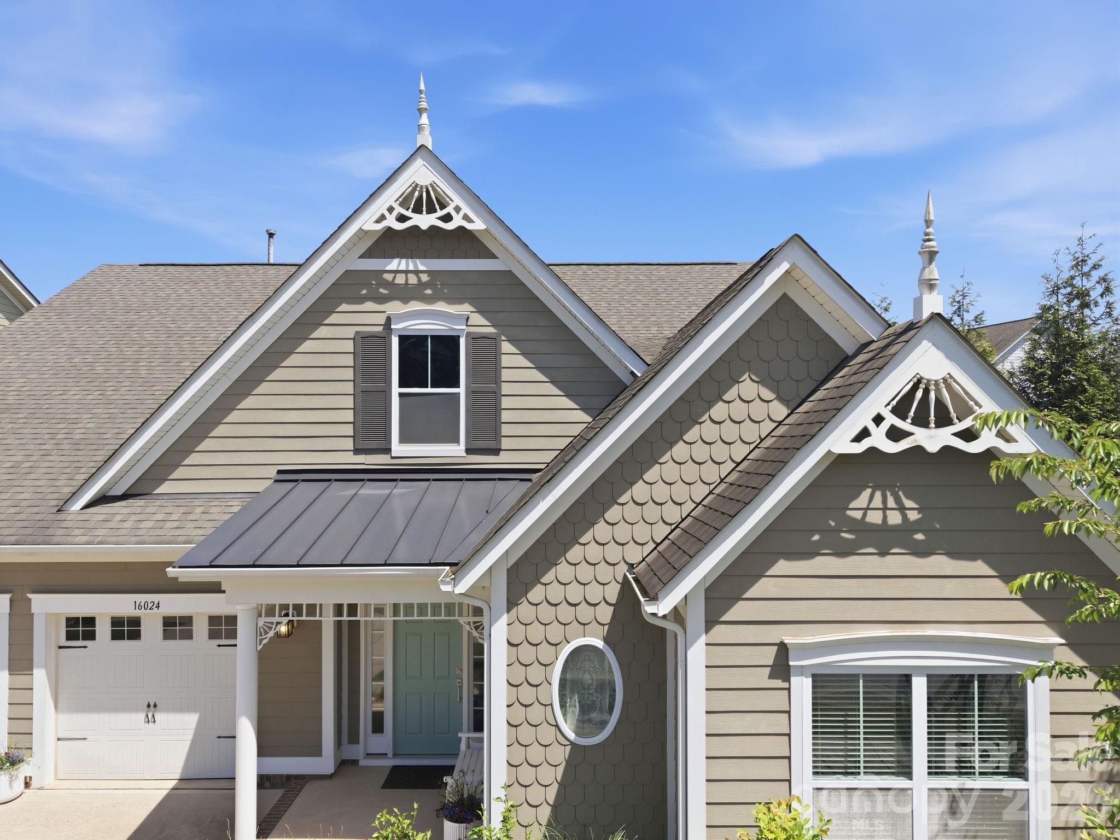
Single level living at its finest. Don't miss this highly coveted transitional ranch home nestled in the charming Bellington neighborhood. This delightful home features unique exterior architectural accents, a welcoming foyer, an open floor plan with gorgeous hand-scraped wooden floors, crown molding, cozy fireplace, and an abundance of windows and natural light. The kitchen is a chef's dream with stainless steel appliances, granite counters, a sizable walk-in pantry with custom shelving, and plenty of cabinet and counter space. The dining area includes an office nook, which owner currently uses as a bar area. Patio doors provide access to the covered rear patio for those nights you want to dine outdoors or simply relax in your large, level backyard with multiple fruit trees. The spacious primary bedroom has a sophisticated tray ceiling and ensuite with garden tub, shower, and dual vanities with granite counters. The spacious walk-in closet has been updated with a custom closet system. Two additional bedrooms share a full bathroom. A large, epoxy-coated 2 car garage and redesigned laundry room with quartz counter and a large, undermount basin sink complete this functional floor plan and beautiful property. Conveniently located minutes from Downtown Huntersville, Birkdale Village, retail, restaurants, and more. Only 25 minutes from Charlotte-Douglas Airport.

$3,985/mo

Est. mortgage payment based on a $599,000 home price.

All estimates are provided by Luxury Presence for informational purposes only. Actual amounts may vary.

Additional information

MLS® ID
4376217

Interior Features

Bedrooms
3
Bathrooms
2
Fireplace
Yes
Cooling
Yes
Heating
Yes
Basement
No

Exterior Features

Lot Size
0.22 Acres

Other Property Details

Association Fee Frequency
Quarterly
Garage
Yes
55+/Senior Community
No

Listings courtesy of Canopy MLS as distributed by MLS GRID

All information deemed reliable but not guaranteed and should be independently verified. All properties are subject to prior sale, change or withdrawal. Neither listing broker(s) nor The Temple Team shall be responsible for any typographical errors, misinformation, misprints and shall be held totally harmless. Properties displayed may be listed or sold by various participants in the MLS.

Based on information submitted to the MLS GRID as of 8:22 AM UTC on 10/10/2026. All data is obtained from various sources and may not have been verified by broker or MLS GRID. Supplied Open House Information is subject to change without notice. All information should be independently reviewed and verified for accuracy. Properties may or may not be listed by the office/agent presenting the information.

©2026 Canopy MLS . All rights reserved.

DMCA Notice

Powered by Luxury Presence