Property photo 1
Property photo 2
Property photo 3
Property photo 4
Property photo 5
4 Beds
4 Baths
2,512 sqft

$475,000

1814 Unison Drive, Charlotte NC, 28262

Price per sqft$189.09
Built in2022
Property size2,512 sqft
Property typeTownhomes
Courtesy of Keller Williams Connected, Mike Morrell Listing Contact: [email protected]

Overview

Active

Listed Sep 5, 2026

Updated 7 days ago

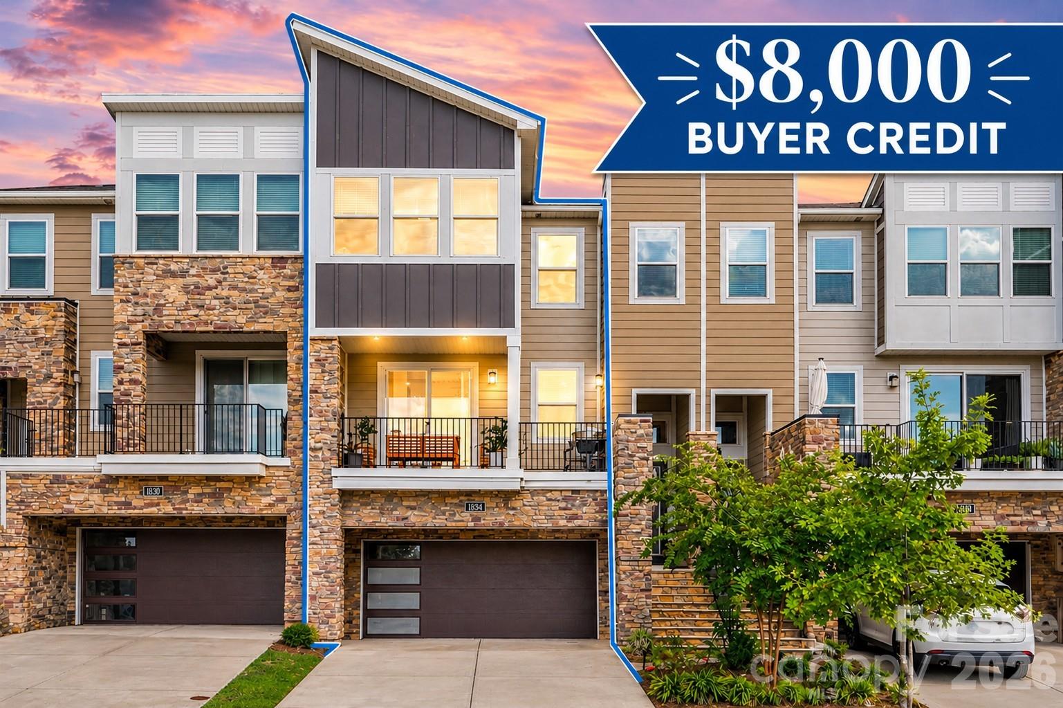
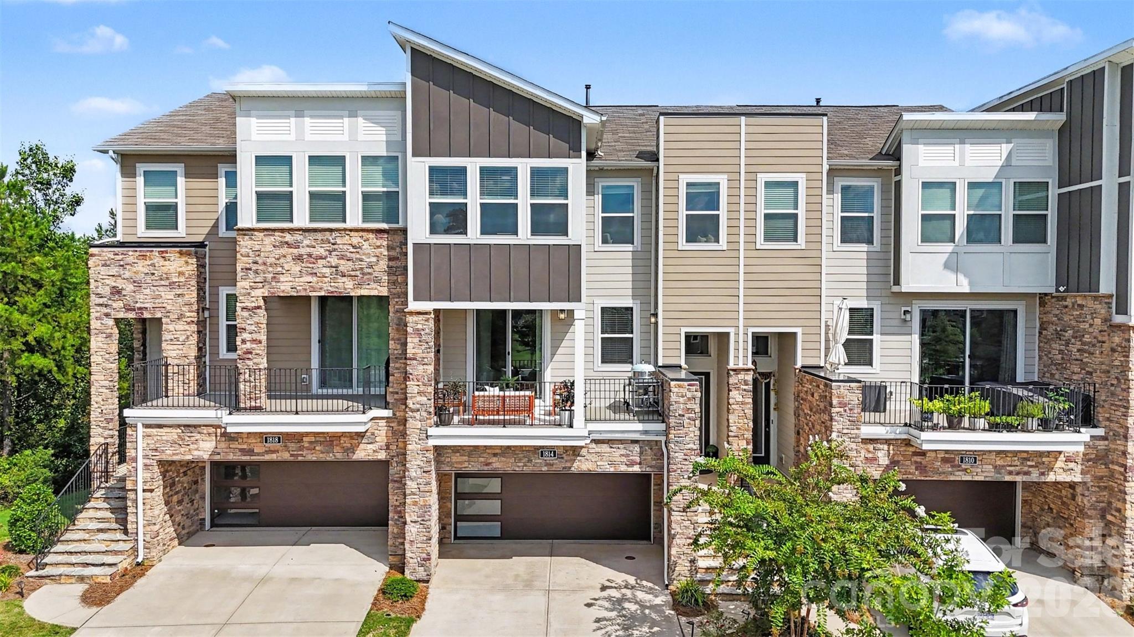
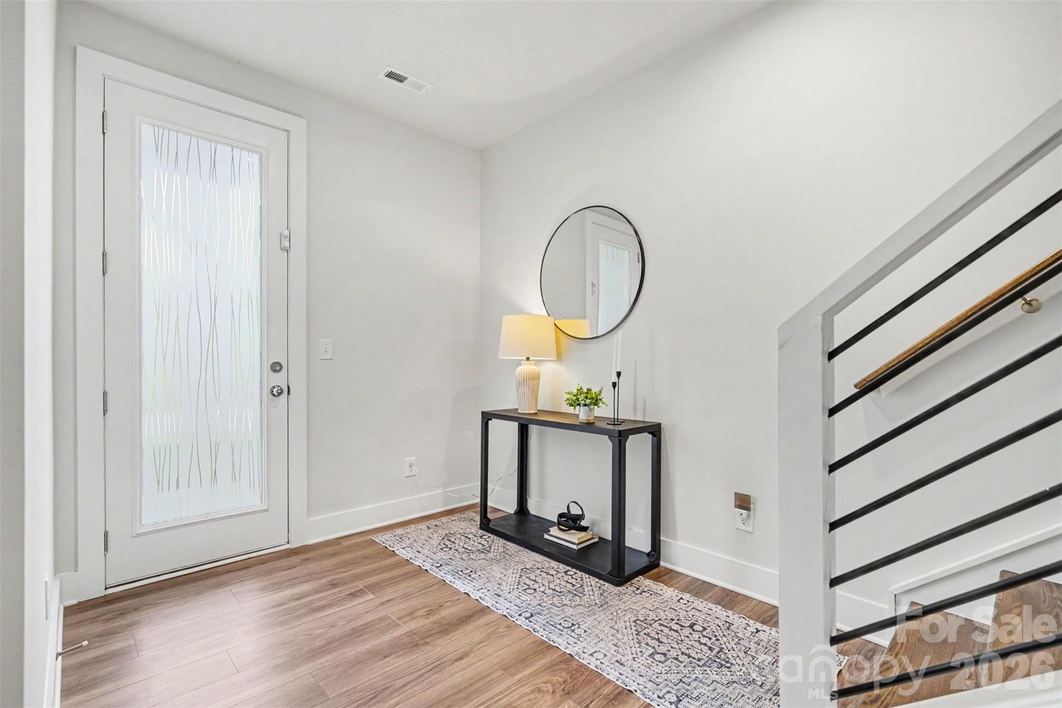
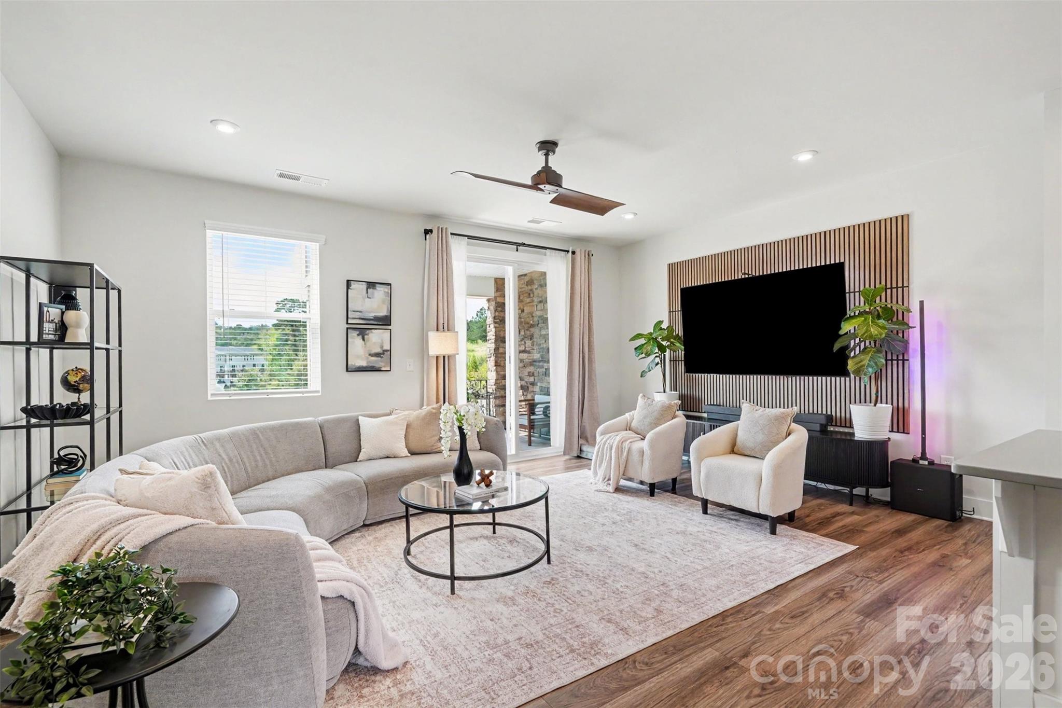
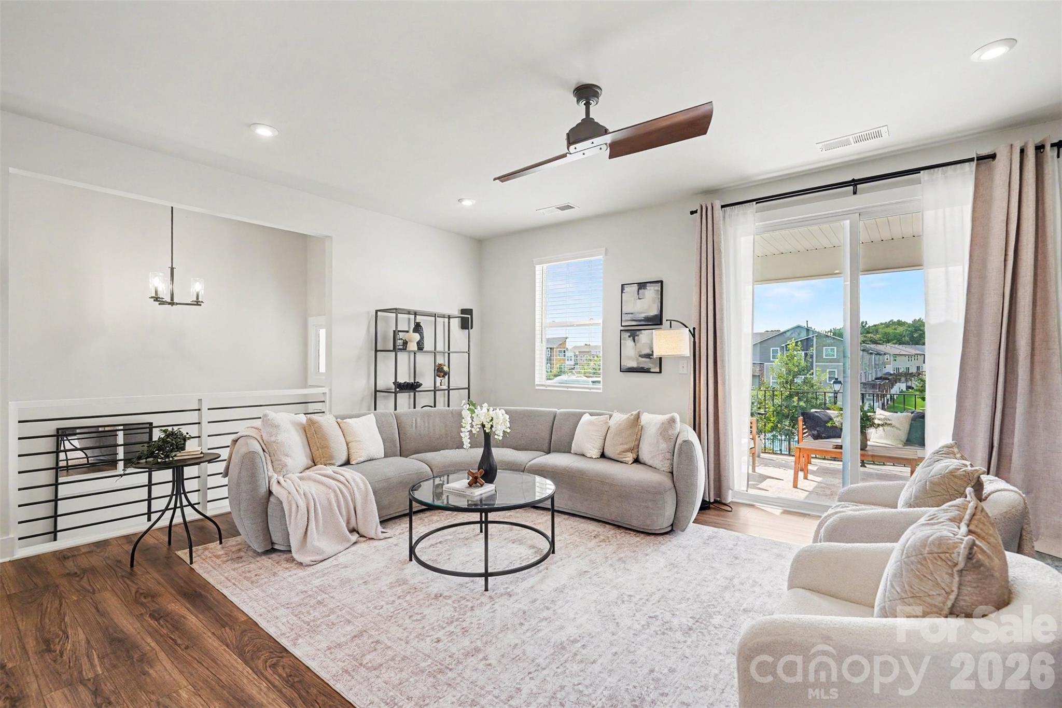
Seller offering $8,000 toward buyers closing costs or 1/1 buydown with acceptable offer!! Backing to trees and offering two outdoor living spaces, this Tribeca-model townhome features a rare front-facing, oversized 2-car attached garage and plenty of thoughtful living space. The main level offers an open kitchen w/ white cabinetry, quartz countertops, black fixture accents, gas cooktop, and hood vent, flowing into the spacious living area and upper-level deck overlooking the trees. The lower level includes a private patio, convenient drop zone off the garage, and a bedroom suite that can also be used as a home office, workout space, or guest area. Upstairs, the primary suite offers picturesque wooded views and an ensuite bath w/ double-sink vanity and tiled shower. Two additional bedrooms share a full bath w/ dual-sink vanity, black fixtures, and tub/shower combo. The oversized 2-car garage provides an expansive storage area—an uncommon feature for a townhome. Community amenities include a pool, cabana, two ponds, and walking paths. Located within University Research Park, one of Charlotte's fastest-growing innovation corridors, w/ easy access to major employment centers including UNC Charlotte, Atrium Health, Novant Health, TIAA, Wells Fargo, IBM, Vanguard, and numerous technology and research employers. A great option for corporate relocation buyers, professionals looking for a shorter commute, or anyone wanting more time to enjoy life outside of work!

$3,160/mo

Est. mortgage payment based on a $475,000 home price.

All estimates are provided by Luxury Presence for informational purposes only. Actual amounts may vary.

Additional information

MLS® ID
4420155

Interior Features

Bedrooms
4
Bathrooms
4
Fireplace
Yes
Cooling
Yes
Heating
Yes
Basement
No

Exterior Features

Lot Size
0.04 Acres

Other Property Details

Association Fee Frequency
Monthly
Garage
Yes
55+/Senior Community
No

Listings courtesy of Canopy MLS as distributed by MLS GRID

All information deemed reliable but not guaranteed and should be independently verified. All properties are subject to prior sale, change or withdrawal. Neither listing broker(s) nor The Temple Team shall be responsible for any typographical errors, misinformation, misprints and shall be held totally harmless. Properties displayed may be listed or sold by various participants in the MLS.

Based on information submitted to the MLS GRID as of 6:02 AM UTC on 10/10/2026. All data is obtained from various sources and may not have been verified by broker or MLS GRID. Supplied Open House Information is subject to change without notice. All information should be independently reviewed and verified for accuracy. Properties may or may not be listed by the office/agent presenting the information.

©2026 Canopy MLS . All rights reserved.

DMCA Notice

Powered by Luxury Presence