Property photo 1
Property photo 2
Property photo 3
Property photo 4
Property photo 5
3 Beds
1 Bath
1,076 sqft

$339,900

45 Henry Street, Waynesville NC, 28786

Price per sqft$315.89
Built in1955
Property size1,076 sqft
Property typeResidential
Courtesy of Keller Williams Professionals, Matt Tavener Listing Contact: [email protected]

Overview

Active

Listed Sep 25, 2026

Updated 7 days ago

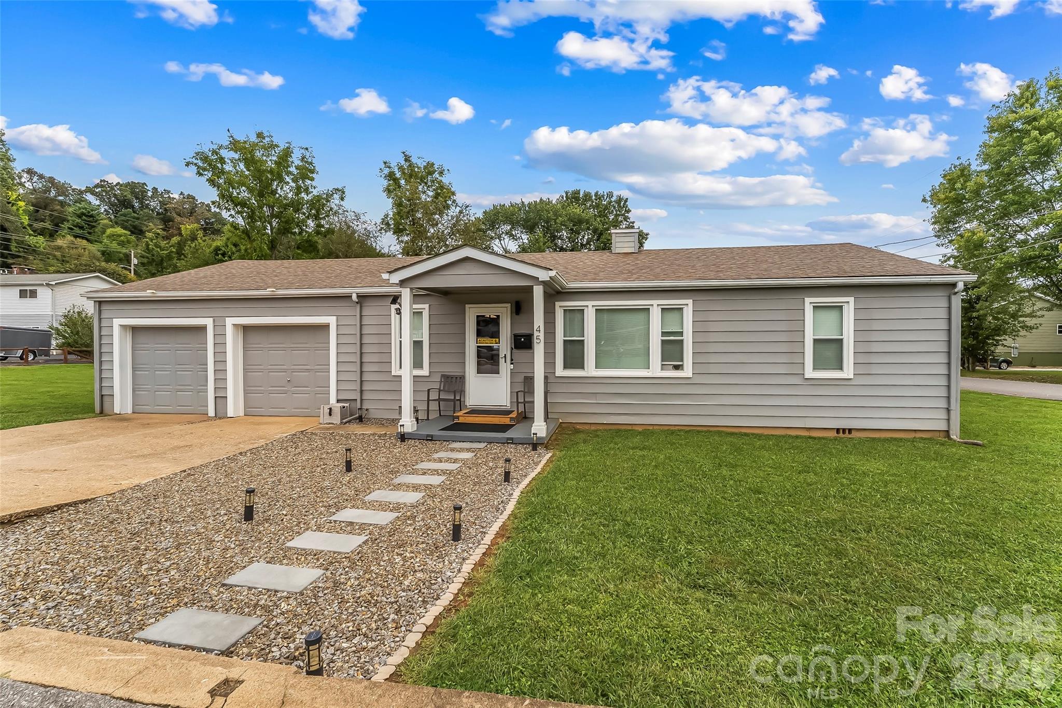
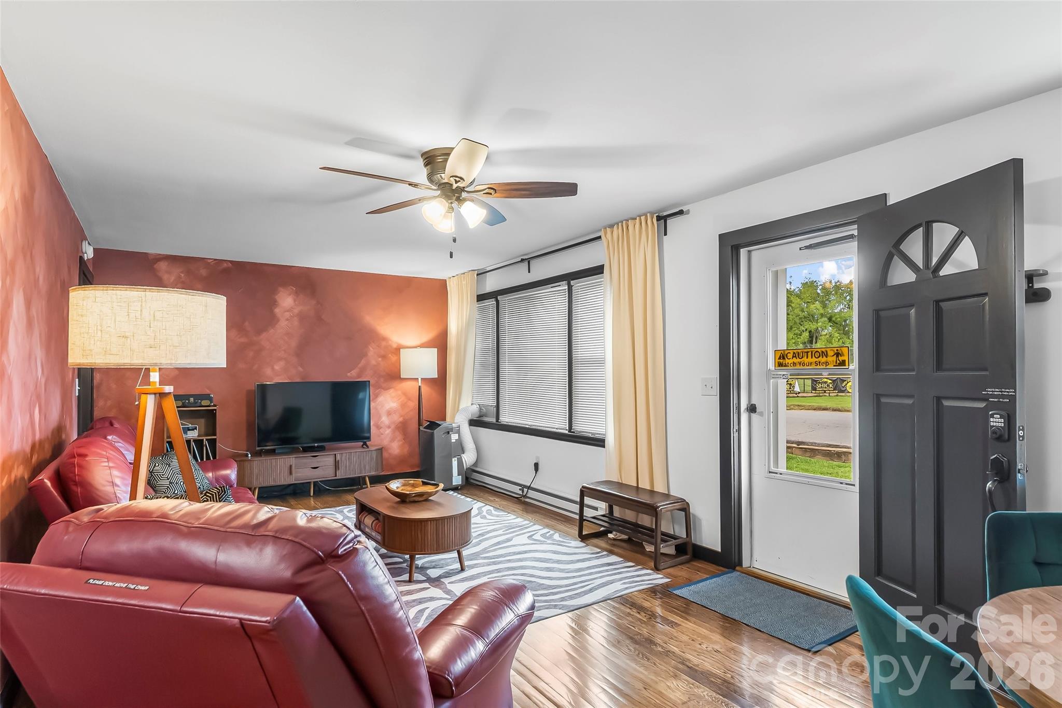
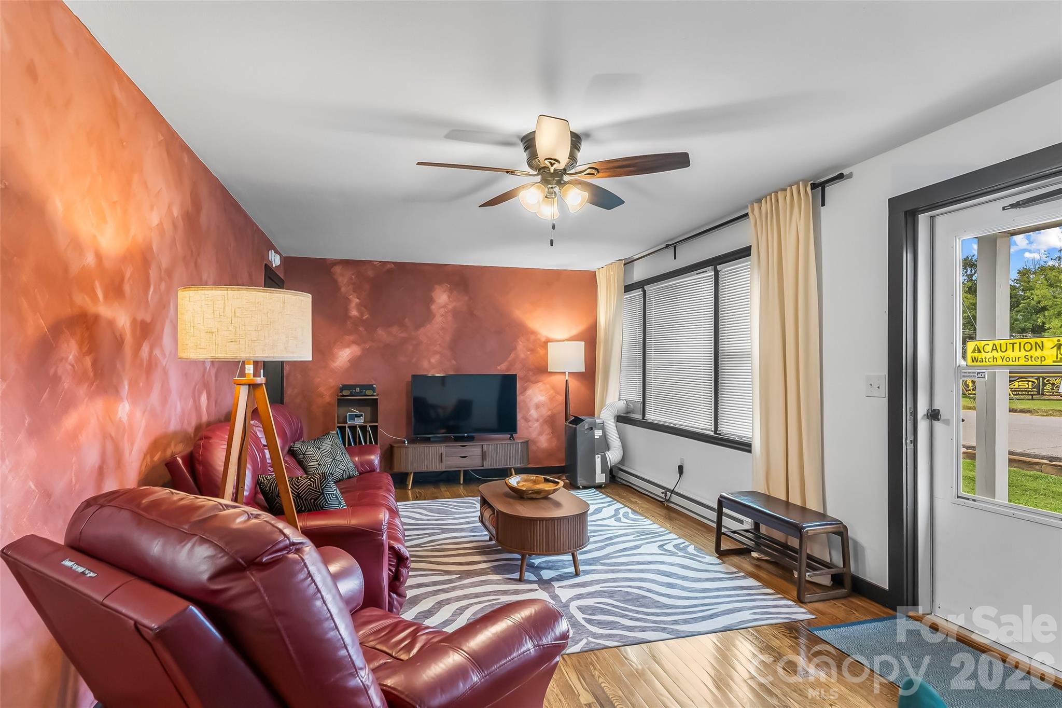
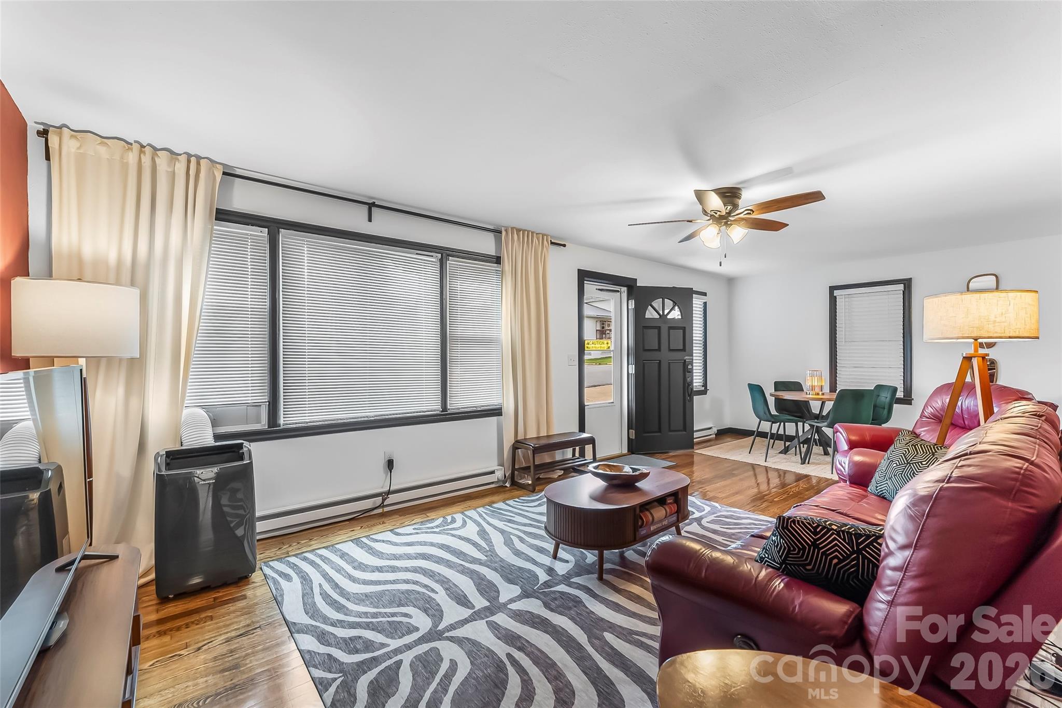
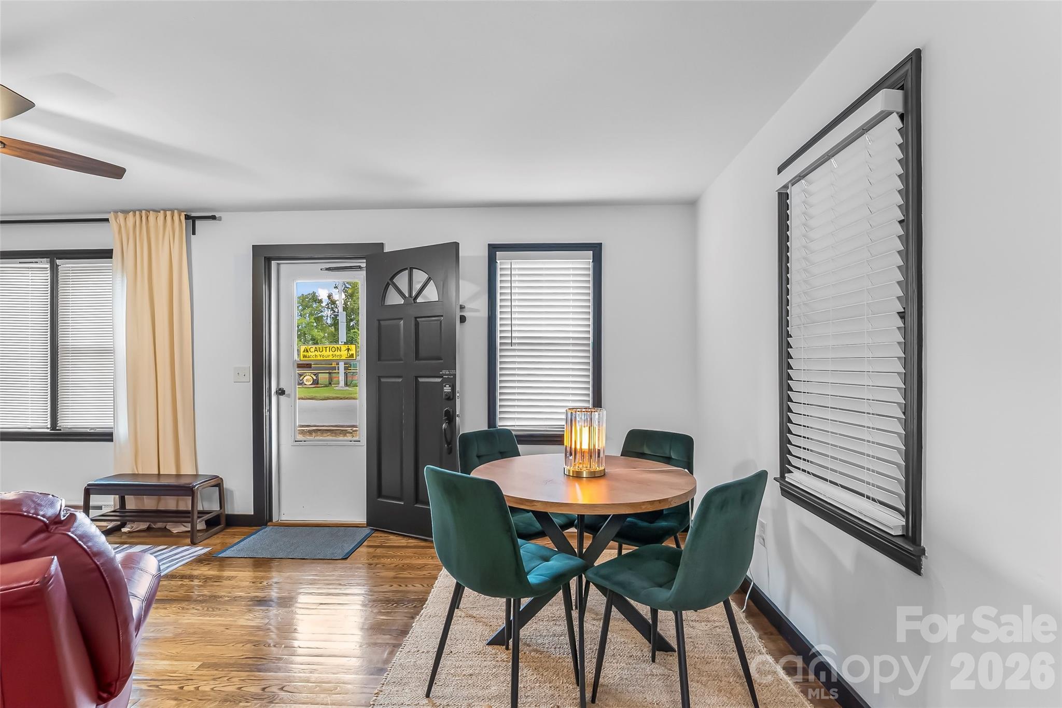
Rare opportunity just steps from Historic Main Street Waynesville! This beautifully renovated home sits on a spacious double corner lot with an impressive amount of open green space and flexibility for residential, investment, live/work, or permitted commercial use. Year-round mountain views complete this fabulous setting! Inside, extensive updates include new tiger oak hardwood flooring, fresh paint and trim, new lighting, vinyl windows, and baseboard heat. The renovated kitchen features new cabinetry, walnut butcher-block countertops, new Frigidaire appliances, an oversized stainless-steel sink, and a commercial-grade range hood vented to the exterior. The updated bath offers new plumbing, fixtures, flooring, and a tiled walk-in shower. Additional improvements include a new 50-gallon water heater plus a new Whirlpool washer and dryer that convey. A propane floor heater offers an additional heat source (propane tank not included; hook-up is available). Along with 2 window units, a portable AC unit in the living room keeps the house cool on hot days. Outside, the generous lawn offers room to enjoy, expand, garden, or explore future possibilities. A spacious two-car garage provides excellent parking, storage, or workshop space. Aluminum siding and an accessible crawl space add practical appeal. Less than a five-minute stroll to Historic Main Street, this property offers a hard-to-find combination of downtown convenience, usable land, character, and versatility. Offered fully furnished.

$2,261/mo

Est. mortgage payment based on a $339,900 home price.

All estimates are provided by Luxury Presence for informational purposes only. Actual amounts may vary.

Additional information

MLS® ID
4425856

Interior Features

Bedrooms
3
Bathrooms
1
Cooling
Yes
Heating
Yes
Basement
No

Exterior Features

Lot Size
0.28 Acres

Other Property Details

Garage
Yes
View
Yes
55+/Senior Community
No

Listings courtesy of Canopy MLS as distributed by MLS GRID

All information deemed reliable but not guaranteed and should be independently verified. All properties are subject to prior sale, change or withdrawal. Neither listing broker(s) nor The Temple Team shall be responsible for any typographical errors, misinformation, misprints and shall be held totally harmless. Properties displayed may be listed or sold by various participants in the MLS.

Based on information submitted to the MLS GRID as of 5:09 AM UTC on 10/10/2026. All data is obtained from various sources and may not have been verified by broker or MLS GRID. Supplied Open House Information is subject to change without notice. All information should be independently reviewed and verified for accuracy. Properties may or may not be listed by the office/agent presenting the information.

©2026 Canopy MLS . All rights reserved.

DMCA Notice

Powered by Luxury Presence