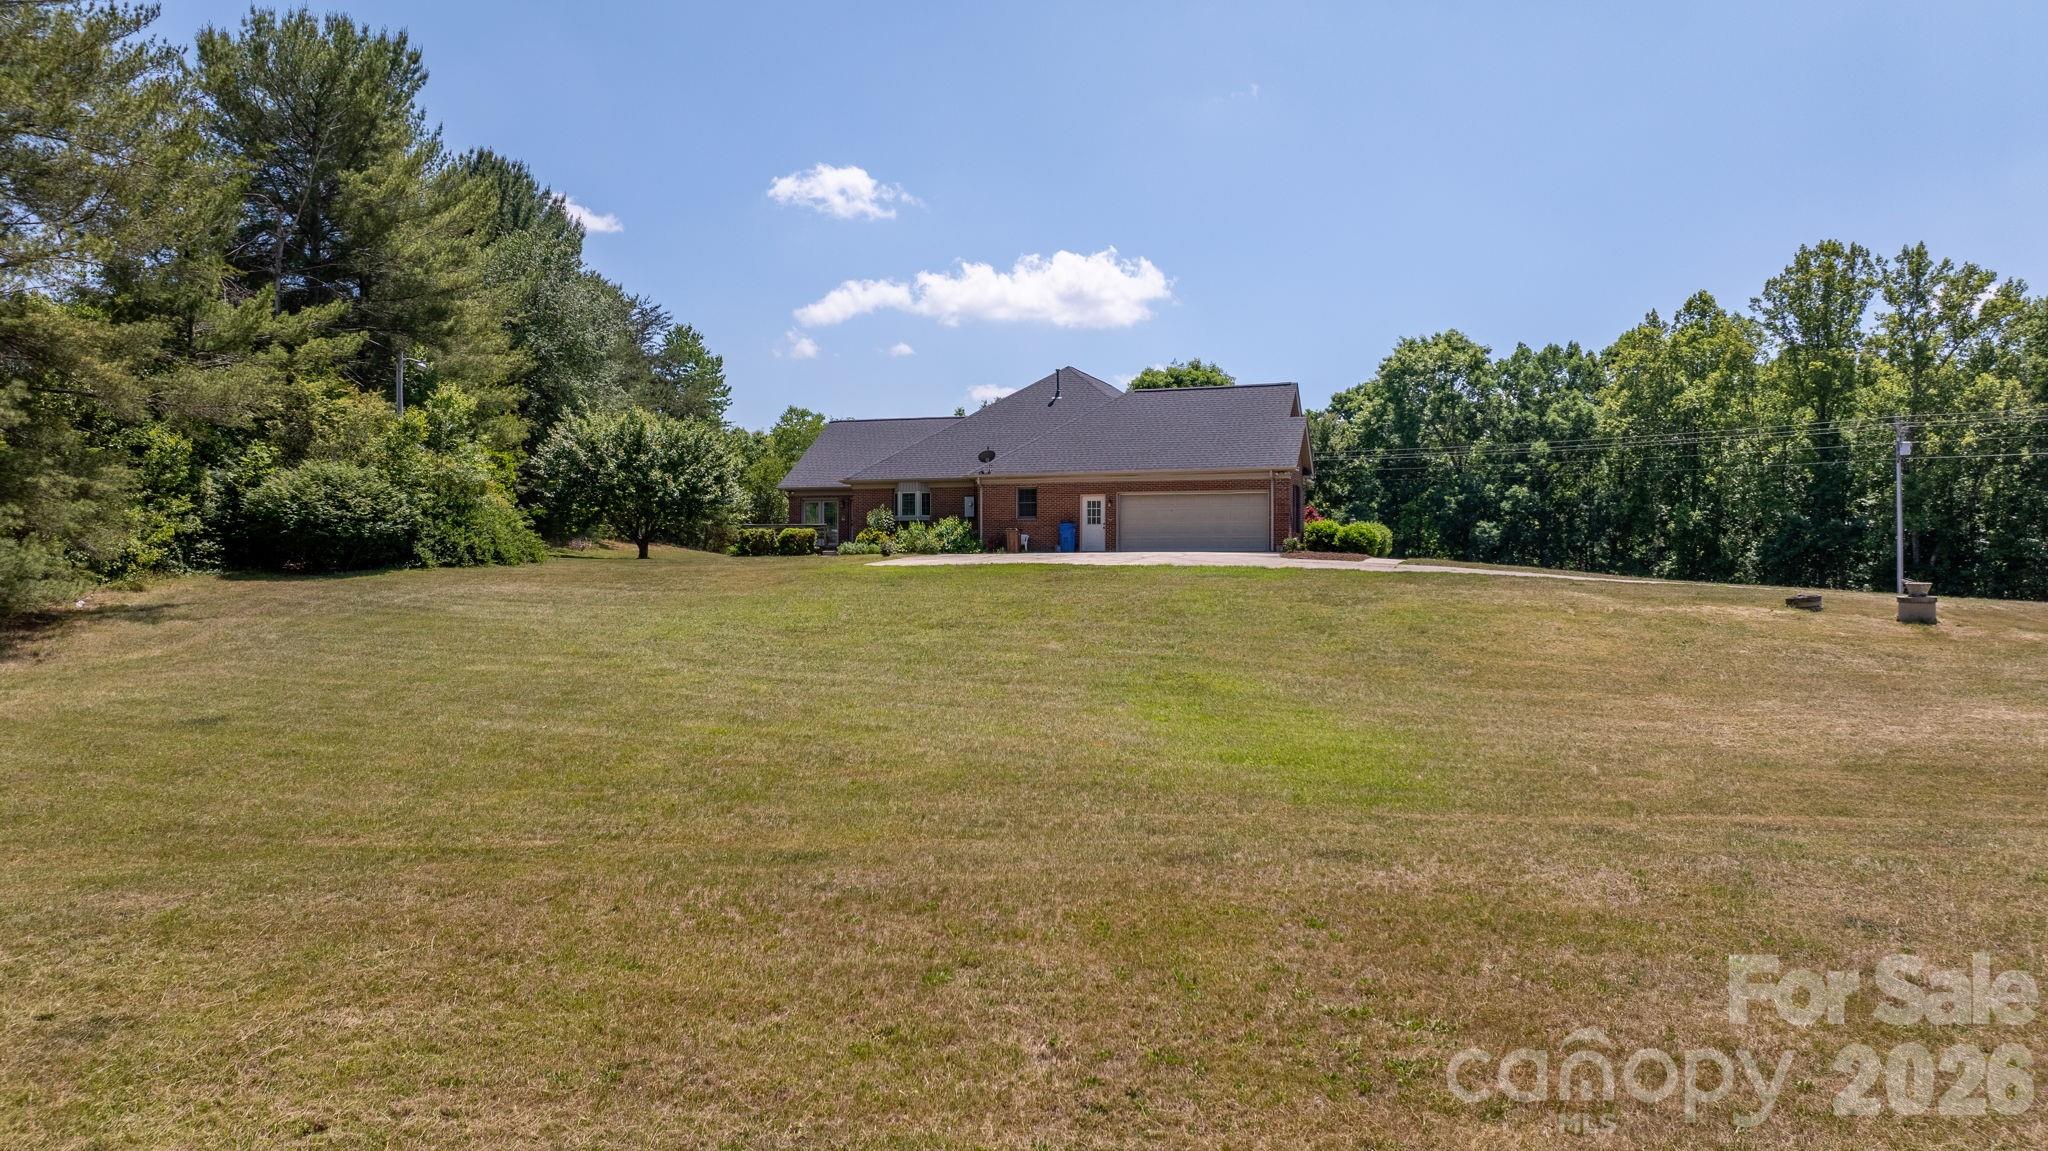
Property photo 1
Property photo 2
Property photo 3
Property photo 4
Property photo 5
3 Beds
4 Baths
3,170 sqft

$695,000

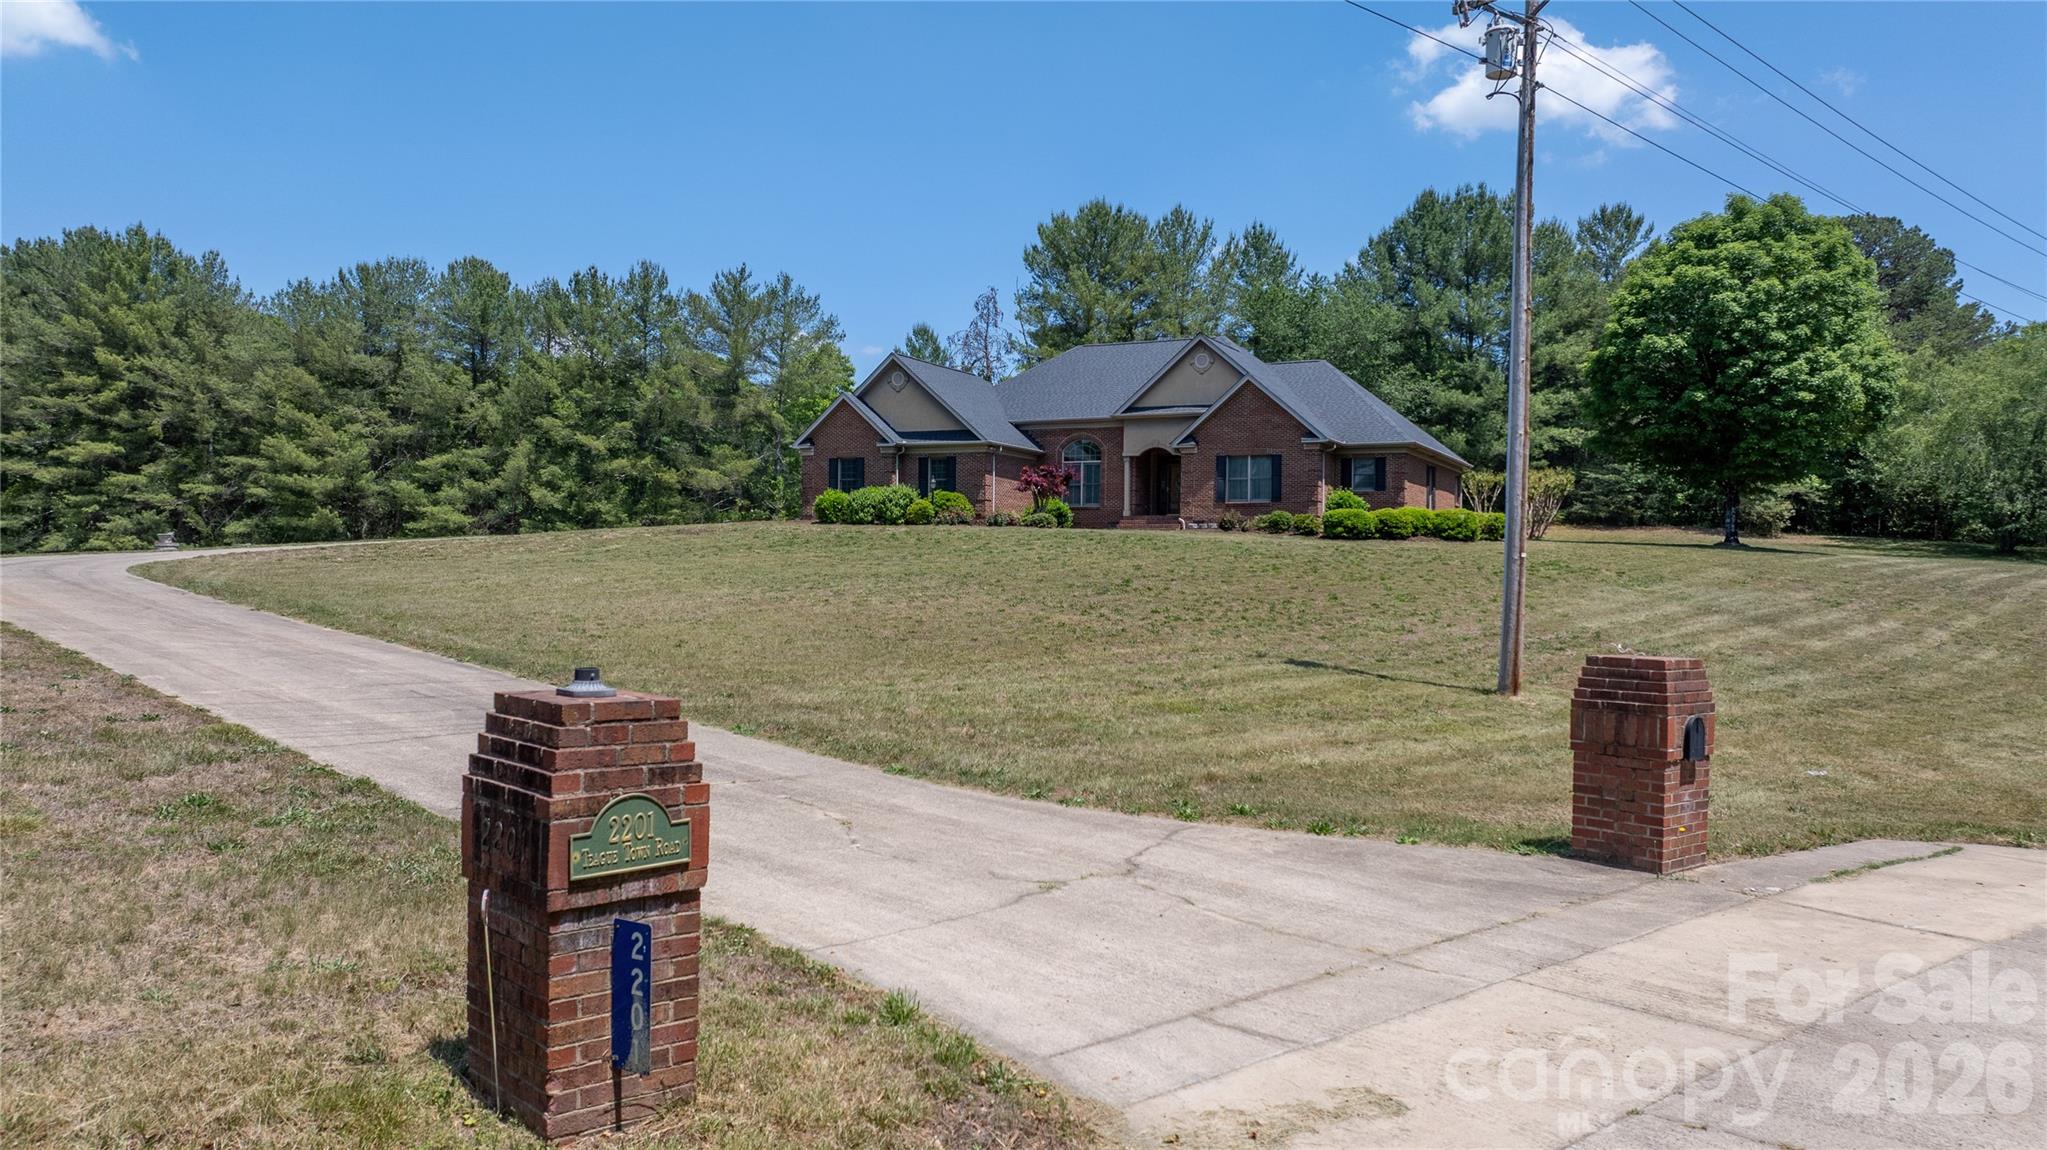
2201 Teague Town Road, Taylorsville NC, 28681

Price per sqft$219.24
Built in1996
Property size3,170 sqft
Property typeResidential
Courtesy of Realty Executives of Hickory, Lois Leonard Listing Contact: 828-320-6354

Overview

Active

Listed May 22, 2026

Updated 8 days ago

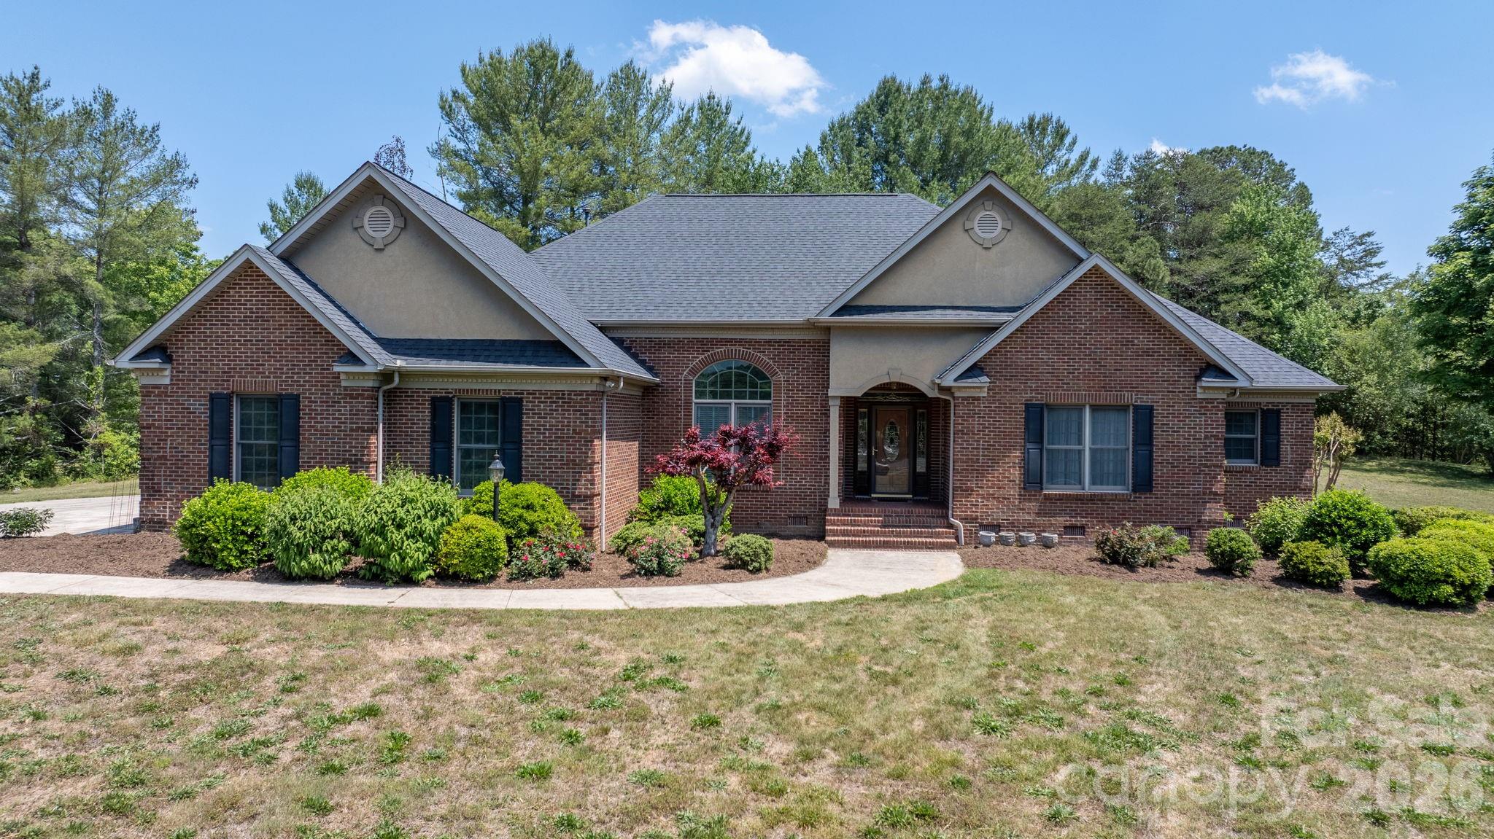
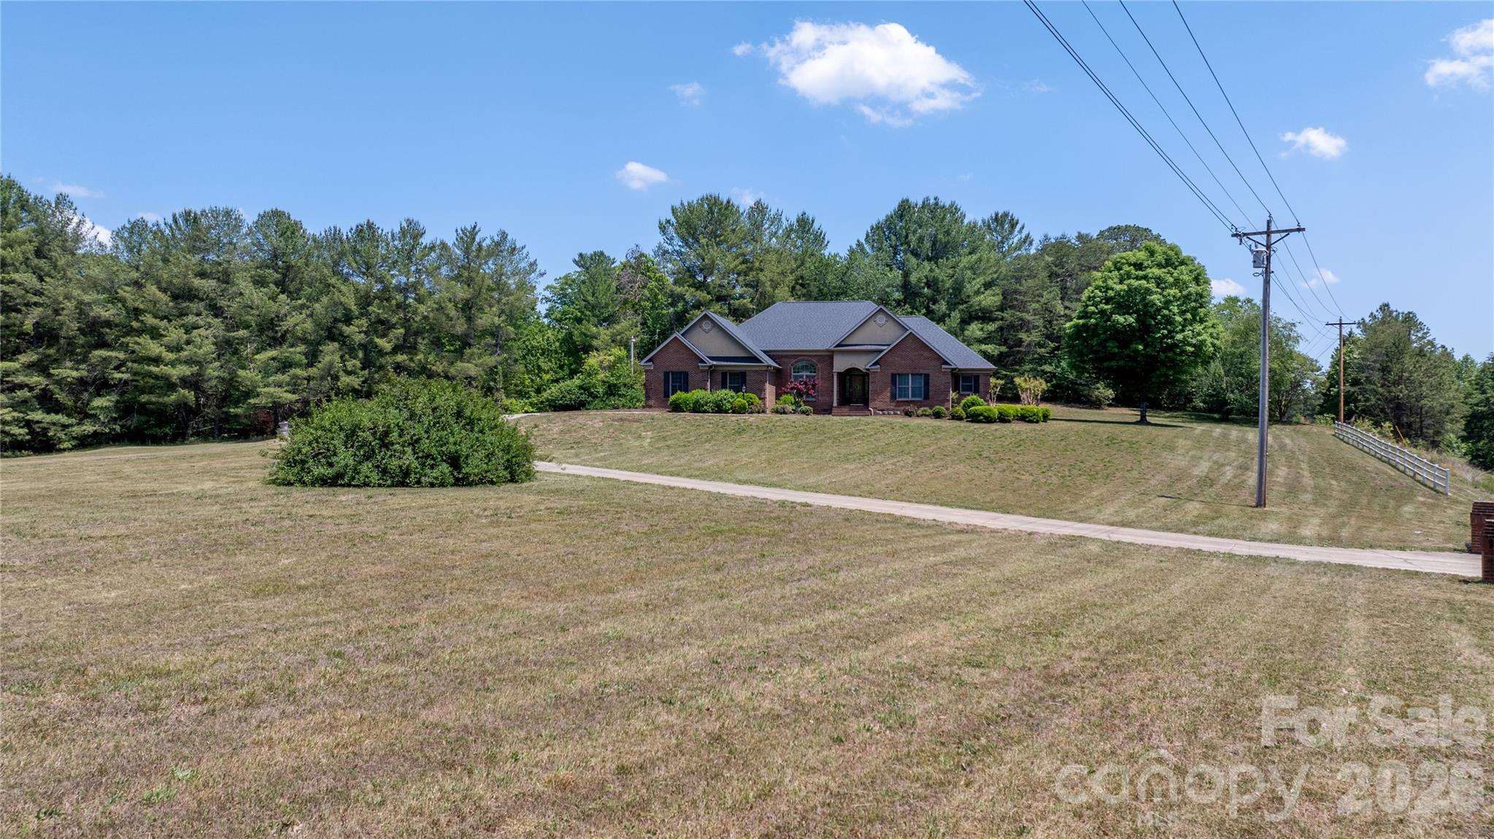
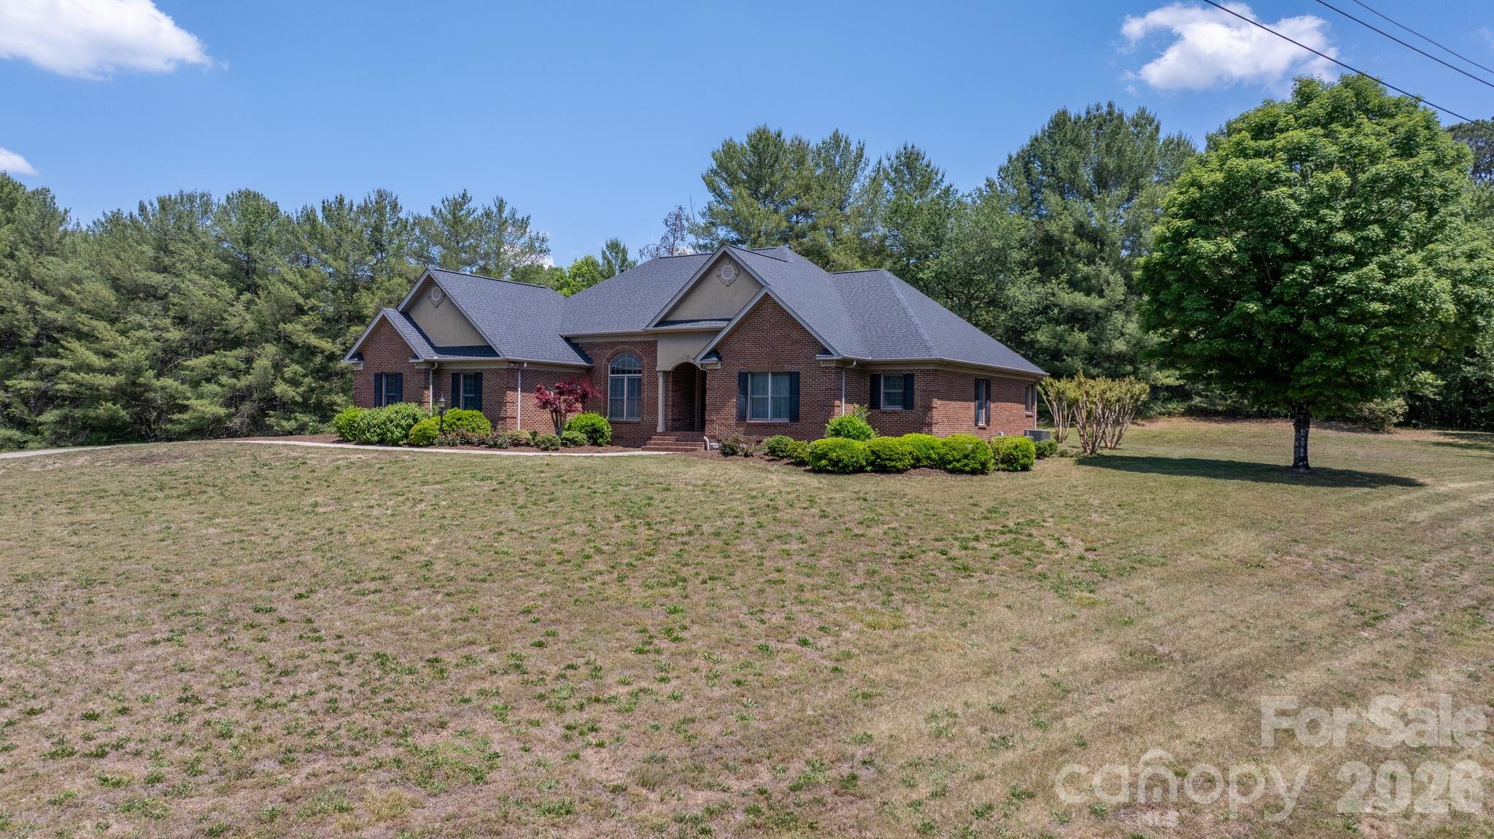
Custom built...One-owner...Solid construction...Full brick ranch...Homes like this do not come around very often! This home was designed with large gatherings in mind. Enter into the foyer that opens into a large family room with built-ins flanking a gas-log fireplace that easily flows into a breakfast area, while just around the corner is a formal dining room for the more intimate meals, both directly accessible from the kitchen. The kitchen is supported by a large walk-in pantry and a versatile utility room with laundry, mud sink, stove and refrigerator connections, plus a discreet half bath within close proximity to the attached garage. At the front of the home is a formal living room that could also serve as an office space. To the rear of the home, the expansive sunroom offers abundant natural light, large windows throughout, and provides access to both a deck and large patio. As you stroll down the hallway, you first come to a 2nd half bath for guests, closet storage, 2 secondary bedrooms with each having private access to a shared bath where the double vanity is separate from the tub/shower. The primary offers an en-suite bath with a double vanity, stand-alone shower, whirlpool tub, private lavatory and a large walk-in closet. Additional features include tall ceilings, crown molding, decorative door and window trim, wood and tile flooring through most of the home, and carpet in the bedrooms. And to highlight the home, the property also features: 3.5 acres of cleared yet secluded land; a detached workshop with 2 drive-in garage doors and 1 with a loading dock, 2400 sqft that has been partitioned into 3 sections to include a kitchen, a half bath, has a new water heater than has never been connected, blown-in insulation and has it's own septic system. There are also 2 working wells on the property while the home is connected to public water. Quality built and intended to last for generations!

$4,624/mo

Est. mortgage payment based on a $695,000 home price.

All estimates are provided by Luxury Presence for informational purposes only. Actual amounts may vary.

Additional information

MLS® ID
4383390

Interior Features

Bedrooms
3
Bathrooms
4
Fireplace
Yes
Cooling
Yes
Heating
Yes
Basement
No

Exterior Features

Lot Size
3.54 Acres

Other Property Details

Garage
Yes
55+/Senior Community
No

Listings courtesy of Canopy MLS as distributed by MLS GRID

All information deemed reliable but not guaranteed and should be independently verified. All properties are subject to prior sale, change or withdrawal. Neither listing broker(s) nor The Temple Team shall be responsible for any typographical errors, misinformation, misprints and shall be held totally harmless. Properties displayed may be listed or sold by various participants in the MLS.

Based on information submitted to the MLS GRID as of 9:25 PM UTC on 10/10/2026. All data is obtained from various sources and may not have been verified by broker or MLS GRID. Supplied Open House Information is subject to change without notice. All information should be independently reviewed and verified for accuracy. Properties may or may not be listed by the office/agent presenting the information.

©2026 Canopy MLS . All rights reserved.

DMCA Notice

Powered by Luxury Presence