Property photo 1
Property photo 2
Property photo 3
Property photo 4
Property photo 5
1 Bed
1 Bath
776 sqft

$399,000

115 E Park Avenue Unit: 201, Charlotte NC, 28203

Price per sqft$514.18
Built in2002
Property size776 sqft
Property typeCondominium
Courtesy of Your Realty PRO Brokerage Services LLC, Jordan Fenlason Listing Contact: [email protected]

Overview

Active

Listed Sep 15, 2026

Updated 7 days ago

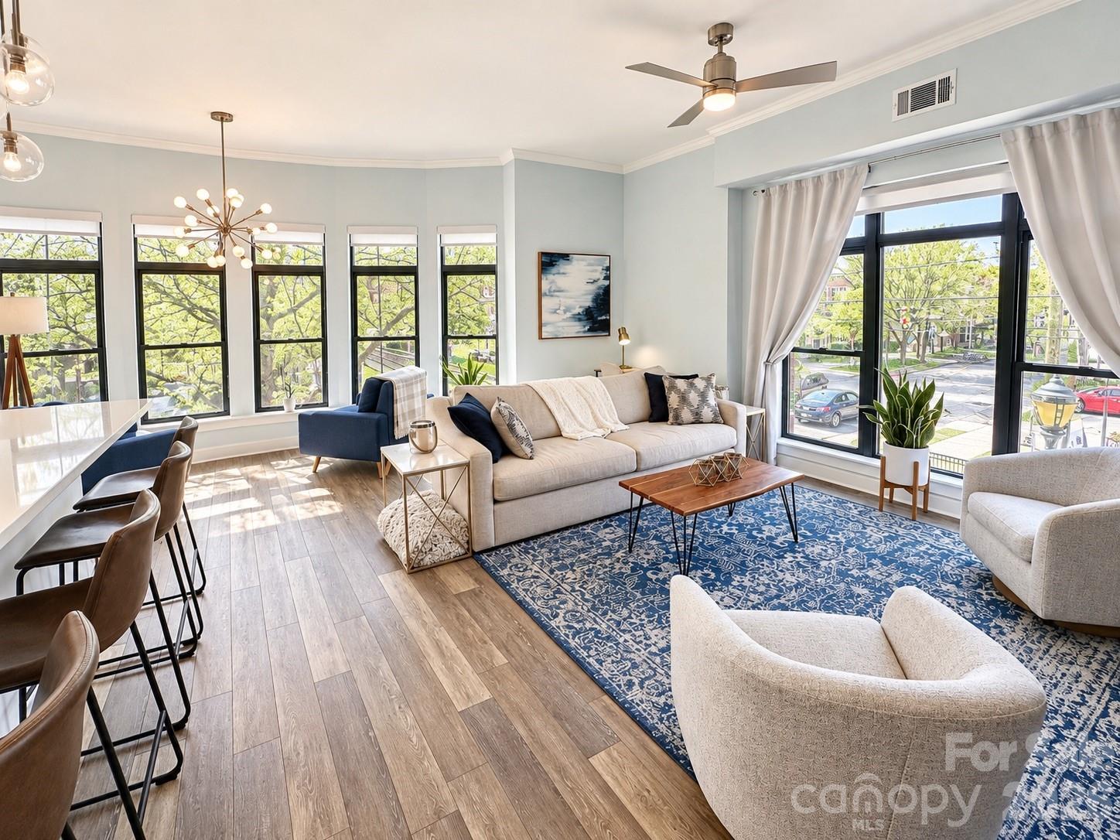
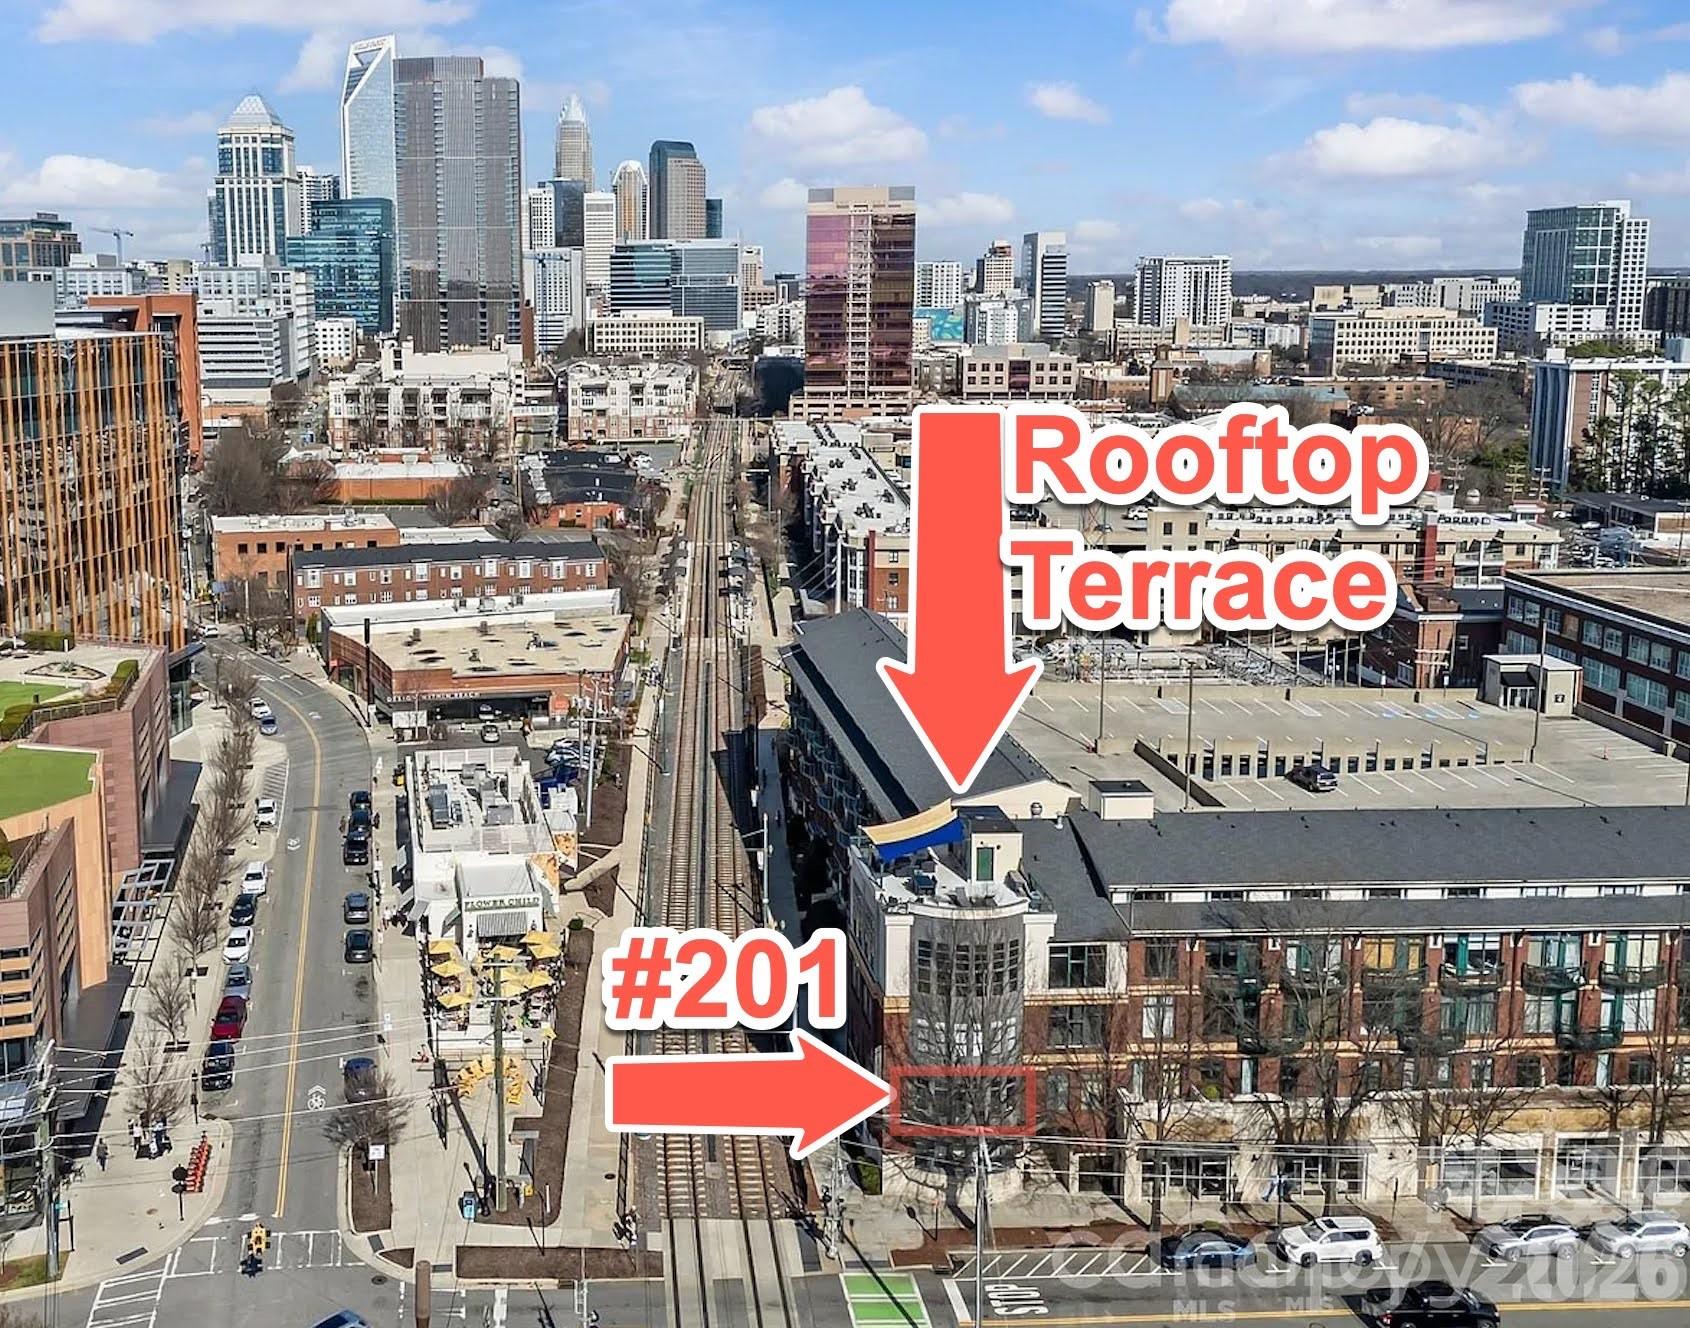
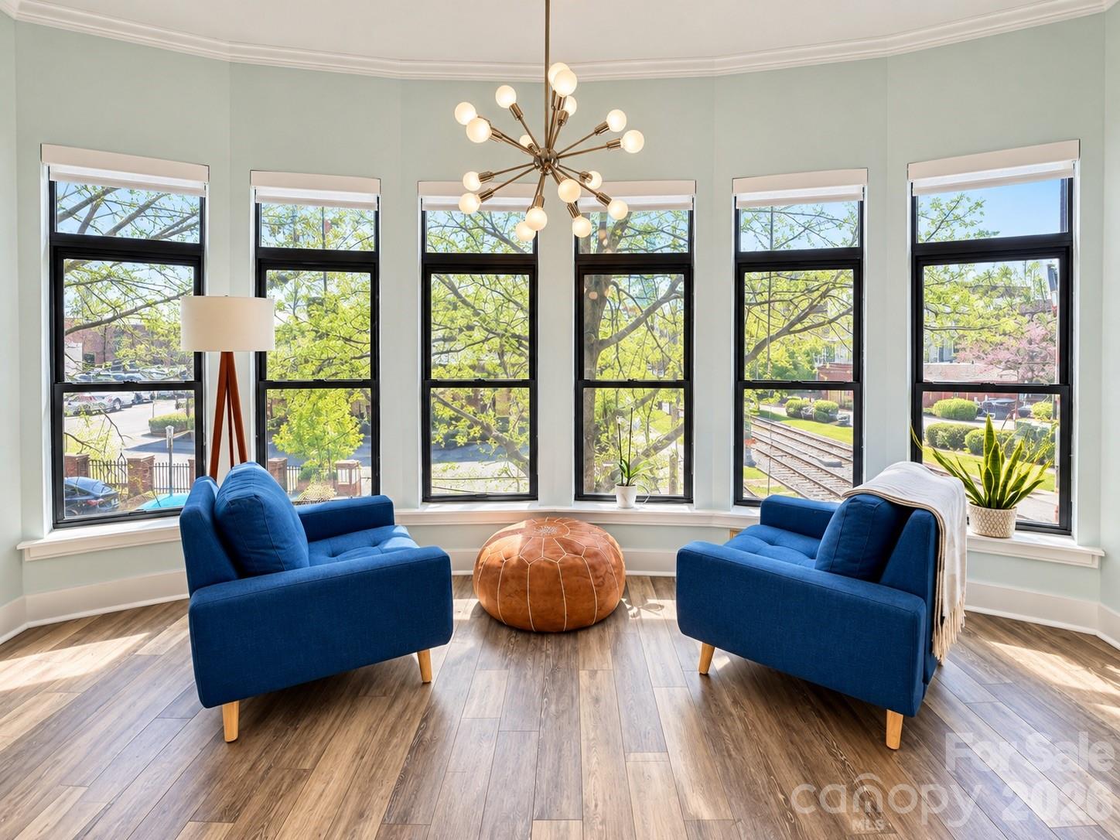
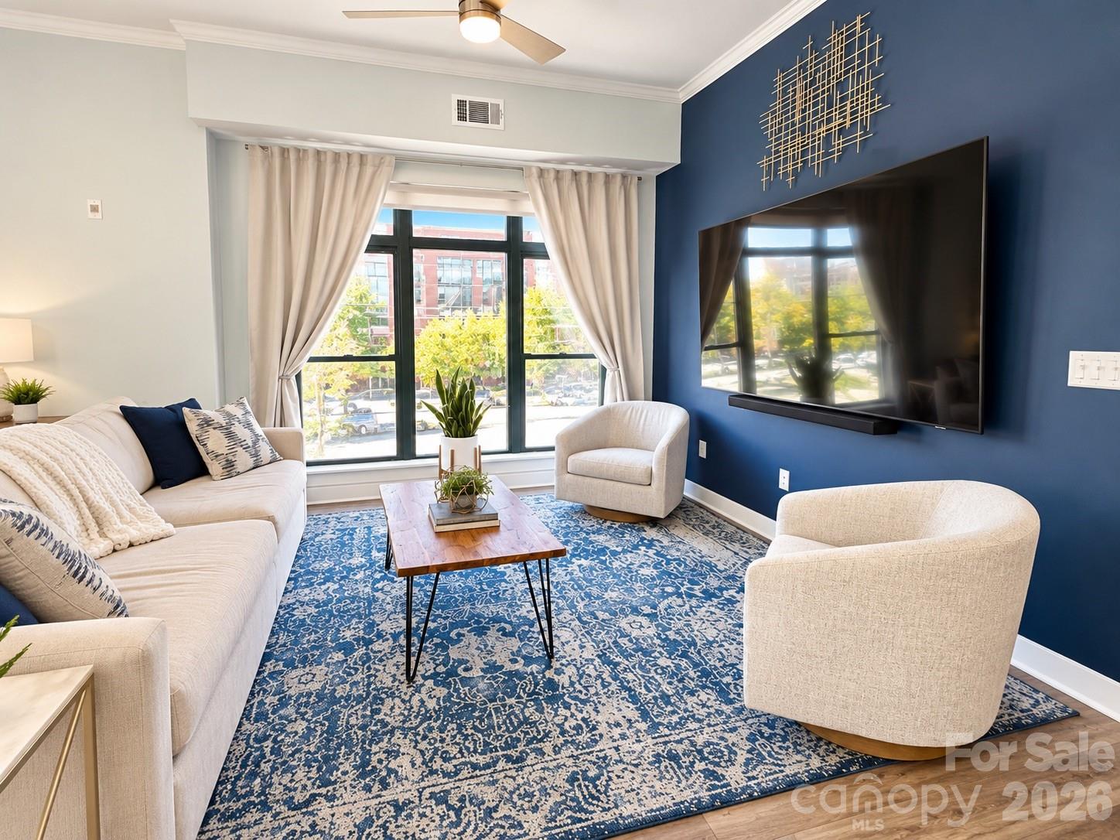
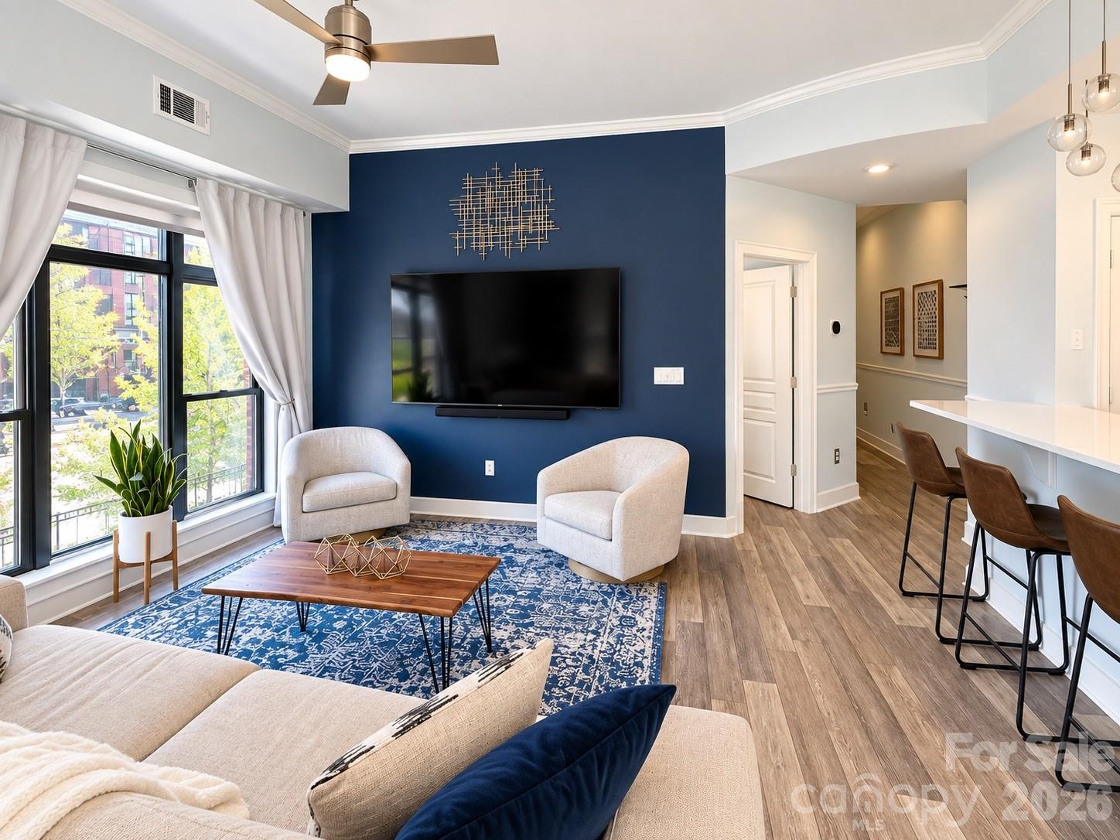
Live in the heart of South End, with the Rail Trail and the neighborhood's energy right outside your door. This light filled corner unit has a prime second floor location, where abundant windows connect you to the action while giving you a retreat of your own. Imagine mornings strolling to coffee, afternoons exploring neighborhood shops, and evenings meeting friends for dinner, all just steps from home. Inside, upgrades include stainless steel appliances, quartz countertops, laminate flooring throughout the living spaces, and tile flooring in the bathroom. A separate kitchen closet houses a stacked front loading washer and dryer plus pantry shelving, keeping everyday essentials tucked away. A distinctive mirrored nook offers the perfect spot to set up your bar and welcome friends before a night out. Enjoy the rooftop terrace with Uptown skyline views. One deeded parking space is included, and a second space is available for $125 per month. Hosting friends is easy with free weekend guest parking from Friday at 5 p.m. through Monday at 8 a.m. with owner validation. The $407 monthly HOA fee covers water, sewer, and trash, along with key fob building entry and a secure mailroom. Pets are welcome! At the southwest corner of Park Avenue and Camden Road, you are directly on the Rail Trail and steps from the light rail. Walk to Front Porch Sundays, the Saturday farmers market just three blocks away, and neighborhood favorites including Flower Child, Condado, Hawkers, O-Ku, Trolley Barn, and Barcelona Wine Bar.

$2,655/mo

Est. mortgage payment based on a $399,000 home price.

All estimates are provided by Luxury Presence for informational purposes only. Actual amounts may vary.

Additional information

MLS® ID
4424783

Interior Features

Bedrooms
1
Bathrooms
1
Cooling
Yes
Heating
Yes
Basement
No

Other Property Details

Association Fee Frequency
Monthly
Garage
Yes
View
Yes
Pets Allowed
Yes
55+/Senior Community
No

Listings courtesy of Canopy MLS as distributed by MLS GRID

All information deemed reliable but not guaranteed and should be independently verified. All properties are subject to prior sale, change or withdrawal. Neither listing broker(s) nor The Temple Team shall be responsible for any typographical errors, misinformation, misprints and shall be held totally harmless. Properties displayed may be listed or sold by various participants in the MLS.

Based on information submitted to the MLS GRID as of 5:15 AM UTC on 10/10/2026. All data is obtained from various sources and may not have been verified by broker or MLS GRID. Supplied Open House Information is subject to change without notice. All information should be independently reviewed and verified for accuracy. Properties may or may not be listed by the office/agent presenting the information.

©2026 Canopy MLS . All rights reserved.

DMCA Notice

Powered by Luxury Presence