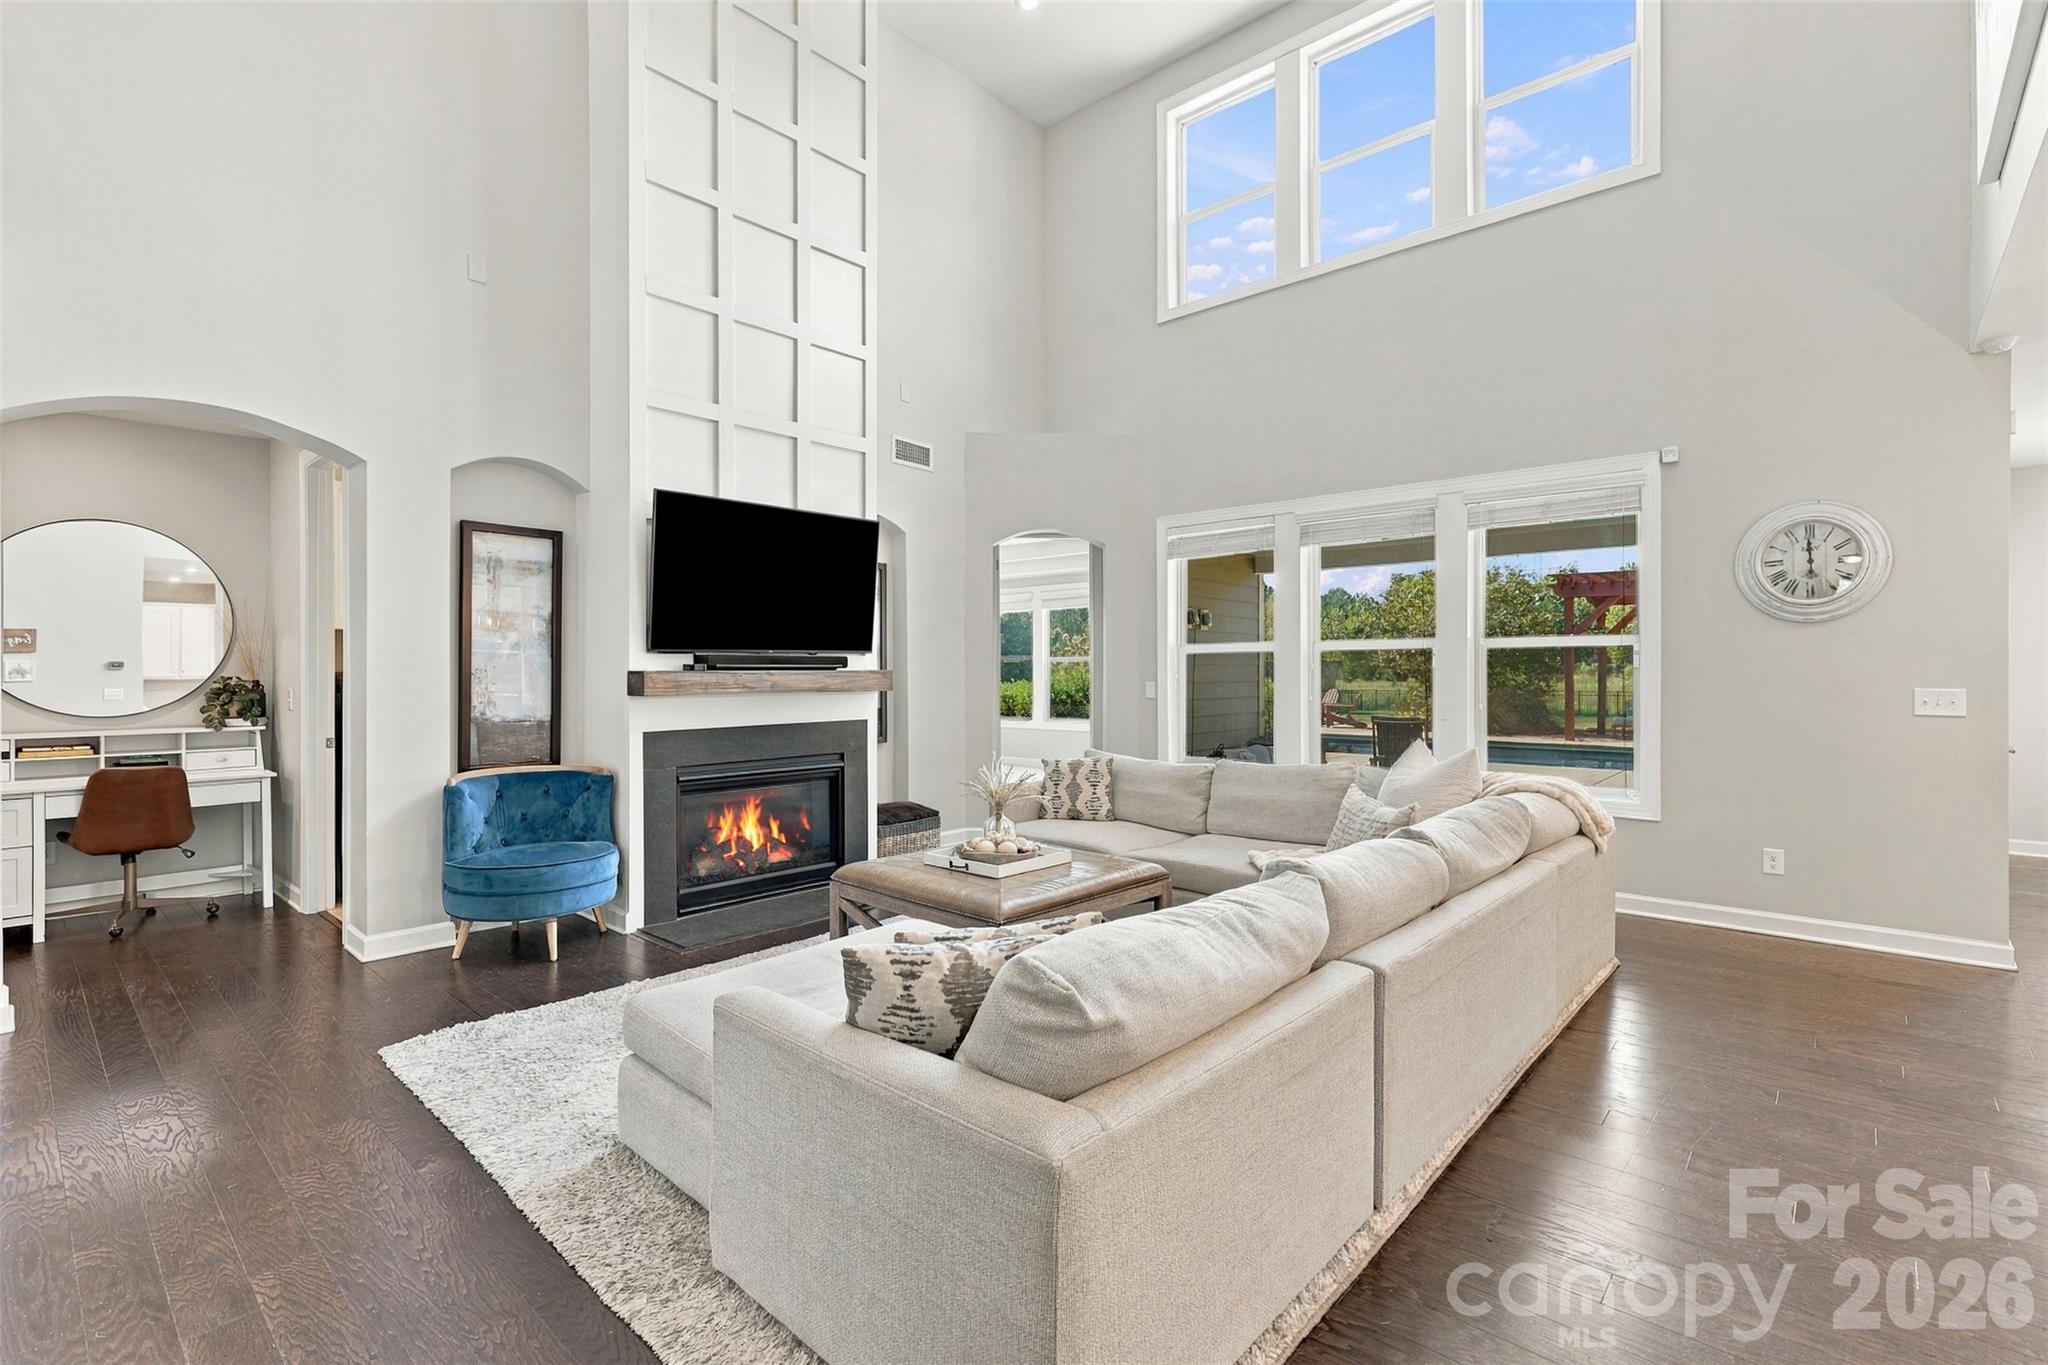
Property photo 1
Property photo 2
Property photo 3
Property photo 4
Property photo 5
4 Beds
4 Baths
4,040 sqft

$995,000

110 Kenna Court, Matthews NC, 28104

Price per sqft$246.29
Built in2017
Property size4,040 sqft
Property typeResidential
Courtesy of NorthGroup Real Estate LLC, Dawn Blewett Listing Contact: [email protected]

Overview

Active

Listed Oct 9, 2026

Updated 7h ago

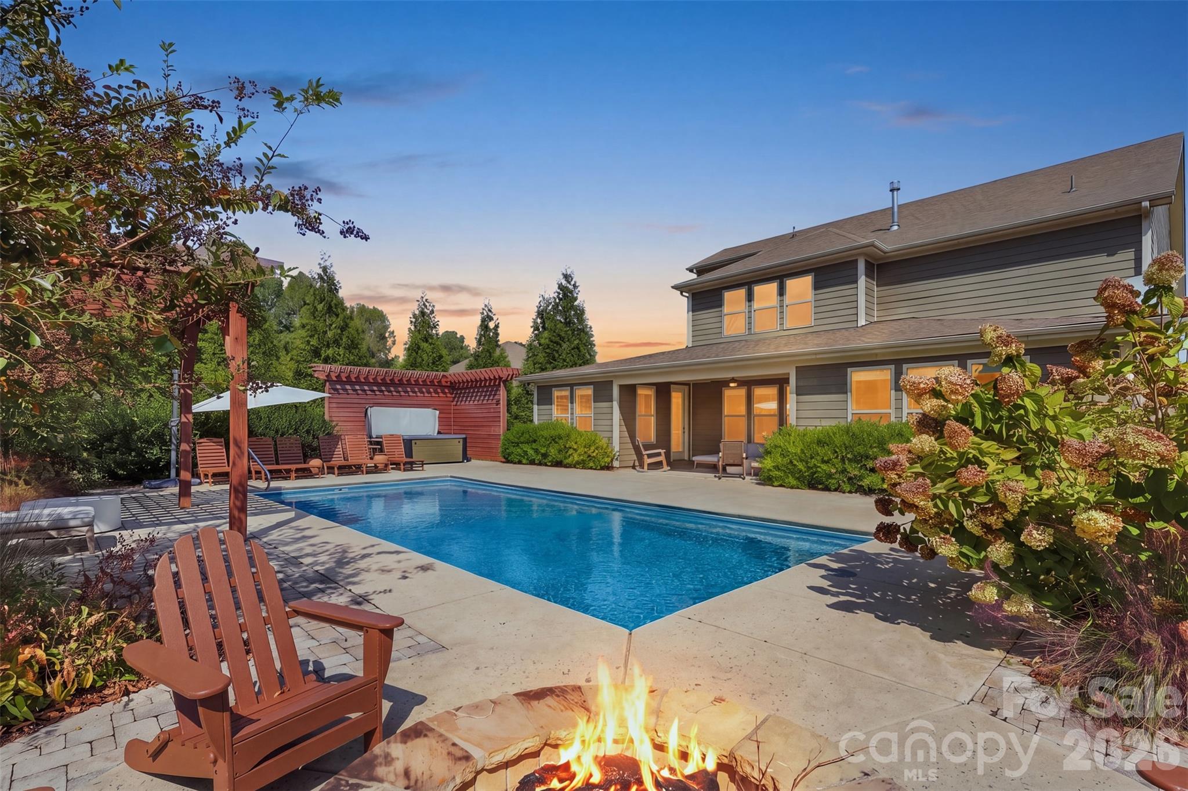
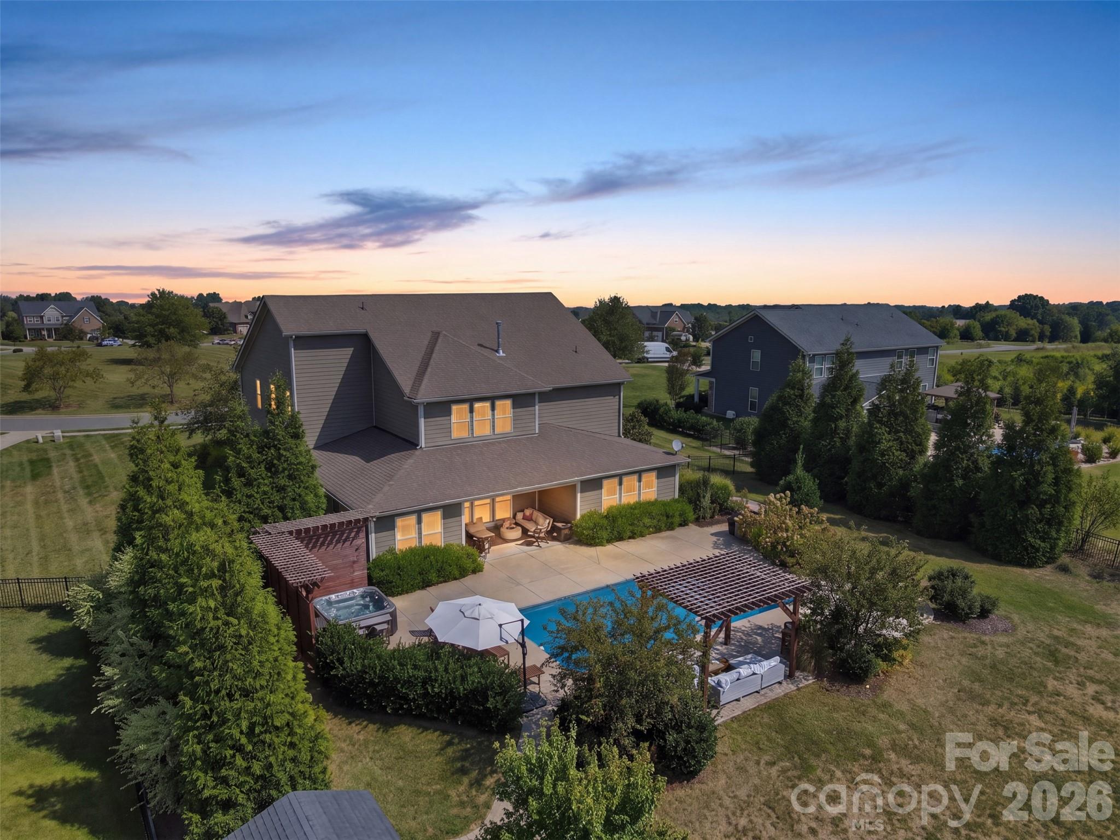
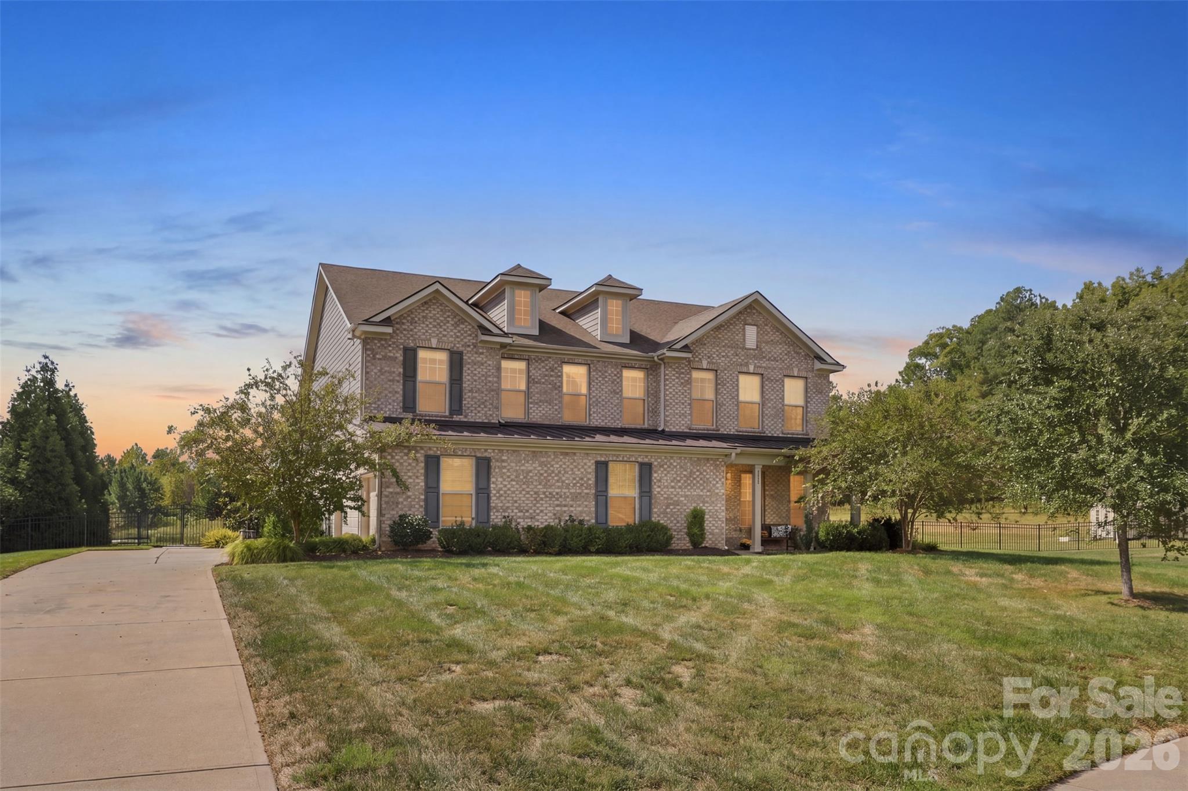
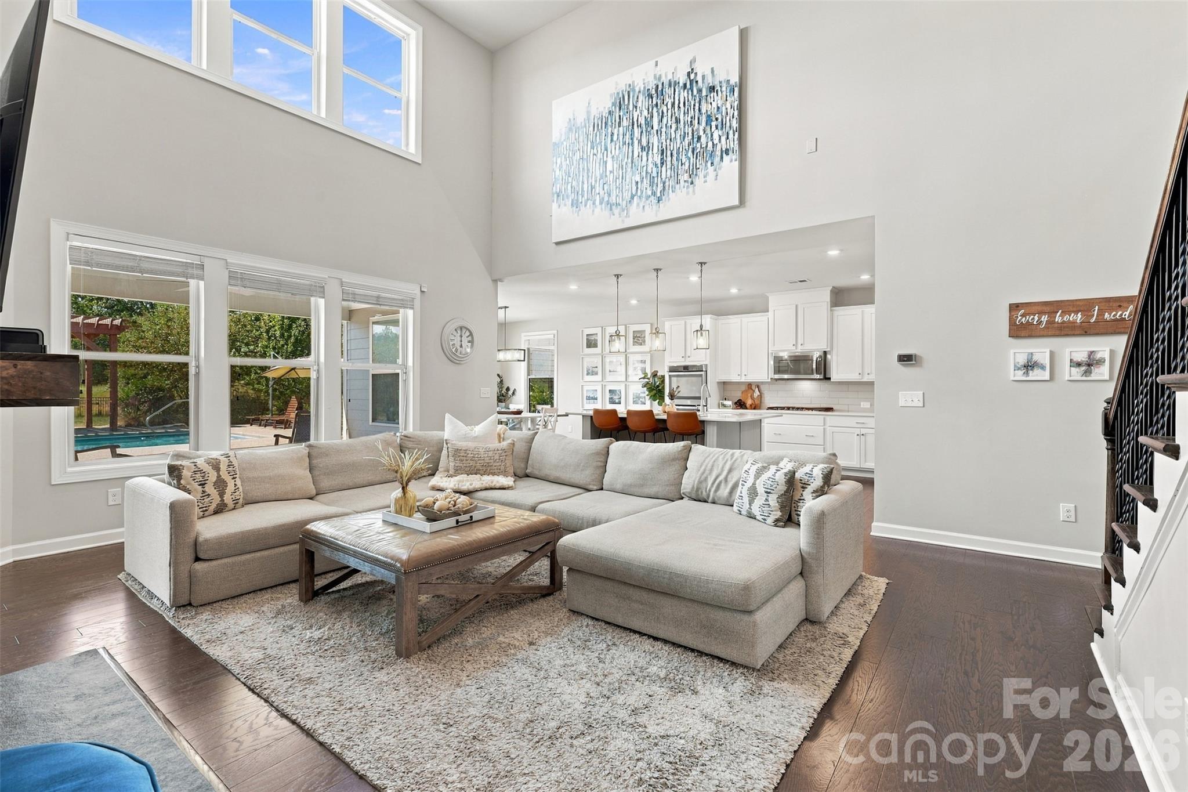
Welcome home to this 4,000+ sq. ft. retreat on over an acre, where a spectacular backyard oasis with an in-ground pool, hot tub and covered back patio sets the stage for everyday living, entertaining and making memories. Tucked away on a cul-de-sac lot in the highly sought-after Weddington school district—home of the Weddington Warriors—this impressive home offers 4 bedrooms, 3.5 baths, 2 additional bonus rooms and a massive 3-car garage, combining space, privacy and an incredible indoor-outdoor lifestyle. Inside, a private office with French doors and formal dining room lead to the dramatic two-story great room with fireplace, built-ins and abundant natural light. Crown molding and detailed millwork add character throughout. The spacious kitchen features an oversized island, breakfast bar, abundant cabinetry and butler’s pantry, while the large breakfast area overlooks the pool and backyard. The main-level primary suite features a spacious bath featuring an oversized tile shower and soaking tub, walk-in closet and convenient direct access to the laundry room. A mudroom with built-in drop zone and storage space connects the laundry and garage for added functionality. Upstairs offers 3 additional bedrooms, 2 versatile bonus rooms and an open loft with built-in desks and cabinetry, providing plenty of options for homework or play. Outside, enjoy the pool, hot tub, covered patio and expansive fenced backyard with plenty of room to entertain and relax. Shed maximizes storage space for outdoor tools and pool equipment. A rare combination of space, privacy and resort-style outdoor living in an exceptional Weddington location. ***Ask about a lender credit of up to $6,500 through a preferred lender toward closing costs or a temporary interest rate buydown, subject to buyer qualification, loan program guidelines, and lender approval.***

$6,620/mo

Est. mortgage payment based on a $995,000 home price.

All estimates are provided by Luxury Presence for informational purposes only. Actual amounts may vary.

Additional information

MLS® ID
4429916

Interior Features

Bedrooms
4
Bathrooms
4
Fireplace
Yes
Cooling
Yes
Heating
Yes
Basement
No

Exterior Features

Lot Size
1.21 Acres

Other Property Details

Association Fee Frequency
Yearly
Garage
Yes
55+/Senior Community
No

Listings courtesy of Canopy MLS as distributed by MLS GRID

All information deemed reliable but not guaranteed and should be independently verified. All properties are subject to prior sale, change or withdrawal. Neither listing broker(s) nor The Temple Team shall be responsible for any typographical errors, misinformation, misprints and shall be held totally harmless. Properties displayed may be listed or sold by various participants in the MLS.

Based on information submitted to the MLS GRID as of 9:35 AM UTC on 10/10/2026. All data is obtained from various sources and may not have been verified by broker or MLS GRID. Supplied Open House Information is subject to change without notice. All information should be independently reviewed and verified for accuracy. Properties may or may not be listed by the office/agent presenting the information.

©2026 Canopy MLS . All rights reserved.

DMCA Notice

Powered by Luxury Presence