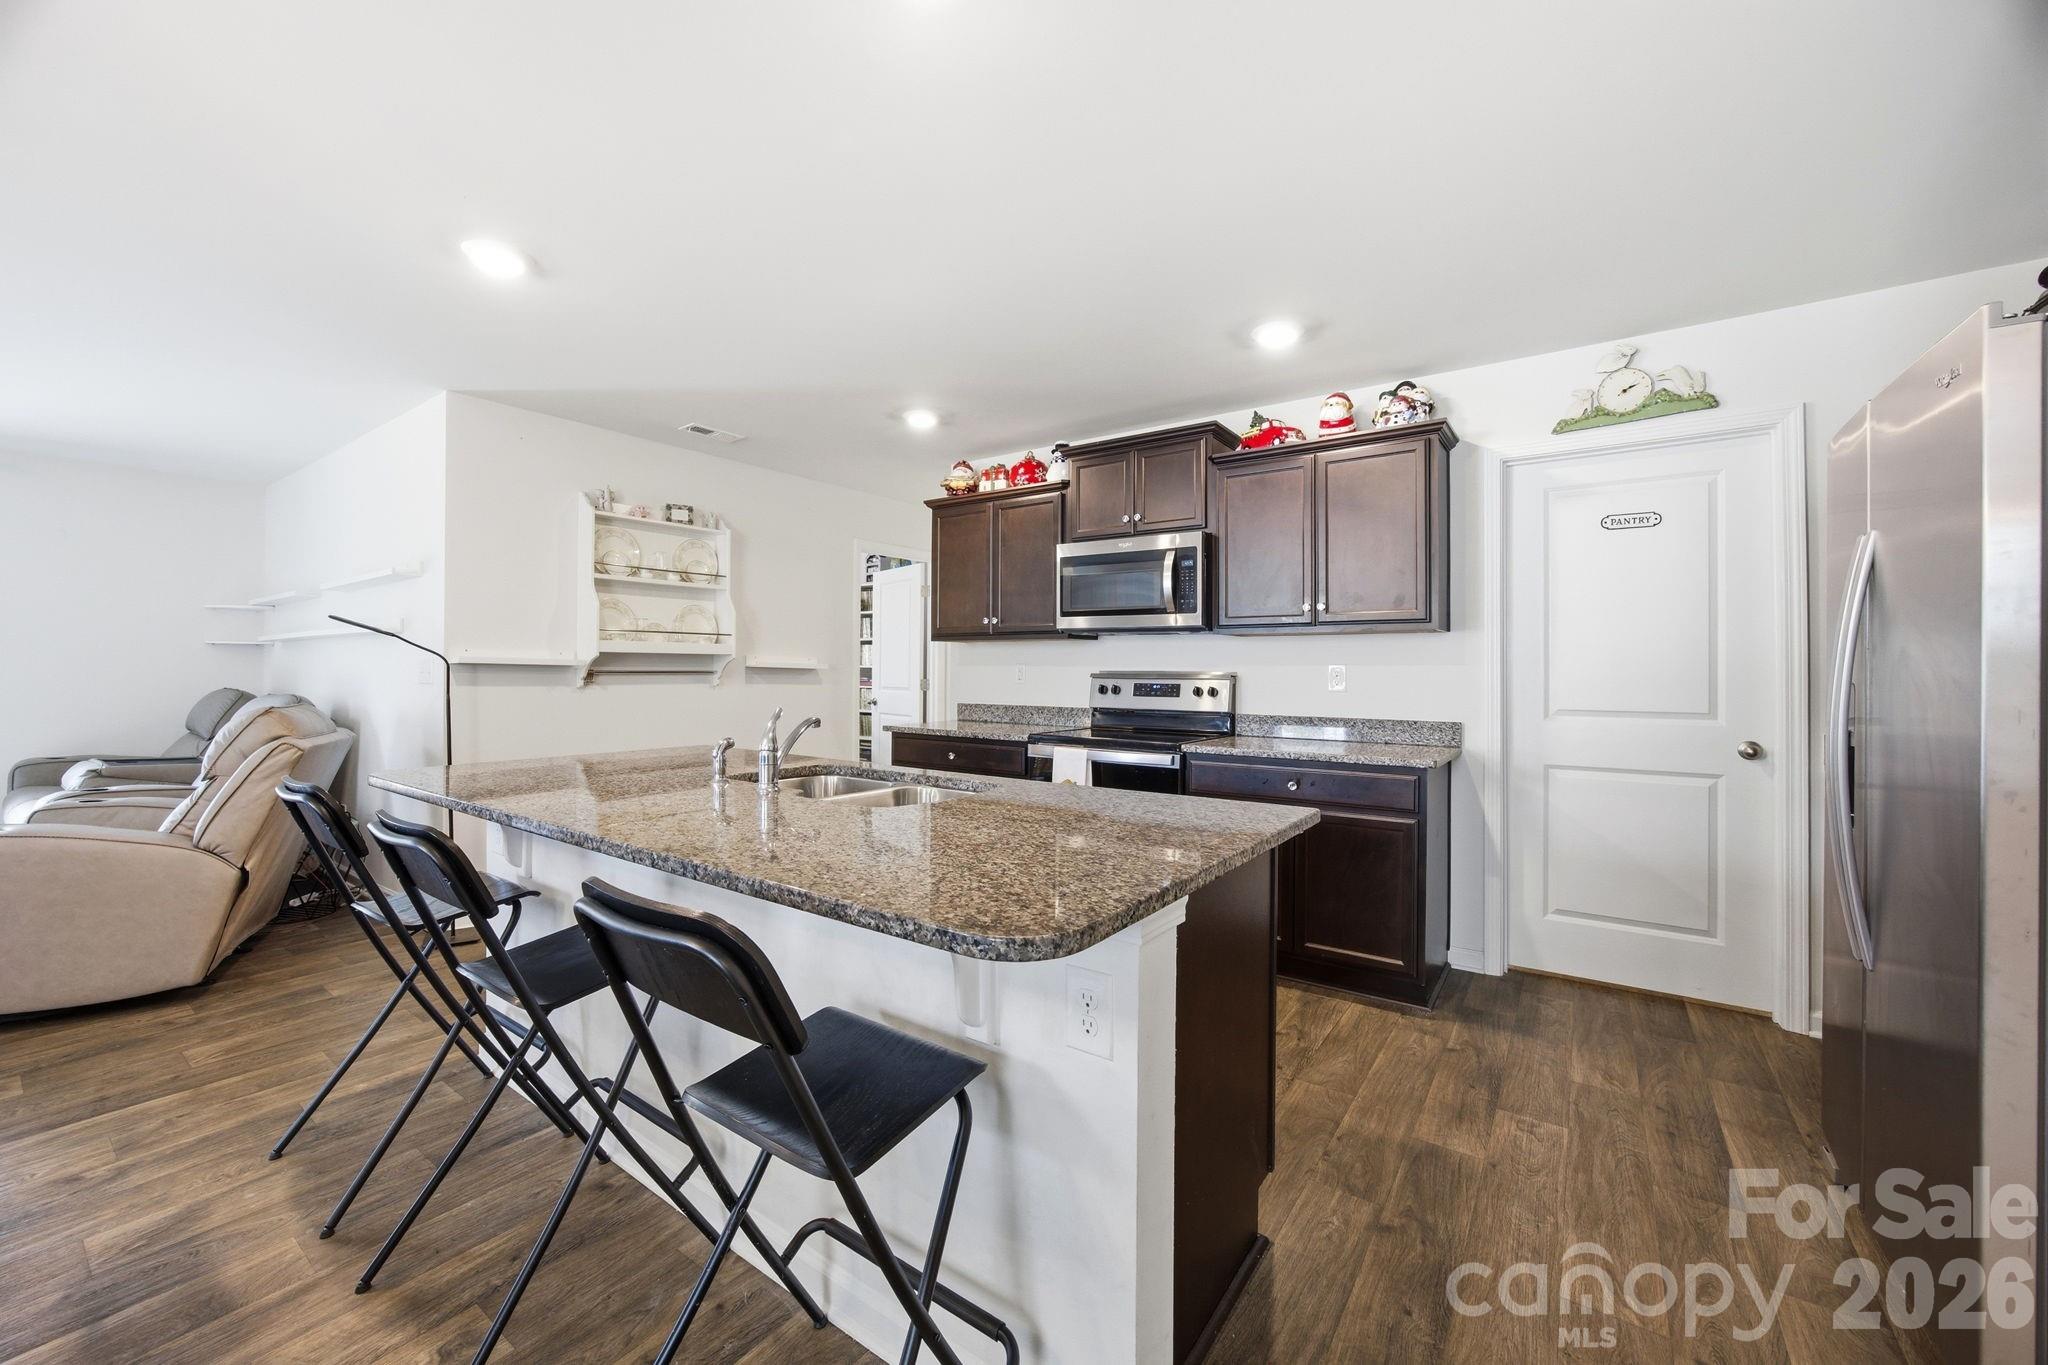
Property photo 1
Property photo 2
Property photo 3
Property photo 4
Property photo 5
5 Beds
3 Baths
2,440 sqft

$349,990

1706 Gaston Mountain Drive, Dallas NC, 28034

Price per sqft$143.44
Built in2020
Property size2,440 sqft
Property typeResidential
Courtesy of DASH Carolina, Prashanth Jella Listing Contact: [email protected]

Overview

Active

Listed Jun 12, 2026

Updated 8 days ago

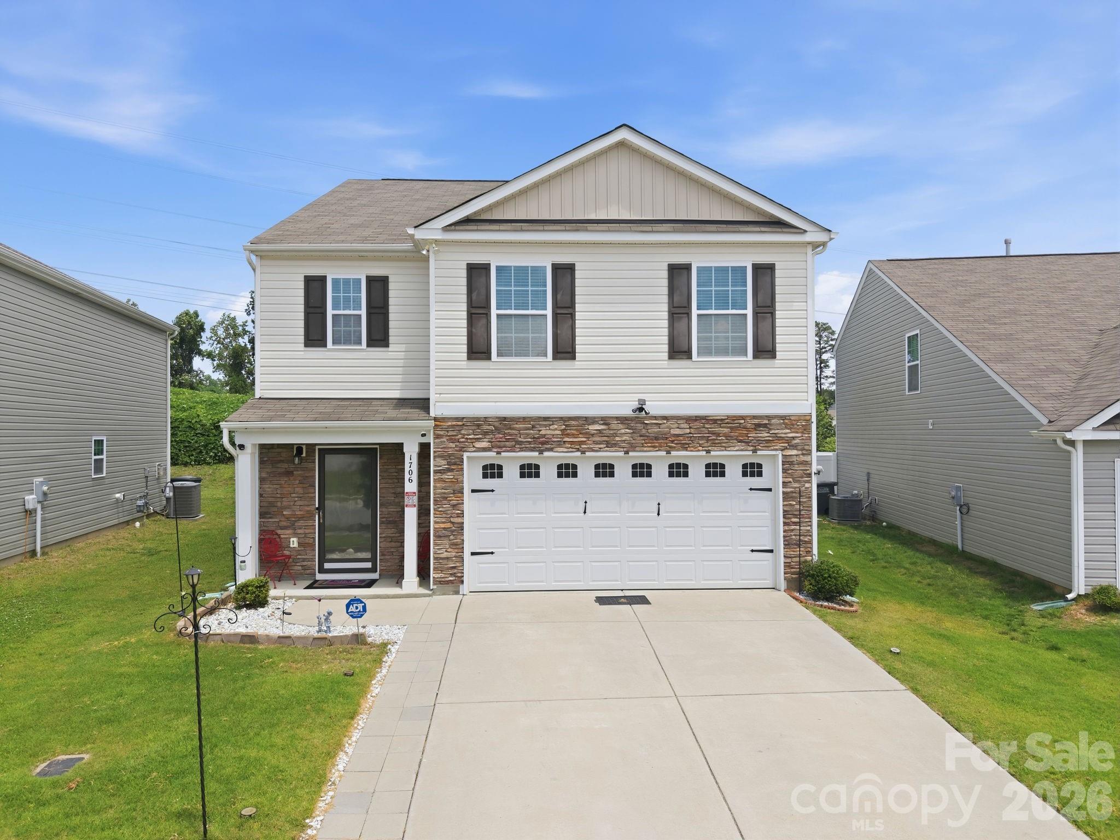
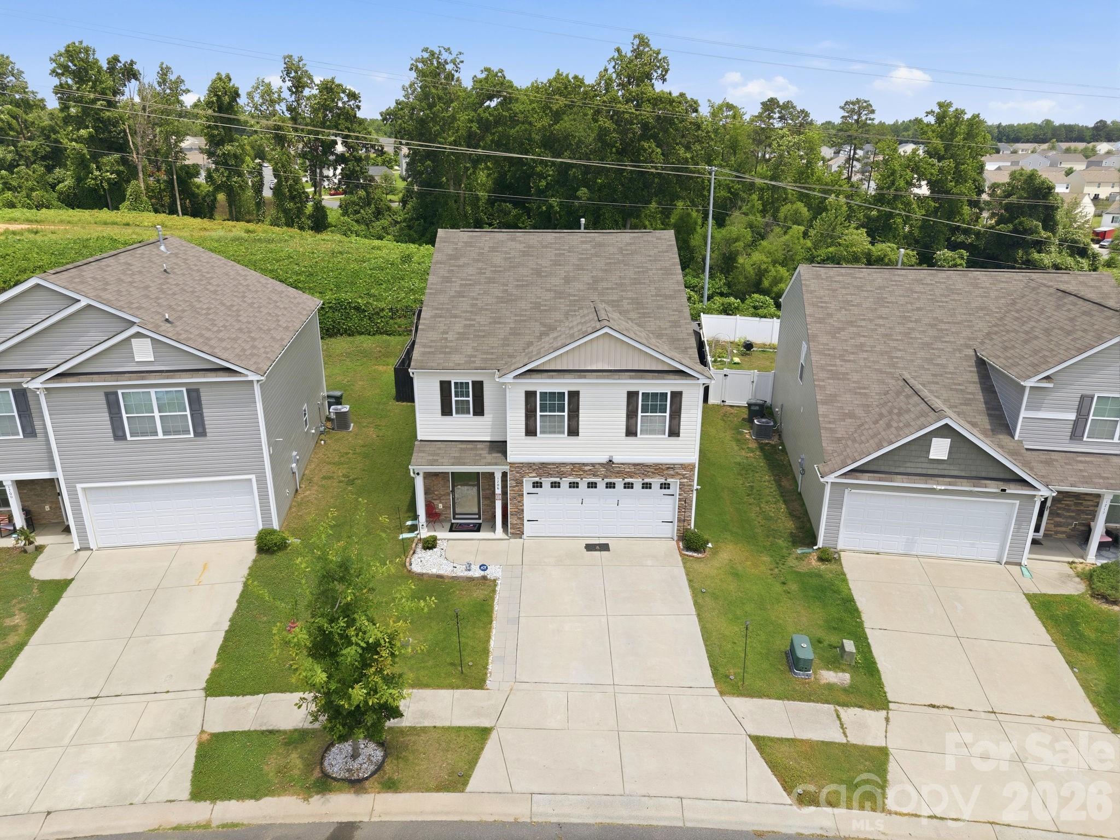
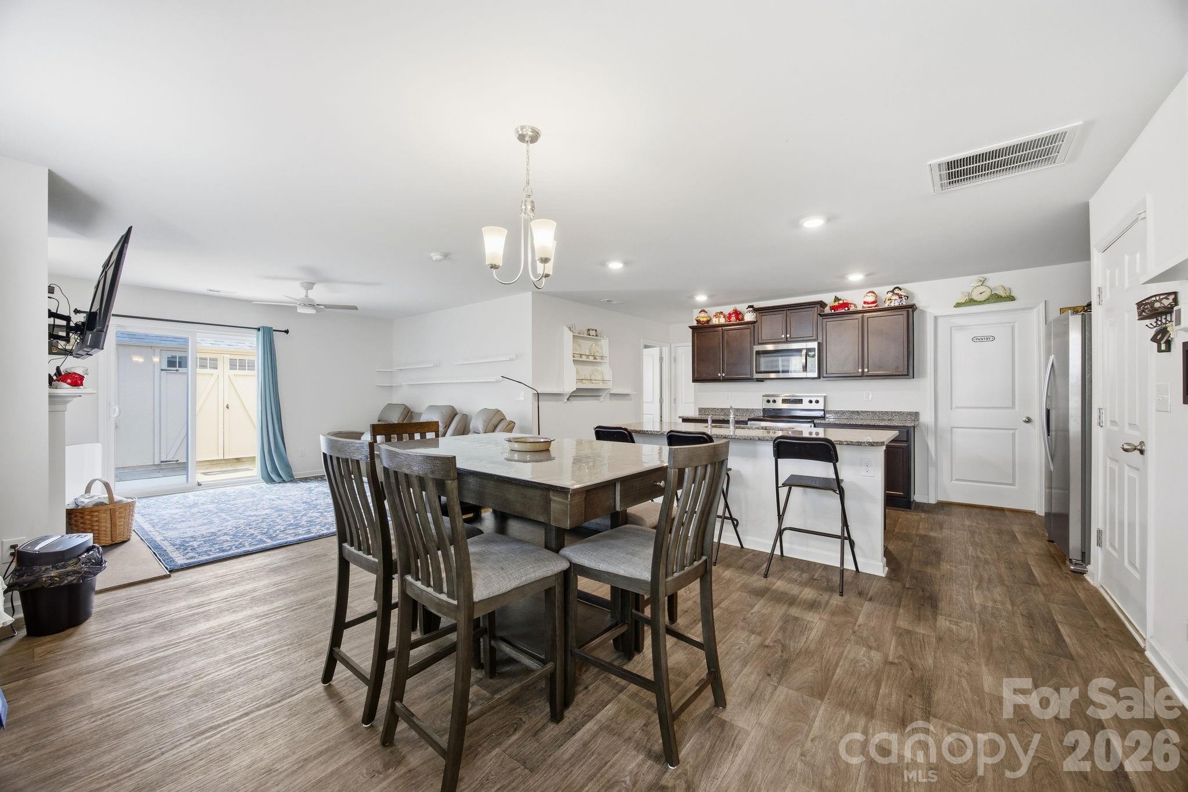
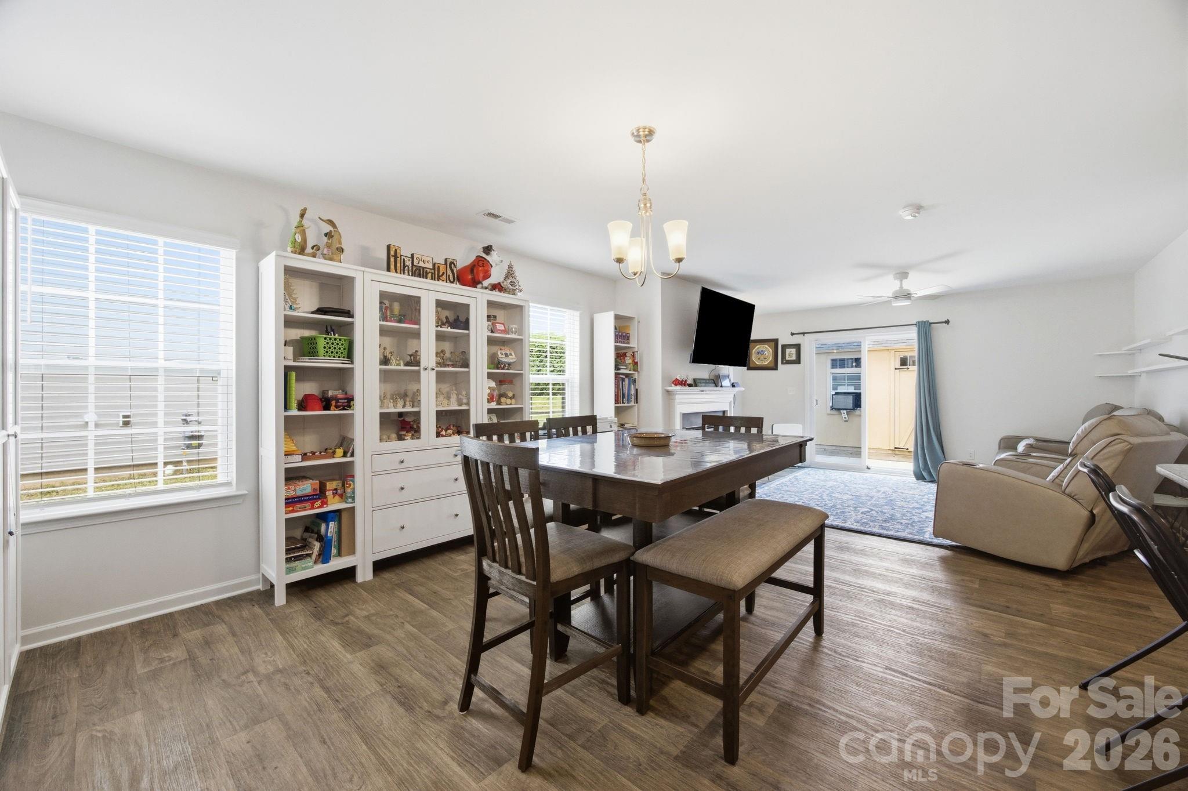
Enjoy energy-efficient living from day one with owned solar panels that help keep electric bills remarkably low while adding long-term value to the home! Welcome to this spacious 5-bedroom, 3-bathroom home designed for comfortable living and entertaining. The open-concept floor plan seamlessly connects the living, dining, and kitchen areas, creating a bright and inviting space for gathering. The well-appointed kitchen features stainless steel appliances, a convenient breakfast bar, and an oversized pantry that provides exceptional storage. A first-floor guest bedroom and full bathroom offer flexibility for visitors, multigenerational living, or a home office. Upstairs, you'll find a generous landing area perfect for a reading nook, play space, or additional living area. The expansive primary suite includes a large en suite bathroom, creating a private retreat at the end of the day. A spacious laundry room adds everyday convenience. Thoughtful upgrades throughout the home enhance both comfort and functionality. Storm doors allow you to enjoy fresh air while maintaining security and helping regulate indoor temperatures. The garage has been upgraded with a professionally installed garage door screen that conveniently raises and lowers just like the garage door itself, allowing you to enjoy the space while keeping insects out. Step outside to the back patio overlooking the fenced backyard—an ideal setting for outdoor dining, pets, play, or simply unwinding after a long day. The backyard also features two storage buildings, providing valuable additional space for tools, equipment, seasonal items, or hobbies. One of the storage buildings is equipped with a window air-conditioning unit and has been used as a comfortable retreat for sewing, reading, crafting, and other creative pursuits, offering flexible space to fit your needs. This home combines generous living spaces, practical upgrades, abundant storage, and energy-efficient features to create a place you'll love coming home to!

$2,328/mo

Est. mortgage payment based on a $349,990 home price.

All estimates are provided by Luxury Presence for informational purposes only. Actual amounts may vary.

Additional information

MLS® ID
4390534

Interior Features

Bedrooms
5
Bathrooms
3
Fireplace
Yes
Cooling
Yes
Heating
Yes
Basement
No

Exterior Features

Lot Size
0.15 Acres

Other Property Details

Association Fee Frequency
Quarterly
Garage
Yes
55+/Senior Community
No

Listings courtesy of Canopy MLS as distributed by MLS GRID

All information deemed reliable but not guaranteed and should be independently verified. All properties are subject to prior sale, change or withdrawal. Neither listing broker(s) nor The Temple Team shall be responsible for any typographical errors, misinformation, misprints and shall be held totally harmless. Properties displayed may be listed or sold by various participants in the MLS.

Based on information submitted to the MLS GRID as of 8:19 PM UTC on 10/10/2026. All data is obtained from various sources and may not have been verified by broker or MLS GRID. Supplied Open House Information is subject to change without notice. All information should be independently reviewed and verified for accuracy. Properties may or may not be listed by the office/agent presenting the information.

©2026 Canopy MLS . All rights reserved.

DMCA Notice

Powered by Luxury Presence