Property photo 1
Property photo 2
Property photo 3
Property photo 4
Property photo 5
3 Beds
2 Baths
1,668 sqft

$675,000

44 Rapid Waters Way, Waynesville NC, 28785

Price per sqft$404.68
Built in2022
Property size1,668 sqft
Property typeResidential
Courtesy of Howard Hanna Beverly-Hanks Waynesville, Brian K. Noland Listing Contact: [email protected]

Overview

Active

Listed Apr 7, 2026

Updated 8 days ago

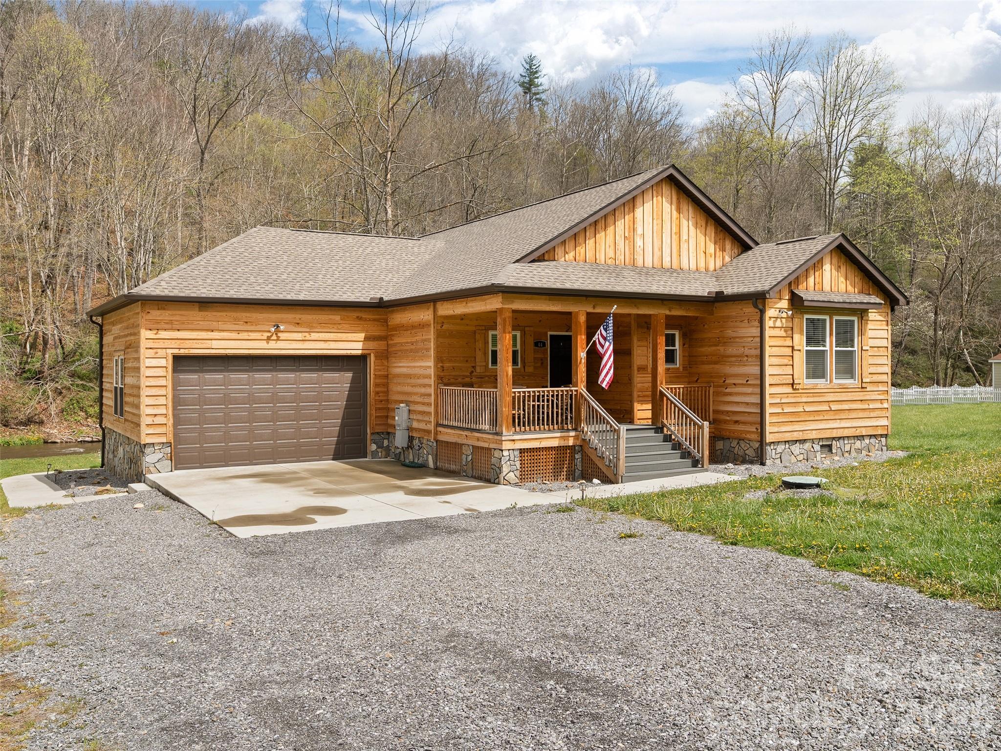
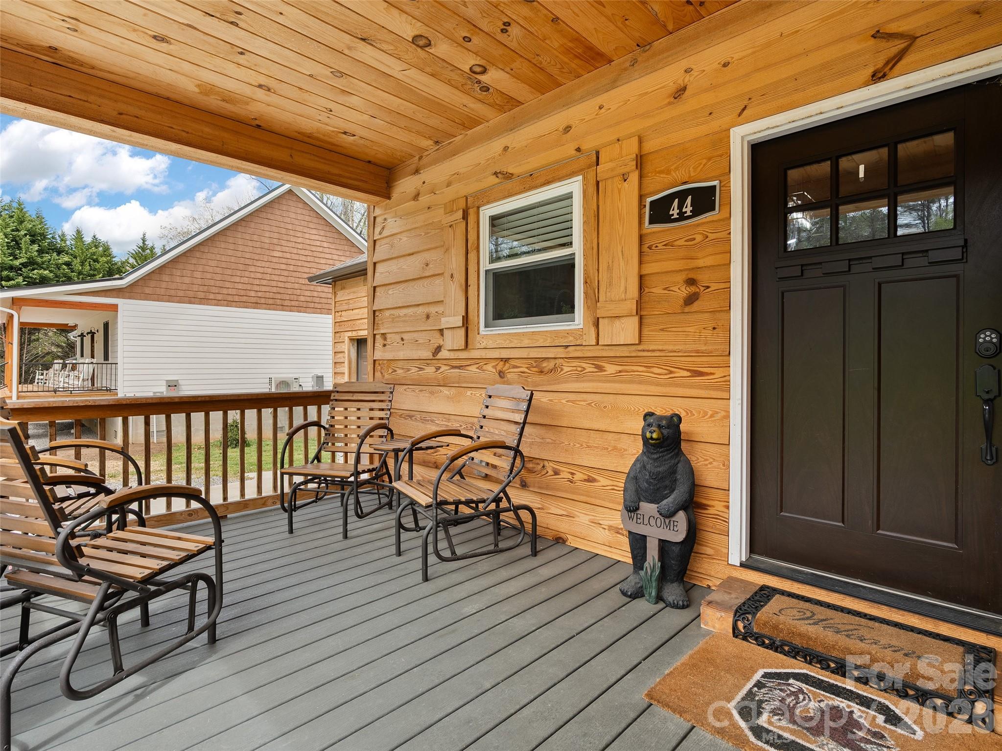
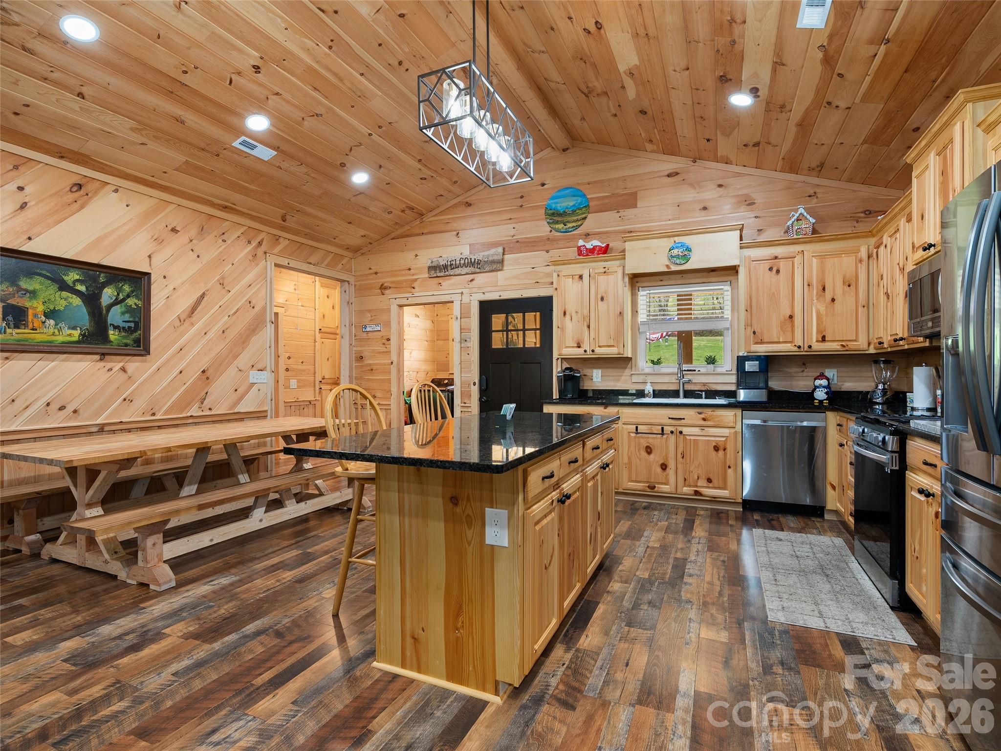
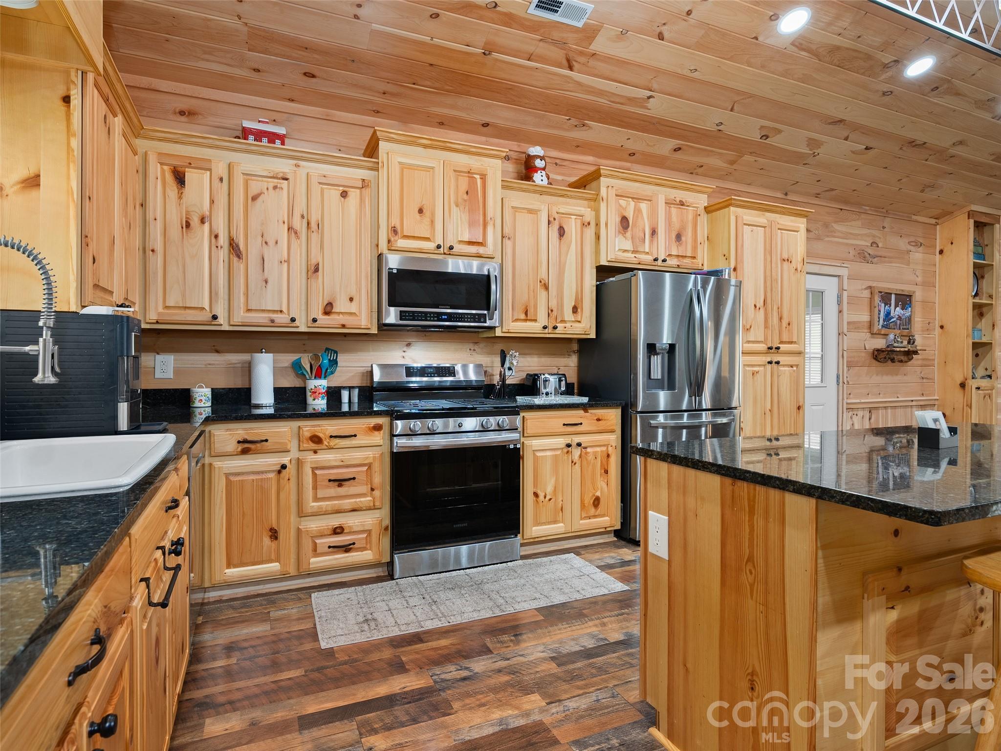
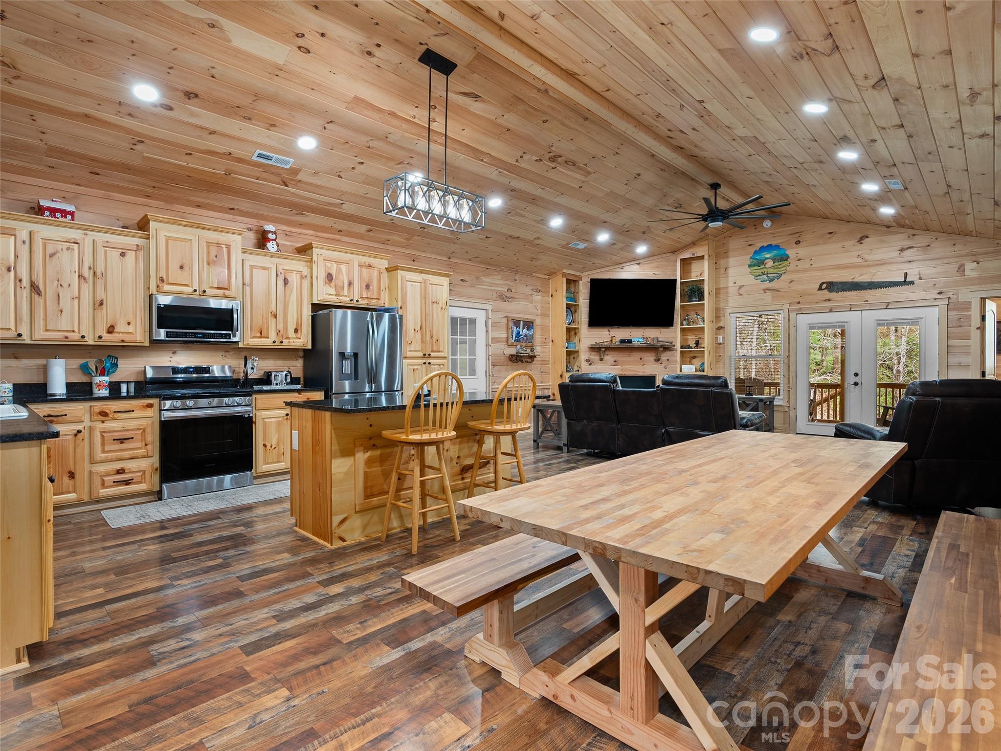
This beautifully maintained 2022 single-level cabin offers the perfect blend of modern comfort and serene mountain living. Nestled on approximately 100 feet of gentle frontage along Jonathan Creek, the home features an open, vaulted-ceiling floor plan that creates a bright and spacious feel throughout. The heart of the home is a spacious kitchen with a large island with a breakfast bar, stunning granite countertops, and stainless steel appliances. It flows seamlessly into the dining area and great room, where a cozy gas log fireplace with custom built-ins serves as the focal point for relaxing evenings. Beautiful wood flooring runs throughout the living spaces. The large primary suite boasts a luxurious dual-sink vanity, walk-in closet, and private bath. Two additional bedrooms and a second full bath provide ample space for family or guests. Outdoor living shines with a covered front porch for welcoming guests, a large rear deck with partial Trex decking for entertaining, and a lower patio area perfect for unwinding by the creek. An oversized single-car garage adds convenient storage and parking. Just minutes from the historic Cataloochee area, I-40 access, Lake Junaluska, and downtown Waynesville’s shops, dining, and breweries, this cabin delivers easy access to year-round mountain adventures while offering peaceful creek-side privacy. Built with quality and low-maintenance living in mind, this home is move-in ready for your Smoky Mountain dream home.

$4,491/mo

Est. mortgage payment based on a $675,000 home price.

All estimates are provided by Luxury Presence for informational purposes only. Actual amounts may vary.

Additional information

MLS® ID
4366618

Interior Features

Bedrooms
3
Bathrooms
2
Fireplace
Yes
Cooling
Yes
Heating
Yes
Basement
No

Exterior Features

Lot Size
0.57 Acres

Other Property Details

Garage
Yes
View
Yes
55+/Senior Community
No

Listings courtesy of Canopy MLS as distributed by MLS GRID

All information deemed reliable but not guaranteed and should be independently verified. All properties are subject to prior sale, change or withdrawal. Neither listing broker(s) nor The Temple Team shall be responsible for any typographical errors, misinformation, misprints and shall be held totally harmless. Properties displayed may be listed or sold by various participants in the MLS.

Based on information submitted to the MLS GRID as of 12:12 PM UTC on 10/10/2026. All data is obtained from various sources and may not have been verified by broker or MLS GRID. Supplied Open House Information is subject to change without notice. All information should be independently reviewed and verified for accuracy. Properties may or may not be listed by the office/agent presenting the information.

©2026 Canopy MLS . All rights reserved.

DMCA Notice

Powered by Luxury Presence