Property photo 1
Property photo 2
Property photo 3
Property photo 4
Property photo 5
4 Beds
3 Baths
2,372 sqft

$339,495

627 Cooley Drive, Salisbury NC, 28147

Price per sqft$143.13
Built in2026
Property size2,372 sqft
Property typeResidential
Courtesy of SDH Charlotte LLC, Erin Foster Listing Contact: [email protected]

Overview

Active

Listed Jul 8, 2026

Updated 3h ago

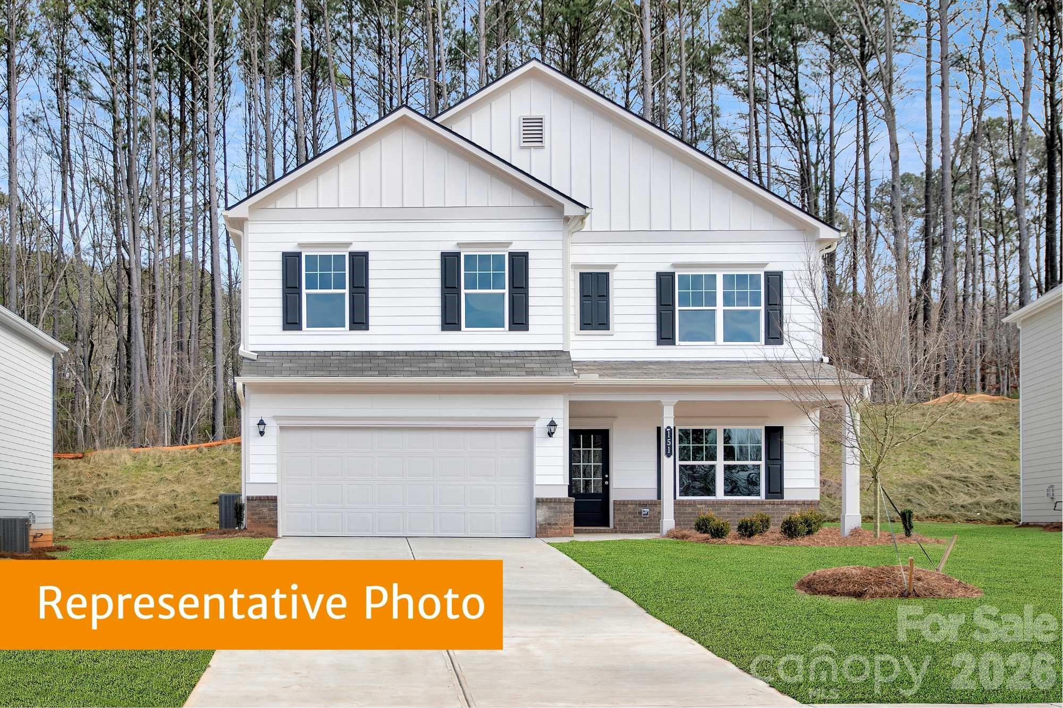
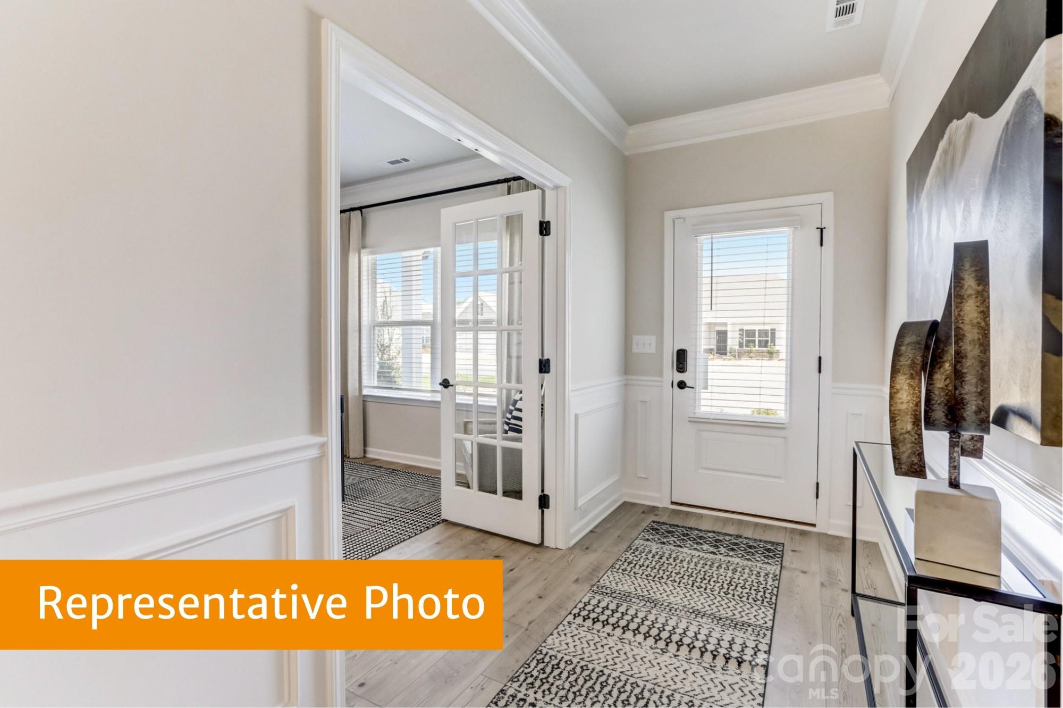
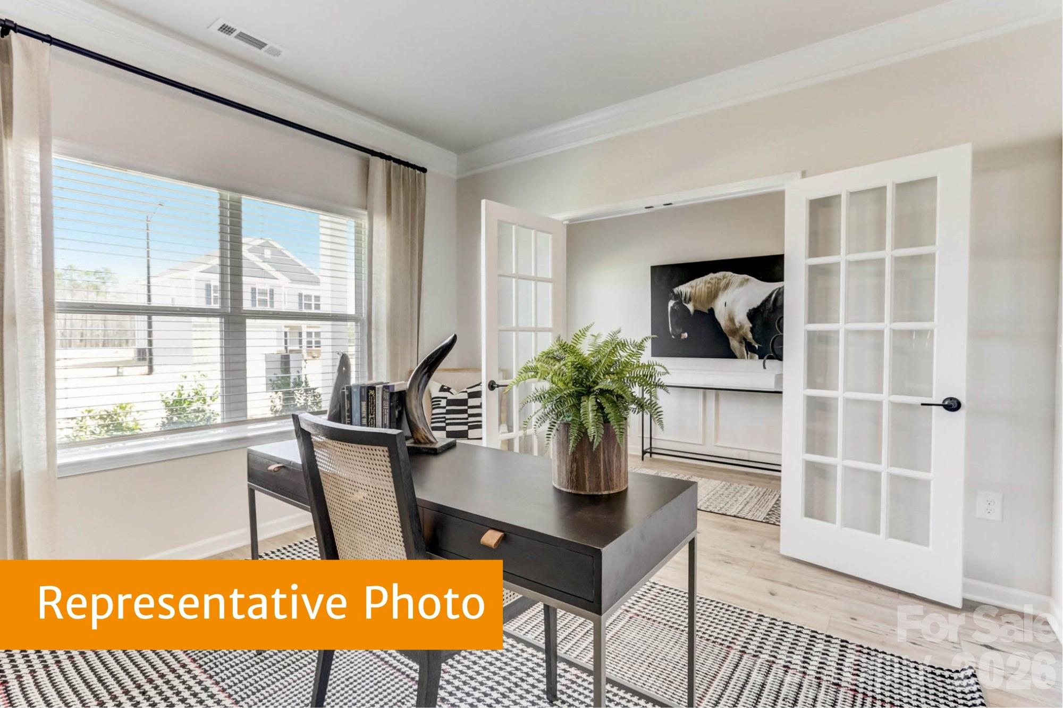
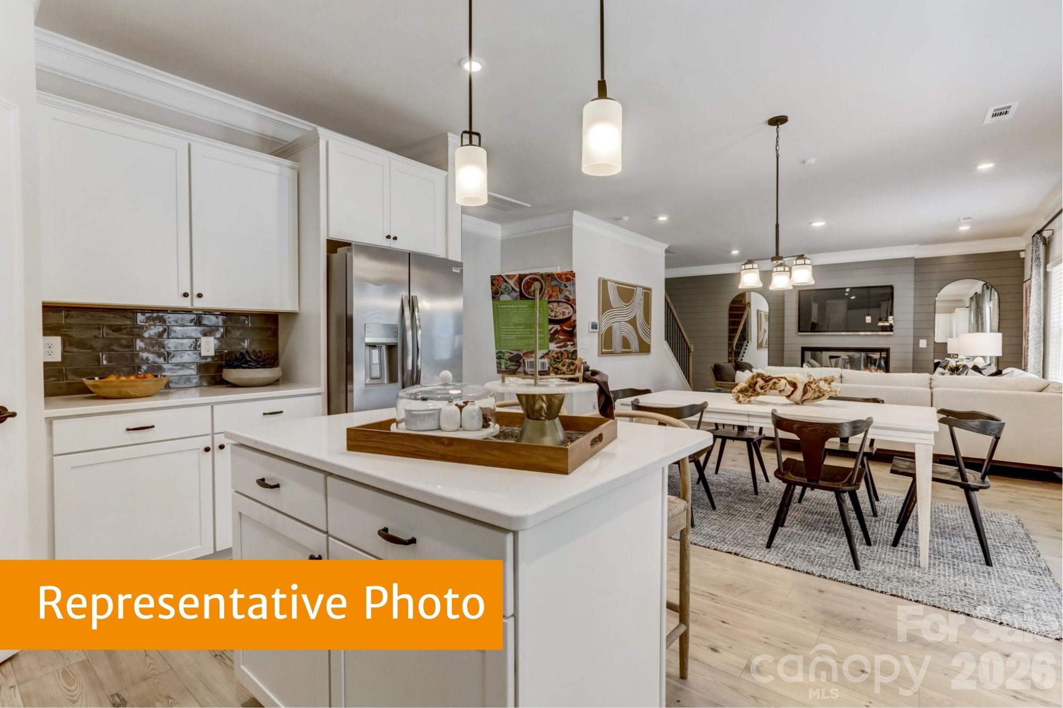
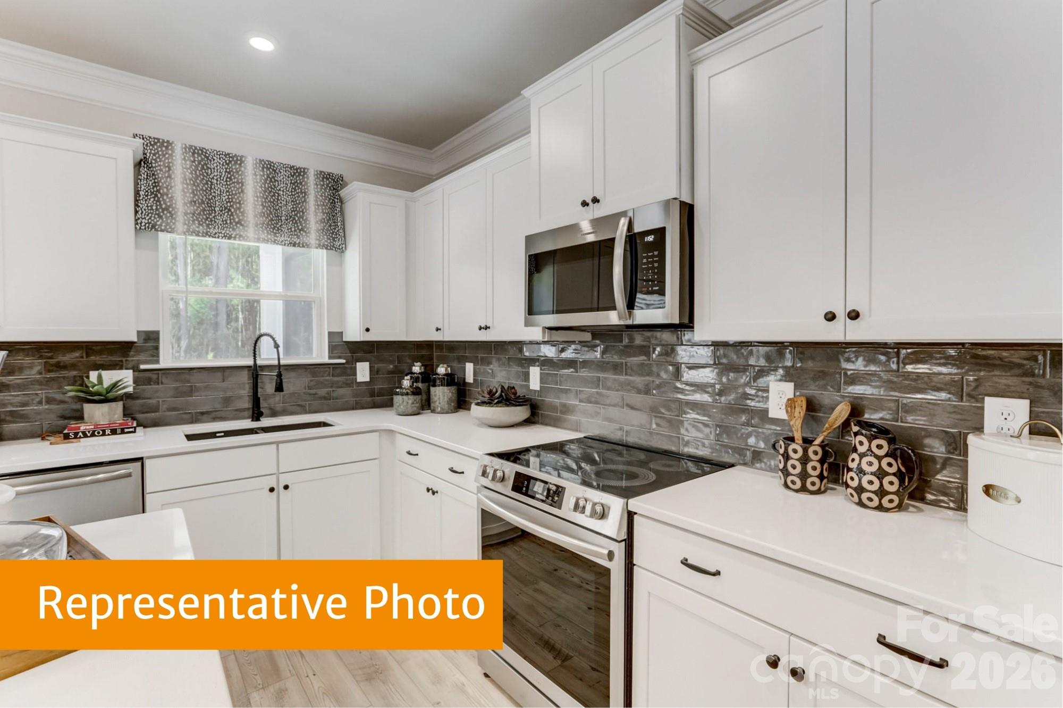
Introducing the McGinnis at Winecoff. This stunning two-story home combines thoughtful design, modern finishes, and a functional layout ideal for today’s lifestyle. From the moment you step through the wide, welcoming entryway, you'll find a spacious dining room that's perfect for family dinners, holiday celebrations, and entertaining guests. The main level features open-concept living with 9ft ceilings throughout, creating a bright, airy atmosphere. The spacious family room flows effortlessly into the kitchen and breakfast area, making it perfect for entertaining or everyday family living. The kitchen is a chef’s dream with 42" modern cabinets, quartz countertops, a large island for prep and casual dining, a walk-in pantry, and stainless-steel appliances. Vinyl plank flooring throughout the first floor adds both style and durability. Upstairs, the primary suite offers a large, tiled shower, dual quartz vanity, linen closet, and a generous walk-in closet. Three additional bedrooms, each with its own walk-in closet, provide privacy and ample storage. A versatile loft adds flexible living space, while the conveniently located laundry room makes household tasks simple and efficient. The Winecoff community is ideally located for commuters from I-85, offering easy access to Charlotte, Concord, and Greensboro. With shopping, dining, and local conveniences nearby, this brand-new neighborhood provides a welcoming atmosphere and the perfect balance of accessibility and community living.

$2,259/mo

Est. mortgage payment based on a $339,495 home price.

All estimates are provided by Luxury Presence for informational purposes only. Actual amounts may vary.

Additional information

MLS® ID
4398919

Interior Features

Bedrooms
4
Bathrooms
3
Cooling
Yes
Heating
Yes
Basement
No

Exterior Features

Lot Size
0.14 Acres

Other Property Details

Association Fee Frequency
Yearly
Garage
Yes
New Construction
Yes
55+/Senior Community
No

Listings courtesy of Canopy MLS as distributed by MLS GRID

All information deemed reliable but not guaranteed and should be independently verified. All properties are subject to prior sale, change or withdrawal. Neither listing broker(s) nor The Temple Team shall be responsible for any typographical errors, misinformation, misprints and shall be held totally harmless. Properties displayed may be listed or sold by various participants in the MLS.

Based on information submitted to the MLS GRID as of 6:11 PM UTC on 10/10/2026. All data is obtained from various sources and may not have been verified by broker or MLS GRID. Supplied Open House Information is subject to change without notice. All information should be independently reviewed and verified for accuracy. Properties may or may not be listed by the office/agent presenting the information.

©2026 Canopy MLS . All rights reserved.

DMCA Notice

Powered by Luxury Presence