Property photo 1
Property photo 2
Property photo 3
Property photo 4
Property photo 5
4 Beds
3 Baths
3,256 sqft

$590,000

7418 Tarland Lane, Charlotte NC, 28269

Price per sqft$181.20
Built in1995
Property size3,256 sqft
Property typeResidential
Courtesy of New Dream Homes Realty, Michael Tiburtini Listing Contact: [email protected]

Overview

Active

Listed Aug 15, 2026

Updated 8 days ago

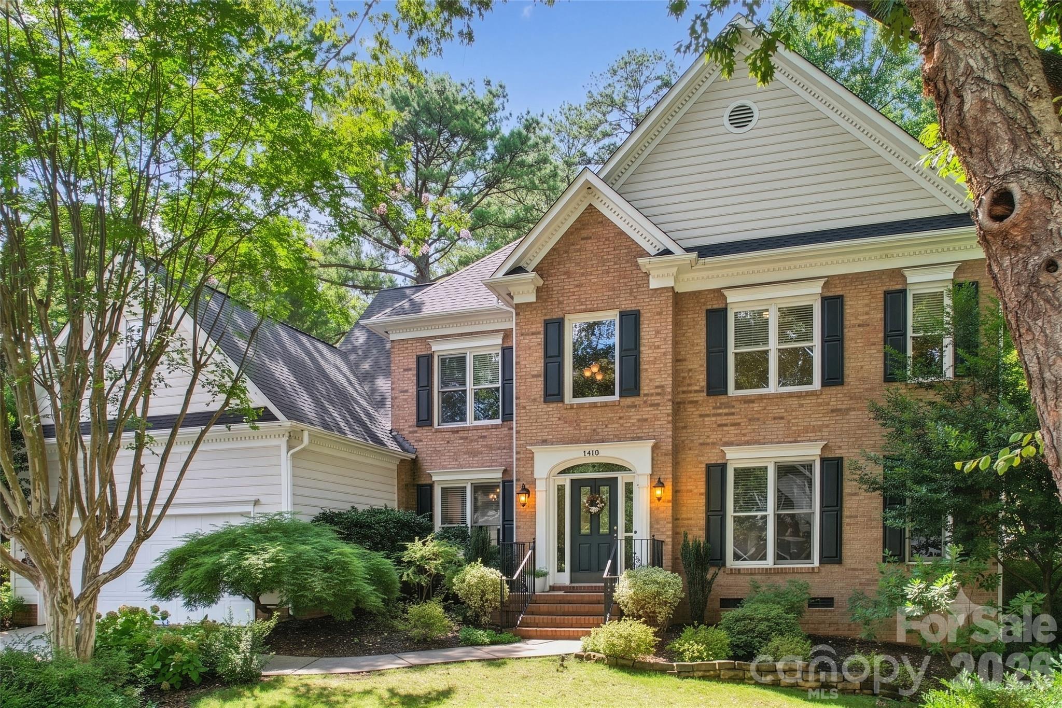
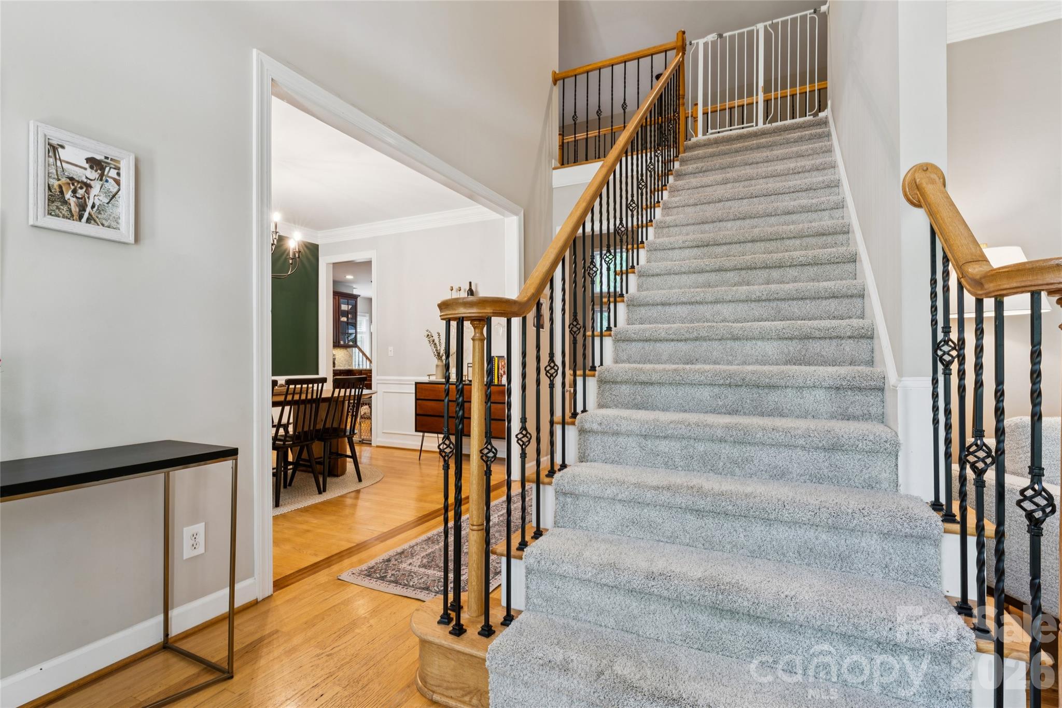
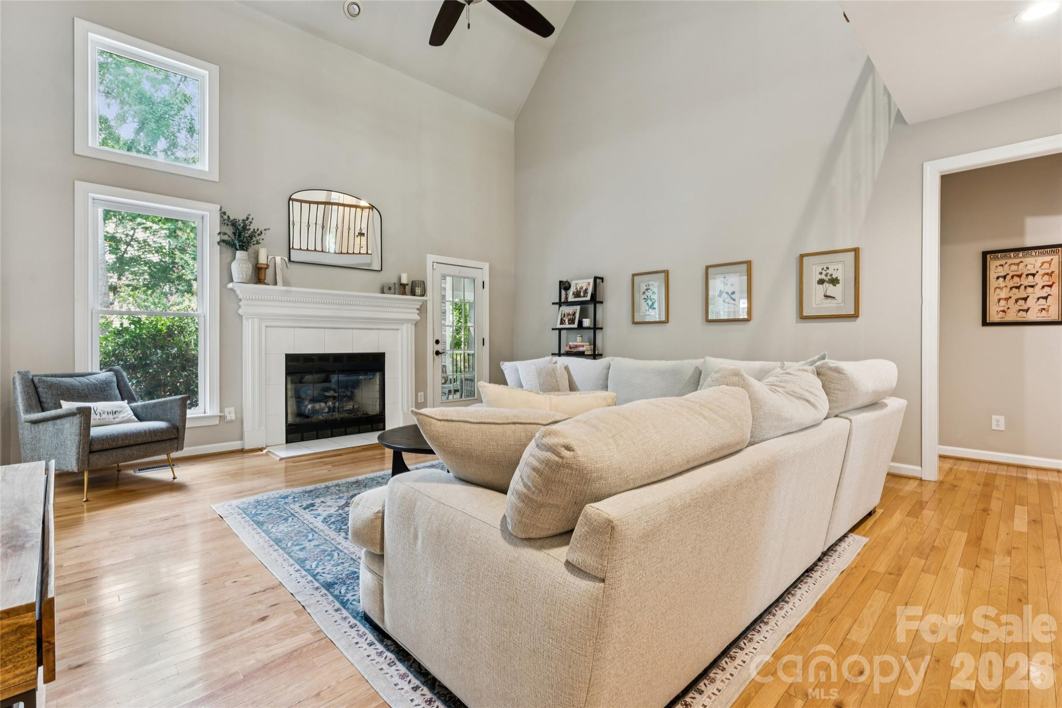
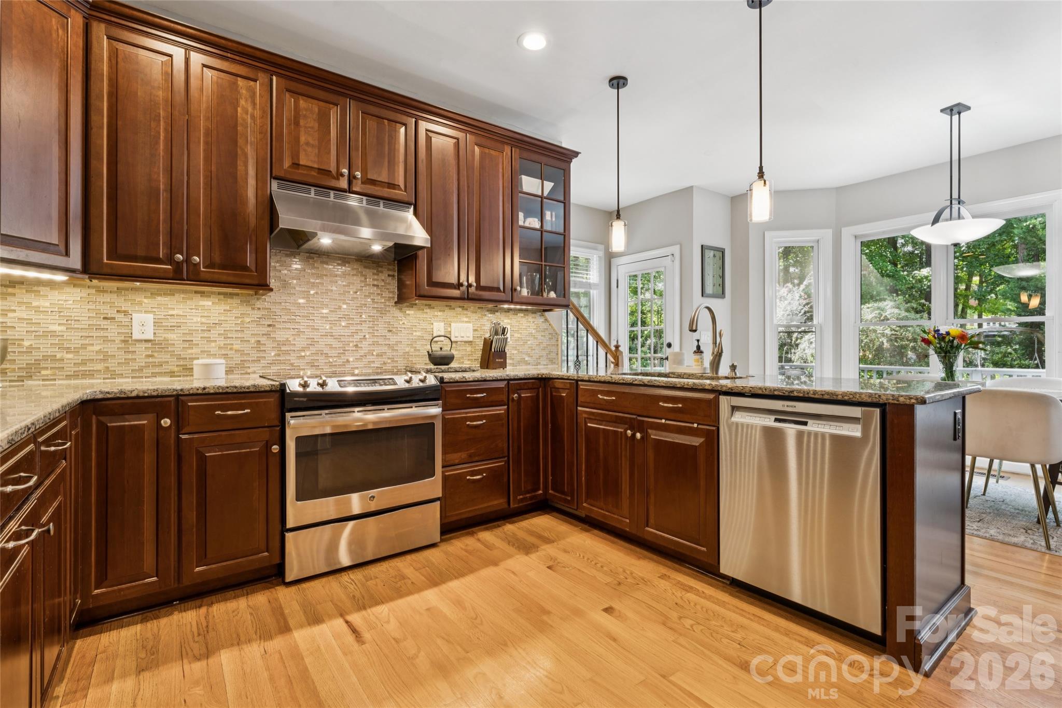
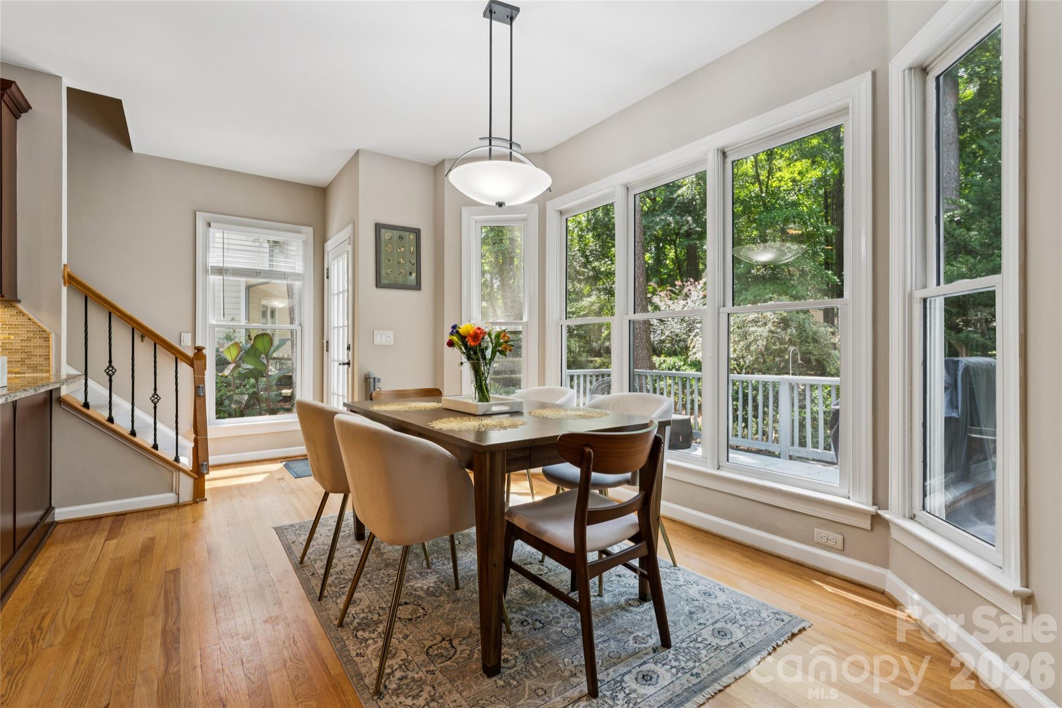
Spacious Highland Creek home offering flexible living space, a private fenced backyard, and easy access to some of the neighborhood's best amenities. Thoughtfully designed with a truly split bedroom floor plan, none of the home's bedrooms share a wall, providing added privacy throughout. At the heart of the home, the two-story great room features a gas-log fireplace and flows seamlessly into the kitchen and adjoining living spaces. A formal dining area and flexible office space provide plenty of room for both everyday living and entertaining. Just off the great room, step outside to the screened-in porch featuring its own gas fireplace, a comfortable extension of the home's living space throughout much of the year. The main level also features the primary suite, a half bath, and laundry room. Upstairs, you'll find three additional bedrooms, a full bathroom, a spacious bonus room above the garage, and an additional living area which offers plenty of flexibility for a playroom, media room, home office, or additional gathering space. Recent improvements include newer carpet, updated LVP flooring in the upstairs bonus room and additional living area, an updated laundry room, and an updated half bath. The crawlspace has also been recently encapsulated and equipped with a dehumidifier. Outside, the fully fenced backyard feels like a private nature lover's oasis, with flowering shrubs and established plantings providing color throughout much of the year. Many of the home's plants and flowers attract pollinators and hummingbirds, creating a peaceful and inviting outdoor setting. Ideally located within Highland Creek, the home is just a block and a half from the Christianbury pool and close to neighborhood walking paths and the pond. Convenient access to I-77 and I-485 makes it easy to reach Uptown, shopping, dining, and other nearby destinations. With its versatile layout, generous living spaces, inviting outdoor areas, and convenient Highland Creek location, this home offers a wonderful combination of comfort, privacy, and flexibility.

$3,925/mo

Est. mortgage payment based on a $590,000 home price.

All estimates are provided by Luxury Presence for informational purposes only. Actual amounts may vary.

Additional information

MLS® ID
4413714

Interior Features

Bedrooms
4
Bathrooms
3
Fireplace
Yes
Cooling
Yes
Heating
Yes
Basement
No

Exterior Features

Lot Size
0.27 Acres

Other Property Details

Association Fee Frequency
Quarterly
Garage
Yes
55+/Senior Community
No

Listings courtesy of Canopy MLS as distributed by MLS GRID

All information deemed reliable but not guaranteed and should be independently verified. All properties are subject to prior sale, change or withdrawal. Neither listing broker(s) nor The Temple Team shall be responsible for any typographical errors, misinformation, misprints and shall be held totally harmless. Properties displayed may be listed or sold by various participants in the MLS.

Based on information submitted to the MLS GRID as of 4:27 PM UTC on 10/10/2026. All data is obtained from various sources and may not have been verified by broker or MLS GRID. Supplied Open House Information is subject to change without notice. All information should be independently reviewed and verified for accuracy. Properties may or may not be listed by the office/agent presenting the information.

©2026 Canopy MLS . All rights reserved.

DMCA Notice

Powered by Luxury Presence