Property photo 1
Property photo 2
Property photo 3
Property photo 4
Property photo 5
5 Beds
3 Baths
2,510 sqft

$453,990

222 Hyder Ridge Road, Asheville NC, 28804

Price per sqft$180.87
Built in2026
Property size2,510 sqft
Property typeResidential
Courtesy of DR Horton Inc, Bridget Ohara Listing Contact: 828-678-0112

Overview

Active

Listed Sep 21, 2026

Updated 2h ago

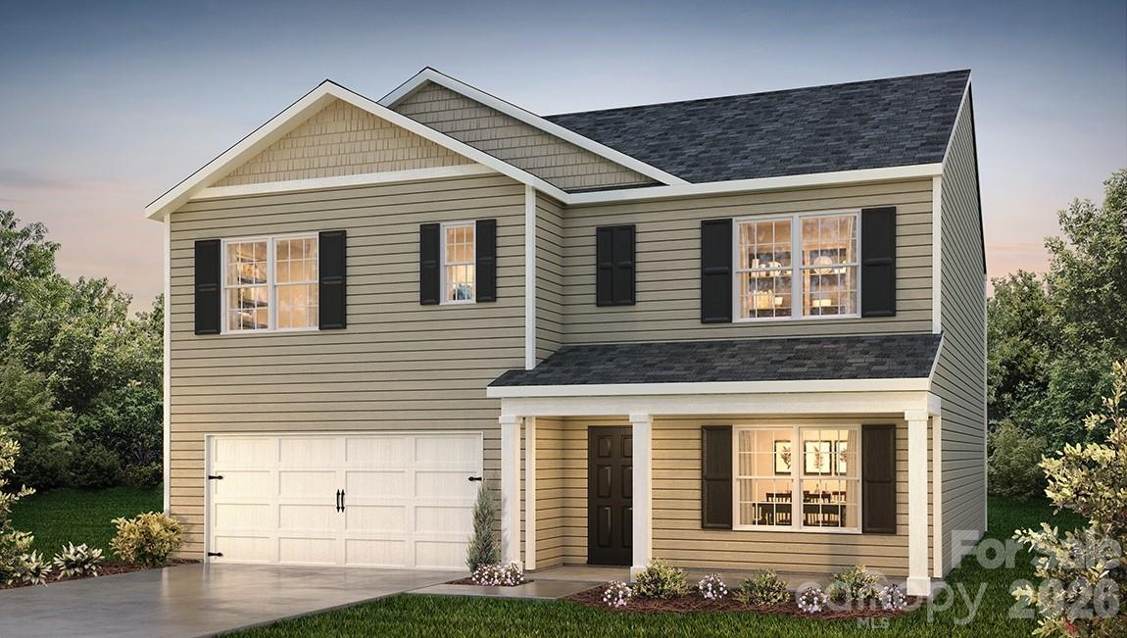
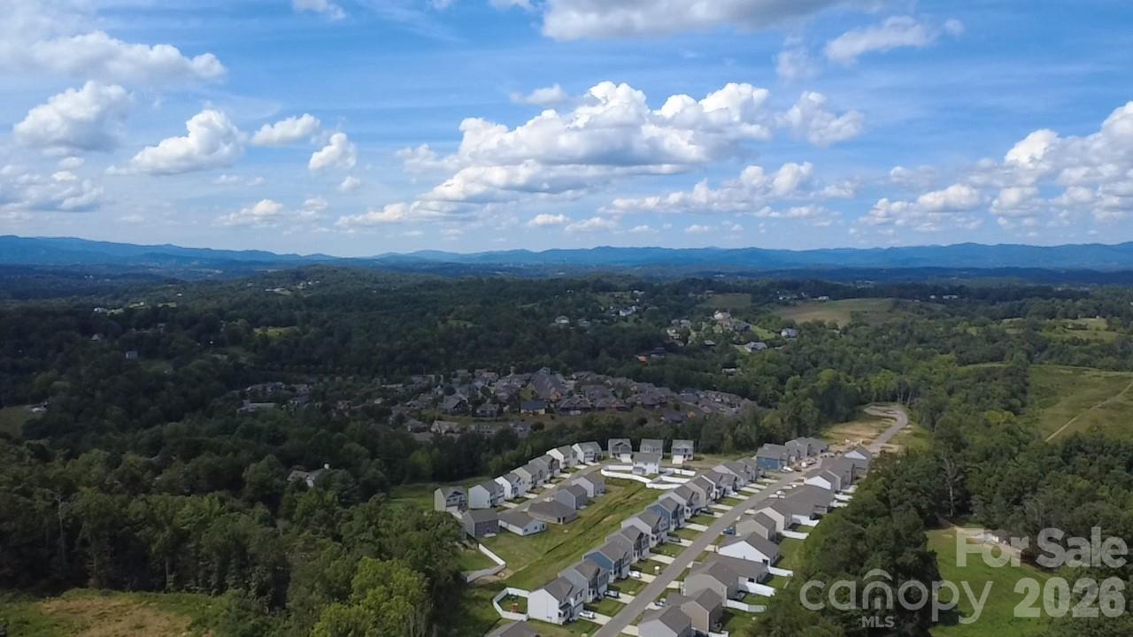
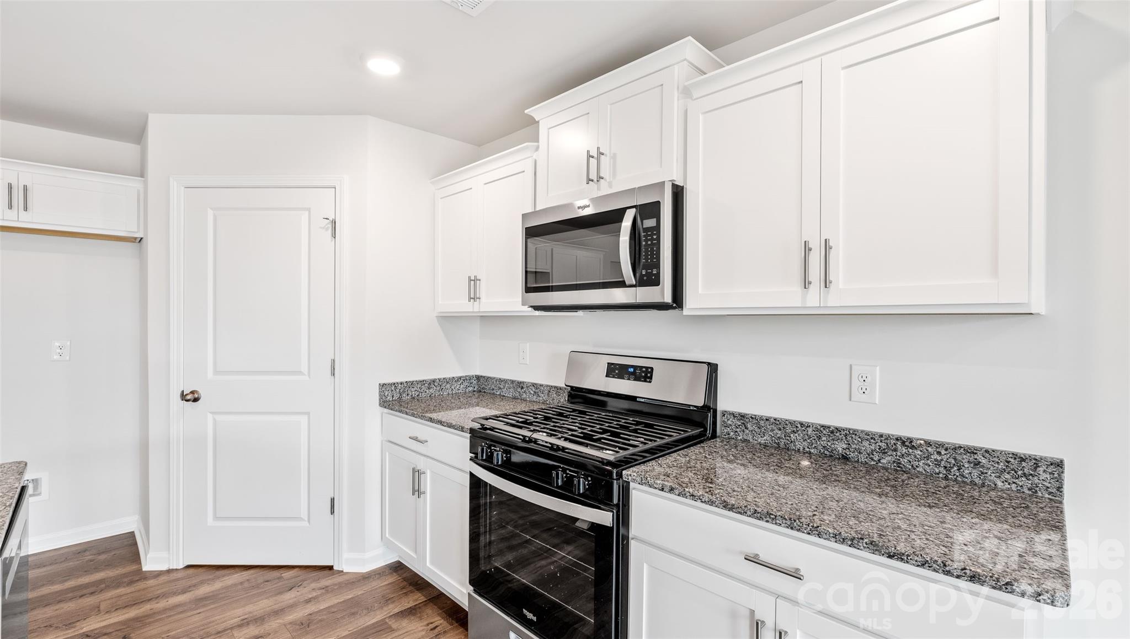
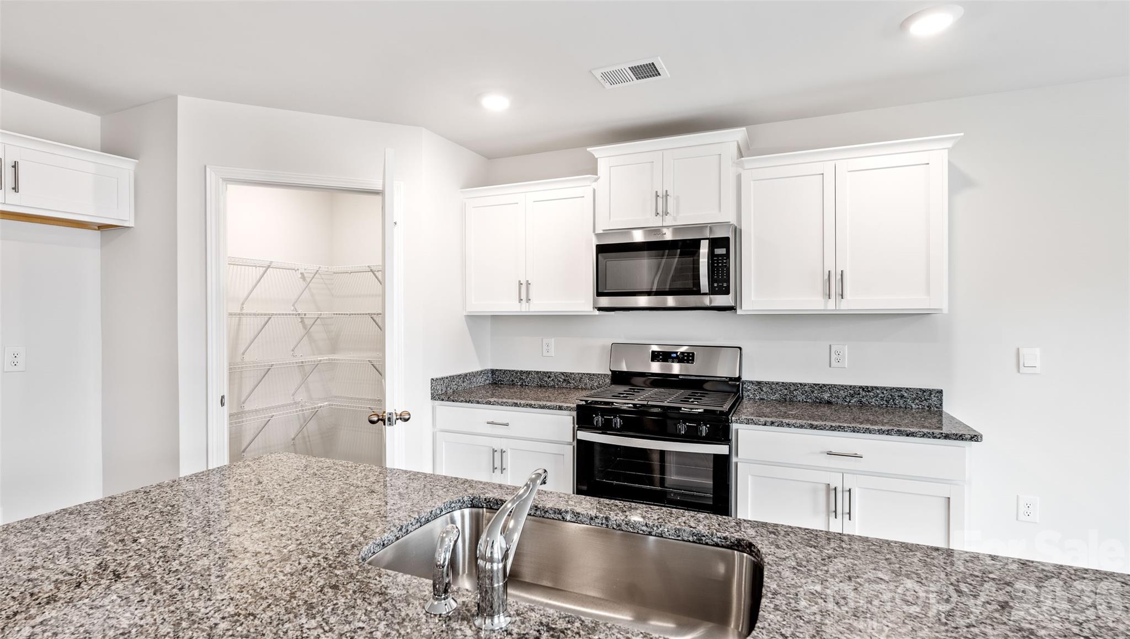
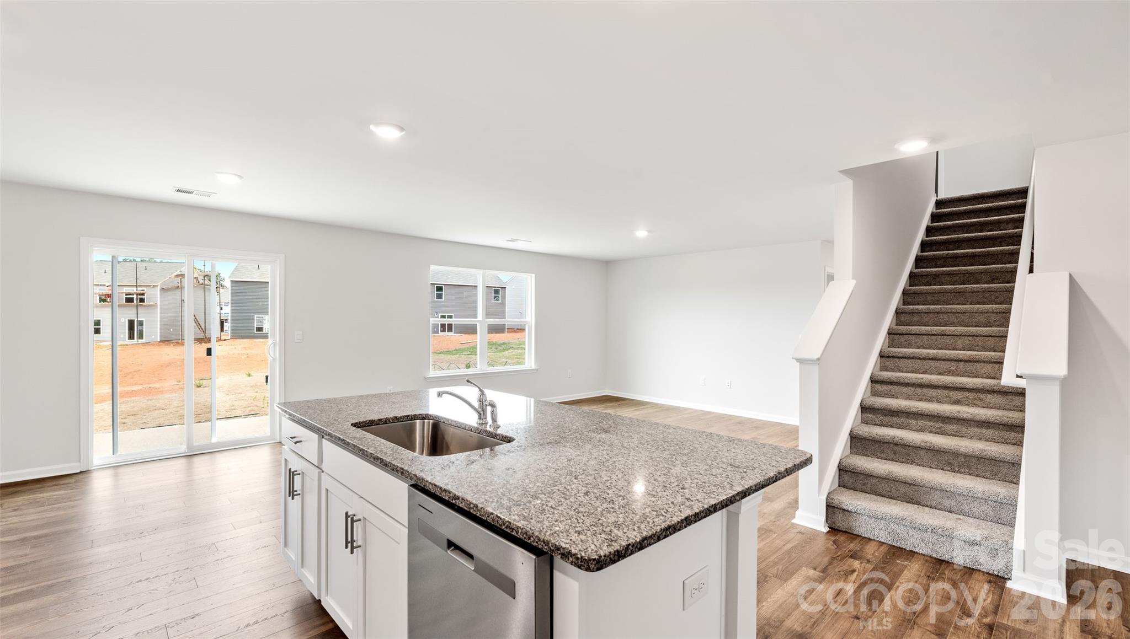
The Hayden at Rydele Heights Express combines spacious living, thoughtful design, and an unbeatable location just north of Asheville. Surrounded by beautiful mountain views and offering convenient access to I-26, this community makes it easy to enjoy the best of Western North Carolina while staying connected to shopping, dining, outdoor recreation, and everyday conveniences. Inside, the Hayden welcomes you with a versatile flex space that can be tailored to fit your lifestyle, whether you need a home office, study, playroom, or formal sitting area. The heart of the home is the expansive open-concept living area, where the living room, dining space, and kitchen flow seamlessly together. A large center island provides the perfect gathering spot for meal prep, entertaining, or casual dining, while the generous pantry offers plenty of storage for all your kitchen essentials. Upstairs, a spacious second living area creates additional room to relax, work, or enjoy movie nights with family and friends. The private primary suite is a true retreat, featuring not one but two large walk-in closets and a luxurious ensuite bathroom complete with dual vanities and a walk-in shower. Three additional bedrooms provide plenty of space for family members or guests, while a full bathroom with dual vanities and a bathtub helps streamline busy mornings. A conveniently located laundry room adds everyday convenience to the second floor. Completing the home is a two-car garage, offering additional storage and parking space. With its flexible floor plan, abundant storage, modern design, and desirable location with stunning mountain surroundings, the Hayden at Rydele Heights Express is the perfect place to call home. *Home features are subject to change without notice. Internet service not included. Sq footages are approximate*

$3,020/mo

Est. mortgage payment based on a $453,990 home price.

All estimates are provided by Luxury Presence for informational purposes only. Actual amounts may vary.

Additional information

MLS® ID
4409630

Interior Features

Bedrooms
5
Bathrooms
3
Fireplace
Yes
Cooling
Yes
Heating
Yes
Basement
No

Exterior Features

Lot Size
0.14 Acres

Other Property Details

Association Fee Frequency
Monthly
Garage
Yes
Pets Allowed
Yes
New Construction
Yes
55+/Senior Community
No

Listings courtesy of Canopy MLS as distributed by MLS GRID

All information deemed reliable but not guaranteed and should be independently verified. All properties are subject to prior sale, change or withdrawal. Neither listing broker(s) nor The Temple Team shall be responsible for any typographical errors, misinformation, misprints and shall be held totally harmless. Properties displayed may be listed or sold by various participants in the MLS.

Based on information submitted to the MLS GRID as of 4:55 PM UTC on 10/10/2026. All data is obtained from various sources and may not have been verified by broker or MLS GRID. Supplied Open House Information is subject to change without notice. All information should be independently reviewed and verified for accuracy. Properties may or may not be listed by the office/agent presenting the information.

©2026 Canopy MLS . All rights reserved.

DMCA Notice

Powered by Luxury Presence