Property photo 1
Property photo 2
4 Beds
4 Baths
4,274 sqft

$699,900

4943 Elmhurst Drive NE, Hickory NC, 28601

Price per sqft$163.76
Built in1993
Property size4,274 sqft
Property typeResidential
Courtesy of Carolina Mountain Sales, Melissa Wright Listing Contact: [email protected]

Overview

Coming soon

Coming Soon-no Show

Listed Oct 19, 2026

Updated 6h ago

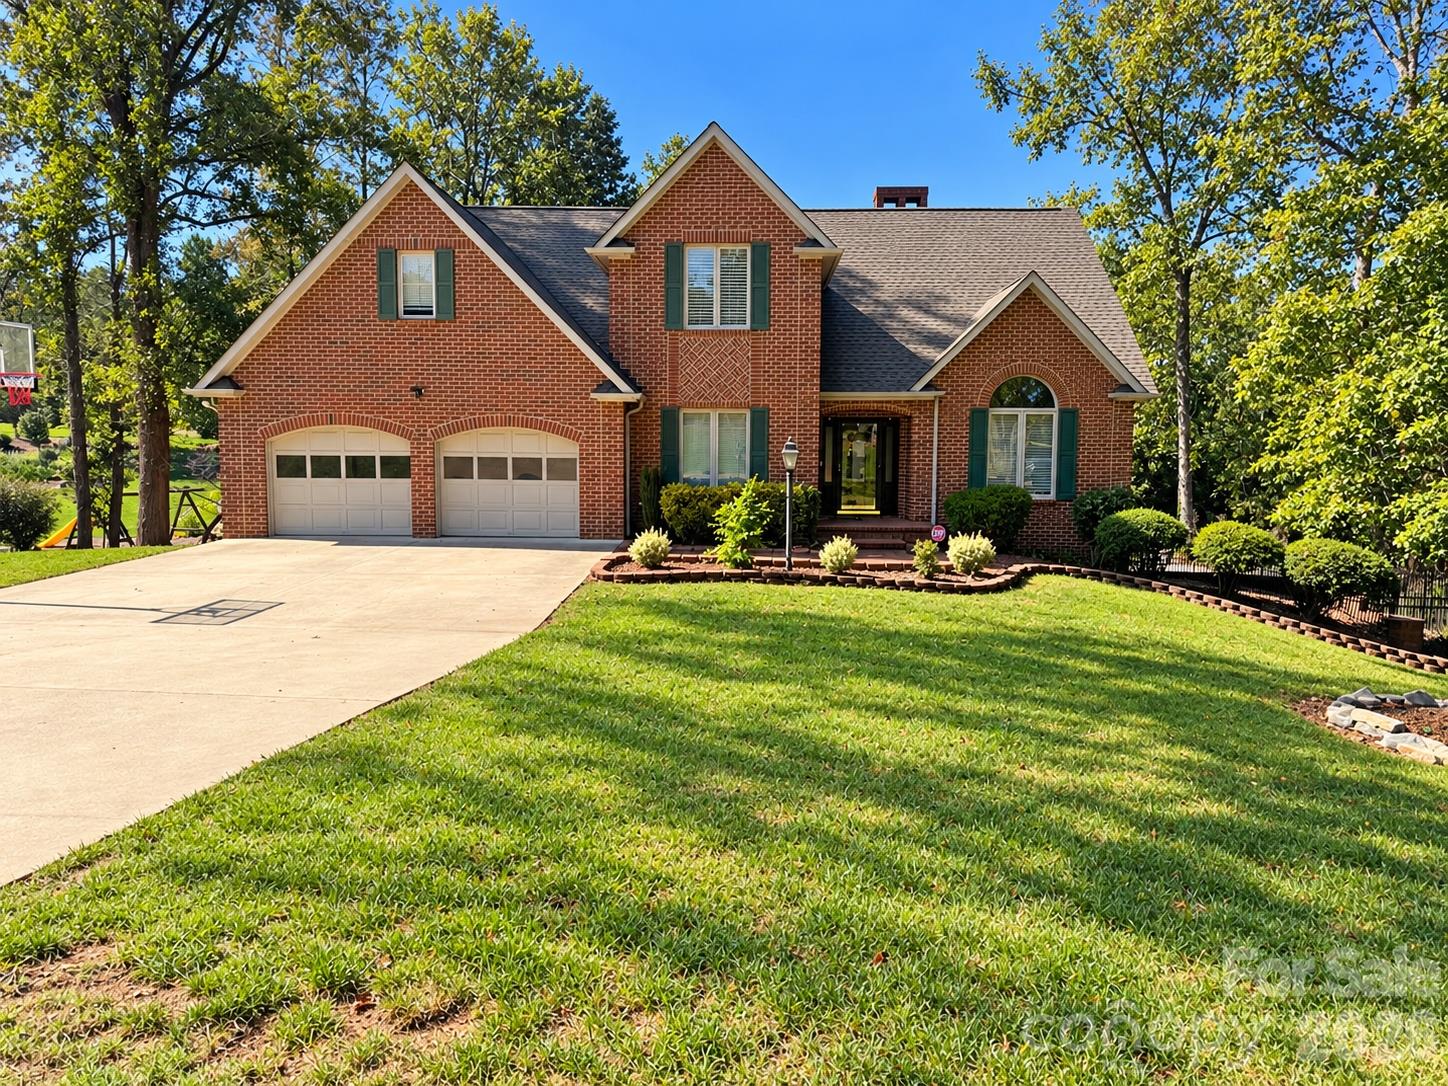
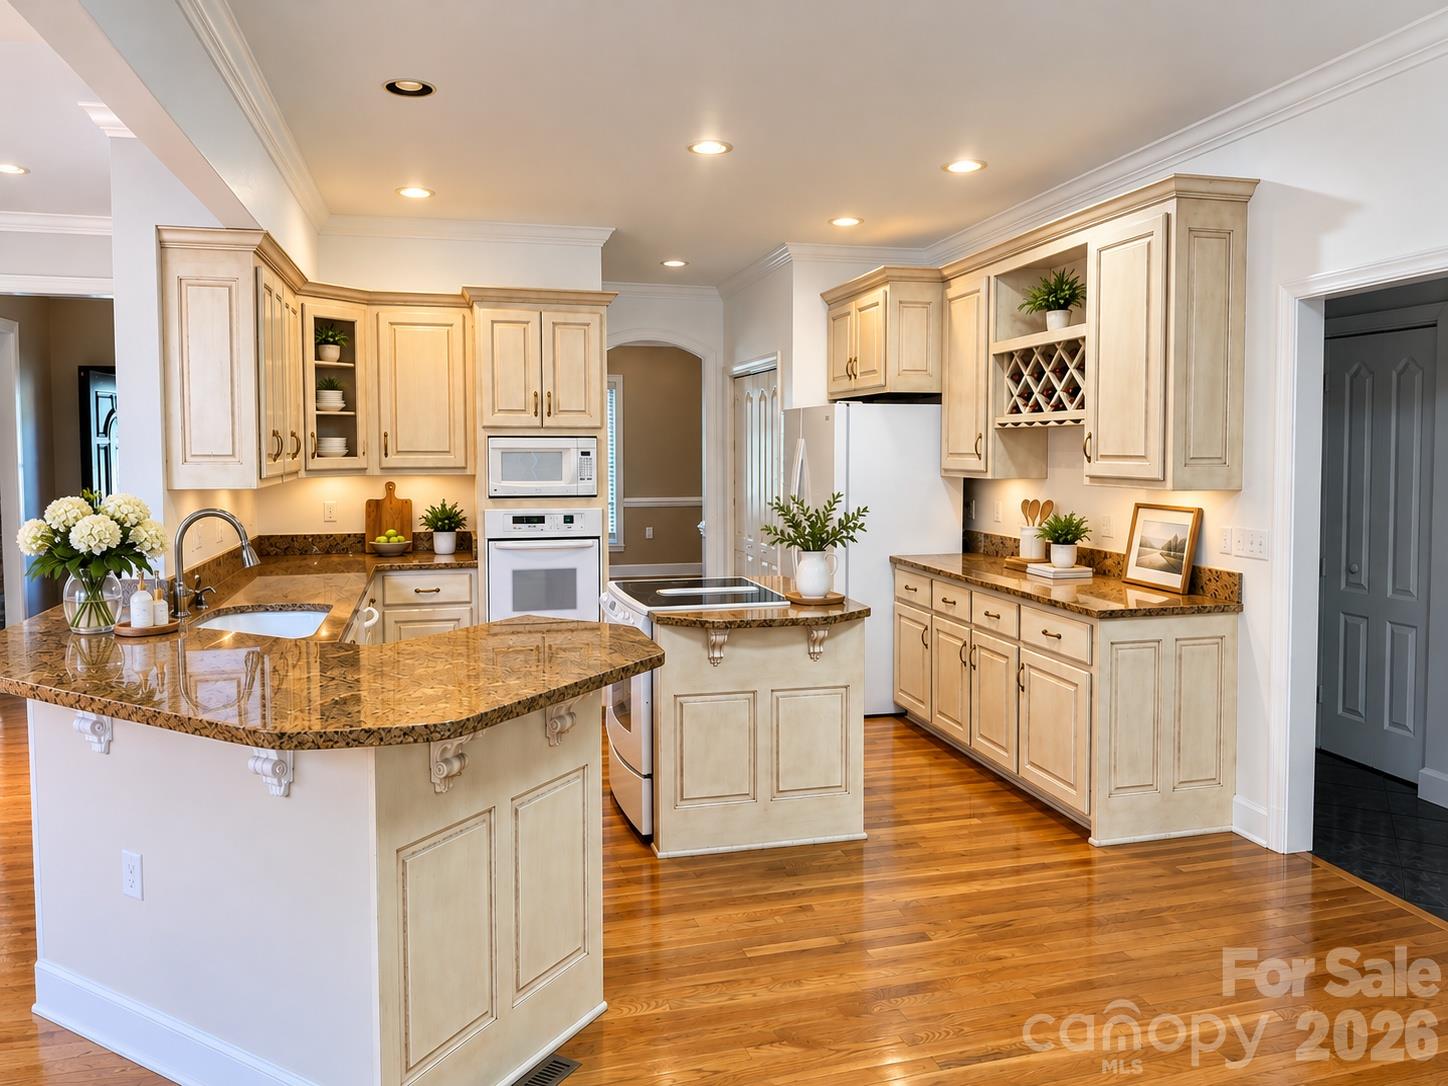
Tucked at the end of a quiet cul-de-sac in the sought-after Catawba Springs golf course community, this brick two-story sits on a beautifully landscaped 0.57-acre lot with mature trees, a fenced backyard, and an inground pool, a private retreat ready for summer gatherings and relaxed evenings at home. The main level offers 1,756 sq ft of well-planned living space. The living room is the heart of the home, with a soaring cathedral ceiling and a wood-burning fireplace. A formal dining room is ready for holidays and dinner parties, and a dedicated office makes working from home easy. The large kitchen features a wall oven and electric range with plenty of room to cook and gather. The spacious main-level primary suite includes a private bath with a large walk-in shower and opens directly to the screened portion of the deck, the perfect spot for morning coffee overlooking the yard. A half bath for guests completes the main floor. Upstairs, you'll find three generously sized bedrooms and a full bath, giving everyone room to spread out. The basement adds outstanding flexibility, with a large rec room warmed by a second wood-burning fireplace, a kitchenette, a full bath with laundry, and sliding doors leading outside. It's ideal for a game room, guest quarters, or entertaining poolside. A one-bay basement garage is a great bonus for a workshop, lawn equipment, or extra storage, in addition to the large two-bay garage on the main level. With 4 bedrooms, 3.5 baths, three garage bays, two fireplaces, a pool, and a gorgeous, private yard in an established golf course neighborhood, this home offers space, comfort, and lifestyle all in one. Schedule your showing today!

$4,656/mo

Est. mortgage payment based on a $699,900 home price.

All estimates are provided by Luxury Presence for informational purposes only. Actual amounts may vary.

Additional information

MLS® ID
4432465

Interior Features

Bedrooms
4
Bathrooms
4
Fireplace
Yes
Cooling
Yes
Heating
Yes
Basement
Yes

Exterior Features

Lot Size
0.57 Acres

Other Property Details

Association Fee Frequency
Yearly
Garage
Yes
55+/Senior Community
No

Listings courtesy of Canopy MLS as distributed by MLS GRID

All information deemed reliable but not guaranteed and should be independently verified. All properties are subject to prior sale, change or withdrawal. Neither listing broker(s) nor The Temple Team shall be responsible for any typographical errors, misinformation, misprints and shall be held totally harmless. Properties displayed may be listed or sold by various participants in the MLS.

Based on information submitted to the MLS GRID as of 8:20 AM UTC on 10/10/2026. All data is obtained from various sources and may not have been verified by broker or MLS GRID. Supplied Open House Information is subject to change without notice. All information should be independently reviewed and verified for accuracy. Properties may or may not be listed by the office/agent presenting the information.

©2026 Canopy MLS . All rights reserved.

DMCA Notice

Powered by Luxury Presence