Property photo 1
Property photo 2
Property photo 3
Property photo 4
Property photo 5
4 Beds
4 Baths
4,484 sqft

$1,145,000

4950 River Hills Drive, Denver NC, 28037

Price per sqft$255.35
Built in2006
Property size4,484 sqft
Property typeResidential
Courtesy of Southern Homes of the Carolinas, Inc, Jen Dininny Listing Contact: [email protected]

Overview

Active

Listed Mar 13, 2026

Updated 7 days ago

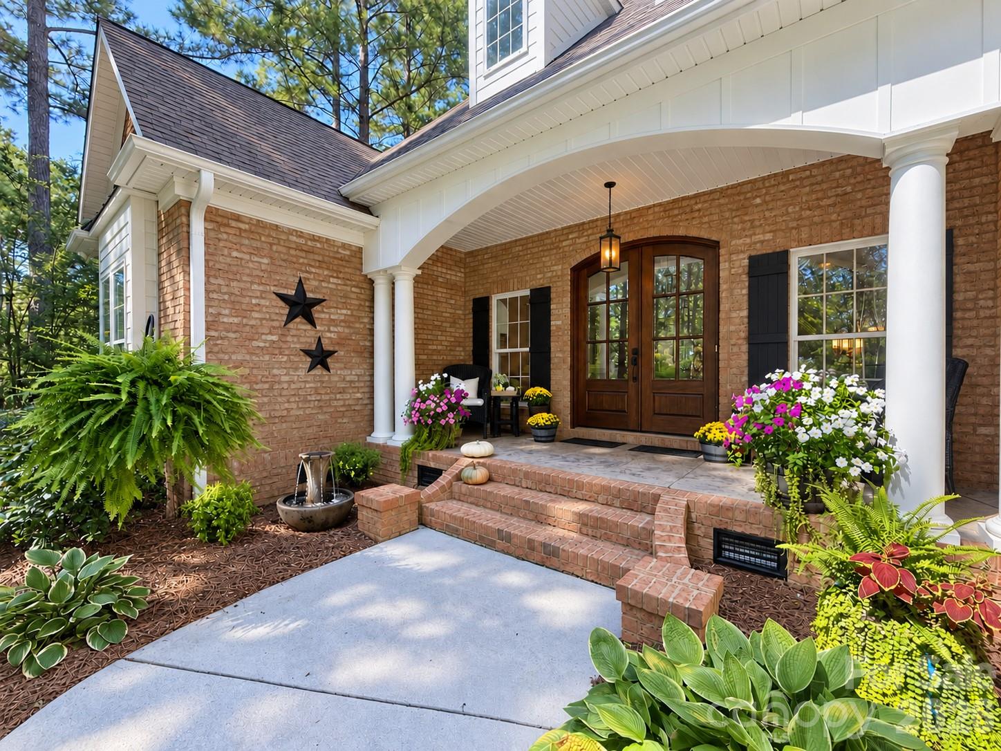
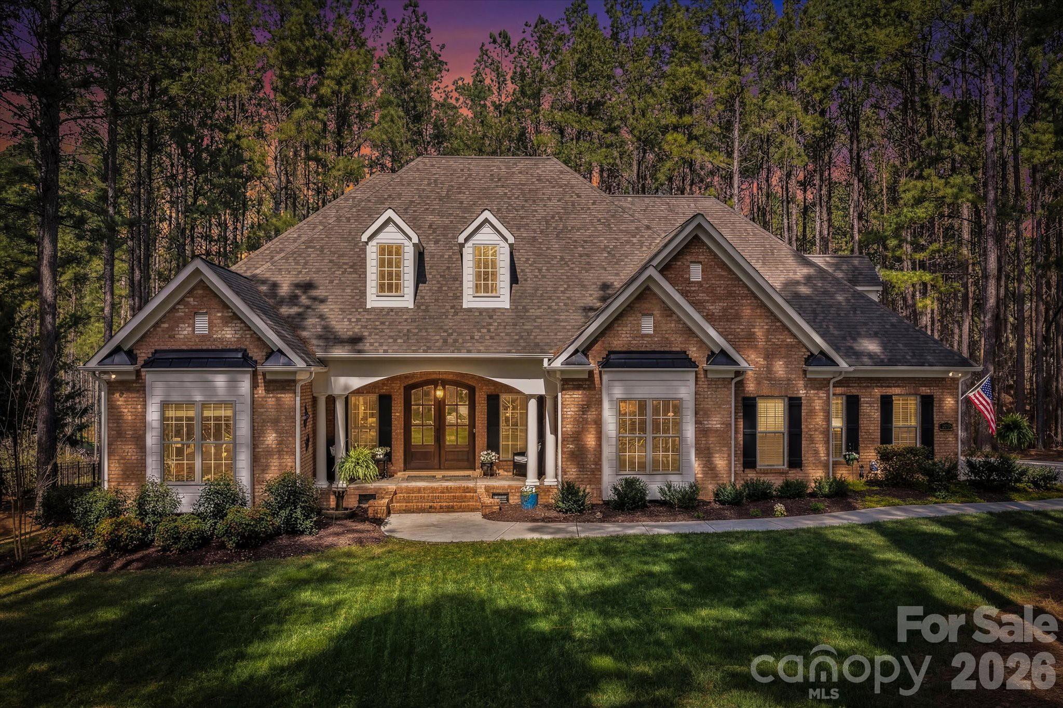
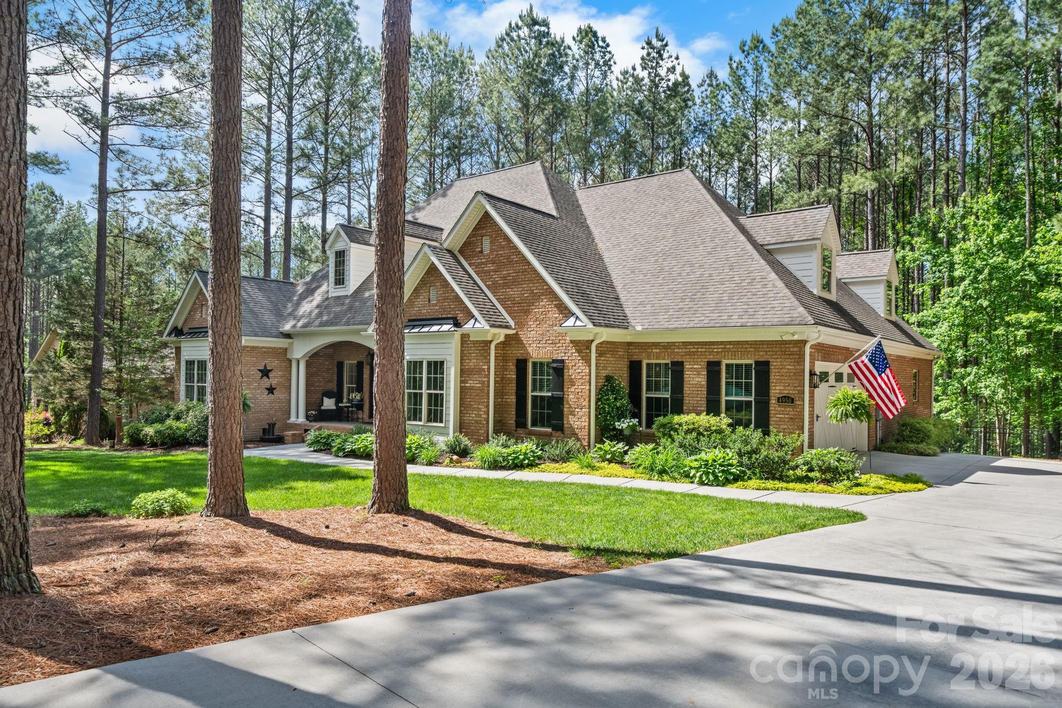
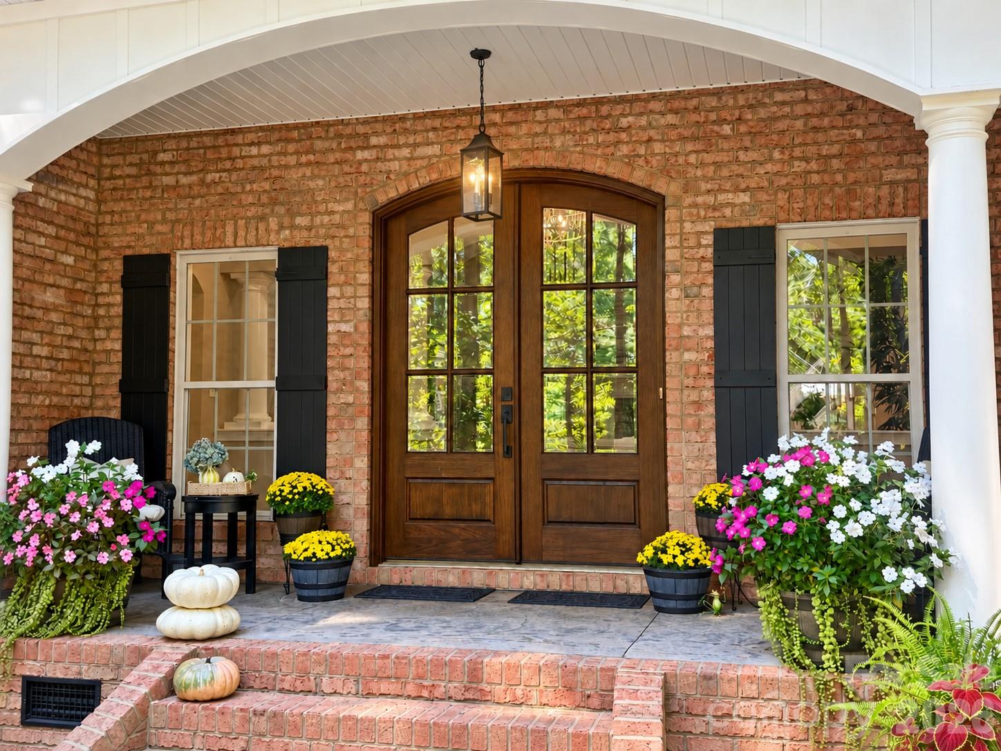
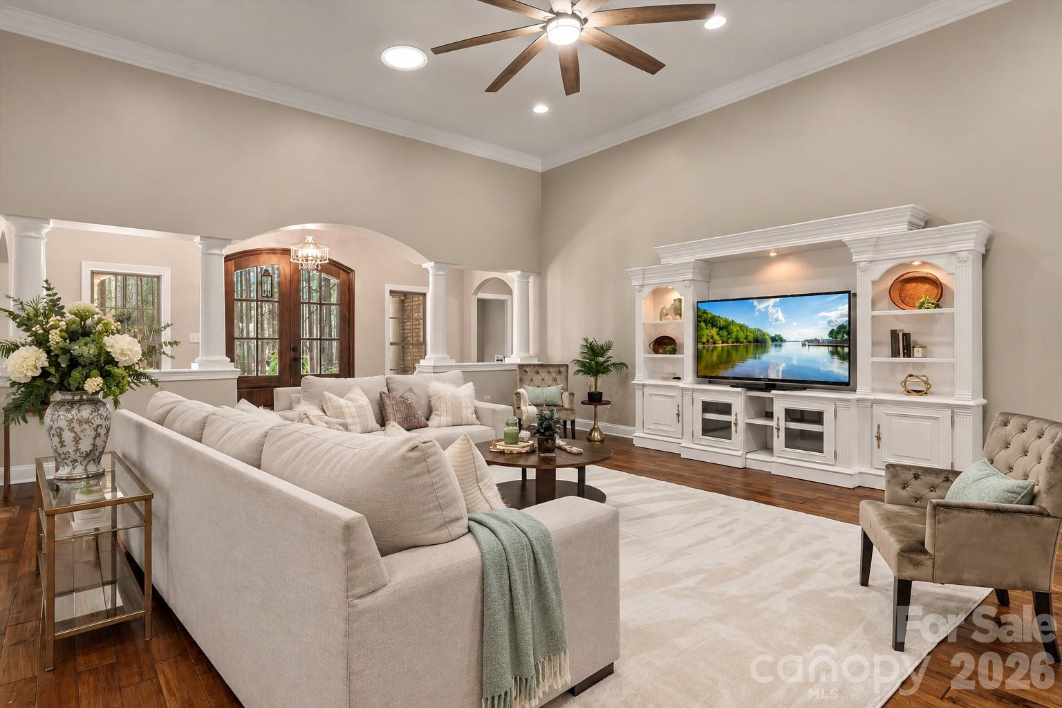
Experience Lake Norman living in a gated, lake-access community with private boat ramp and day dock—just minutes from everything, yet tucked into a peaceful wooded cul-de-sac. PRE-INSPECTED for added confidence, this extensively updated and meticulously maintained home offers room to create a resort-style pool retreat. Major improvements include two new HVAC systems (2023/24) with UV light air purification, fresh interior paint, new wood floors, designer interior/exterior lighting (2025), updated cabinetry, new hardware and plumbing fixtures, new bedroom carpet (2025), exterior paint (2025), and a new garage door, opener, and springs (2025). Additional updates include a complete kitchen remodel, new deck and screened porch, a year-round swim spa and patio (2022), fencing (2022), and a fully encapsulated crawlspace. This 4,484 sf full-brick home stands out with soaring 12’ ceilings, rich wood floors, designer lighting, and a floor-to-ceiling stone fireplace anchoring the main living space. The kitchen is designed for both everyday living and entertaining, featuring custom cabinetry, granite countertops, high-end appliances (gas stove top), a large breakfast bar, and a dedicated coffee and wine bar—all overlooking the private backyard. Main-level living includes a spacious primary suite with sitting area, custom walk-in closet, and spa-like bath with dual vanities, stone shower, and jetted tub. Additional spaces include a dedicated office, bonus room, stylish bar/lounge, secondary en-suite, and two additional generously sized bedrooms. Outdoor living is where this home truly shines—a large deck, screened porch nestled among the trees, patio, fire pit, year-round swim spa, and fenced backyard extending beyond the current fence line create a private retreat that’s hard to find at this price point Located just 3–4 miles from shopping, dining, and daily conveniences, with an easy commute to Charlotte—this home offers the lifestyle buyers are looking for, without compromise.

$7,618/mo

Est. mortgage payment based on a $1,145,000 home price.

All estimates are provided by Luxury Presence for informational purposes only. Actual amounts may vary.

Additional information

MLS® ID
4356776

Interior Features

Bedrooms
4
Bathrooms
4
Fireplace
Yes
Cooling
Yes
Heating
Yes
Basement
No

Exterior Features

Lot Size
1 Acre

Other Property Details

Association Fee Frequency
Yearly
Garage
Yes
Waterfront
Yes
55+/Senior Community
No

Listings courtesy of Canopy MLS as distributed by MLS GRID

All information deemed reliable but not guaranteed and should be independently verified. All properties are subject to prior sale, change or withdrawal. Neither listing broker(s) nor The Temple Team shall be responsible for any typographical errors, misinformation, misprints and shall be held totally harmless. Properties displayed may be listed or sold by various participants in the MLS.

Based on information submitted to the MLS GRID as of 8:41 PM UTC on 10/10/2026. All data is obtained from various sources and may not have been verified by broker or MLS GRID. Supplied Open House Information is subject to change without notice. All information should be independently reviewed and verified for accuracy. Properties may or may not be listed by the office/agent presenting the information.

©2026 Canopy MLS . All rights reserved.

DMCA Notice

Powered by Luxury Presence