Property photo 1
Property photo 2
Property photo 3
Property photo 4
Property photo 5
3 Beds
3 Baths
2,467 sqft

$585,000

242 Carriage Summitt Way, Hendersonville NC, 28791

Price per sqft$237.13
Built in2004
Property size2,467 sqft
Property typeResidential
Courtesy of George Real Estate Group Inc, Amy Laughter Listing Contact: [email protected]

Overview

Active

Listed Jan 19, 2026

Updated 5 days ago

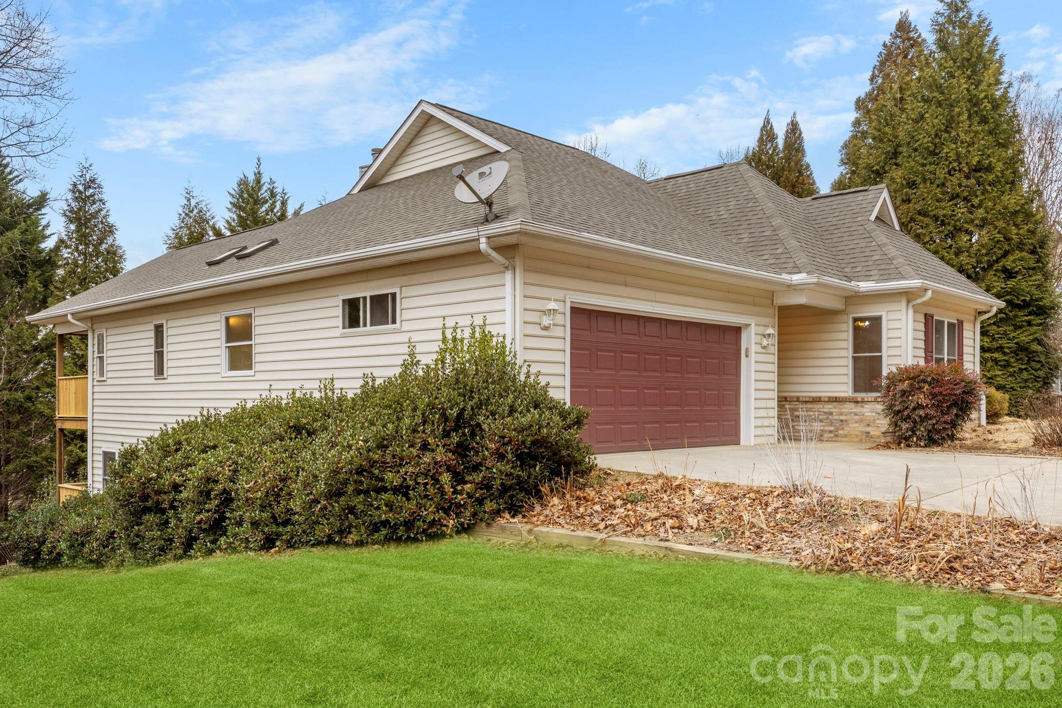
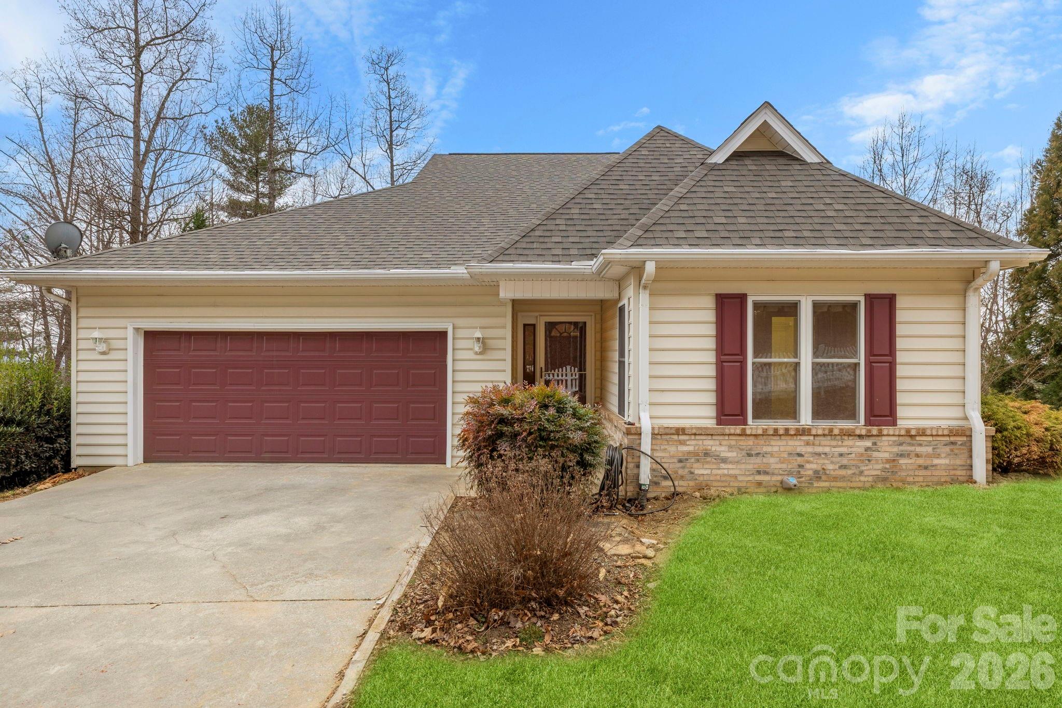
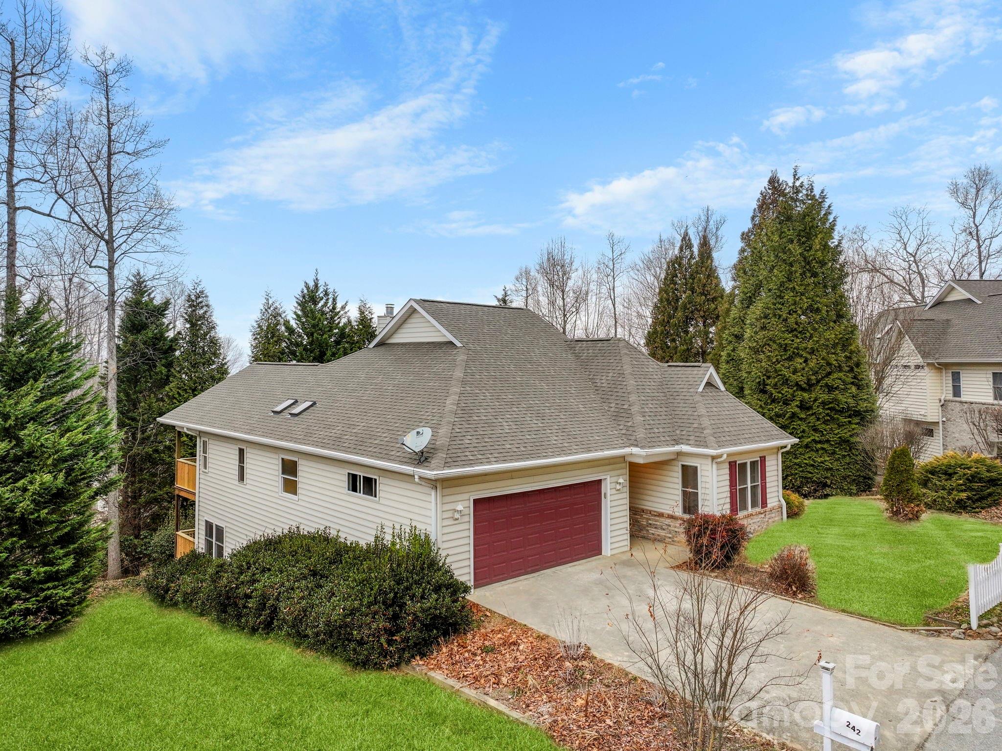
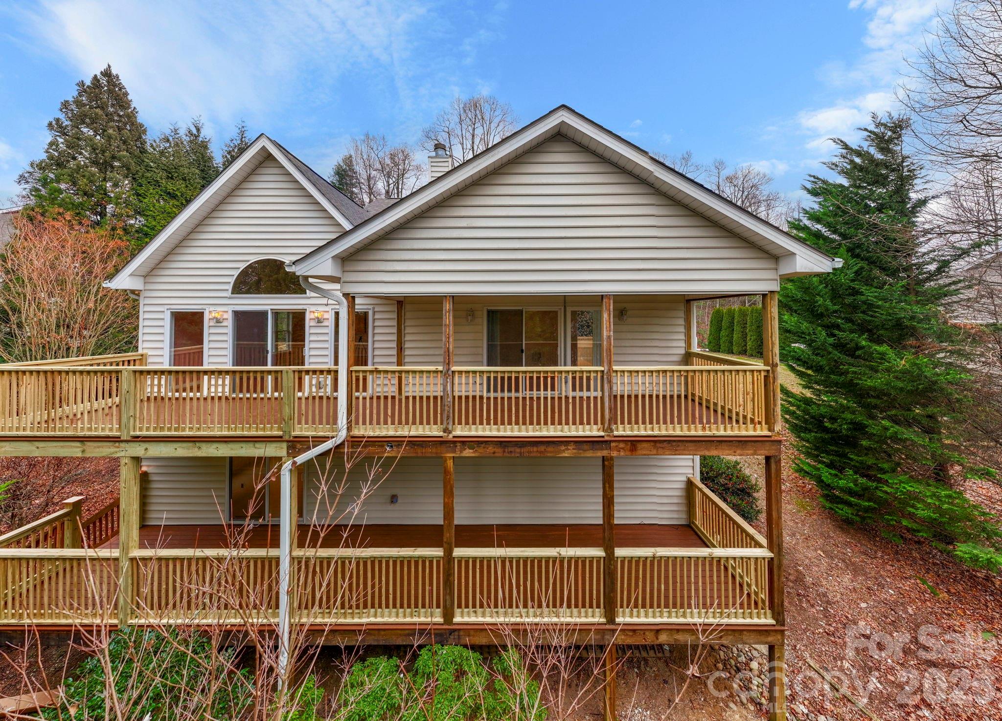
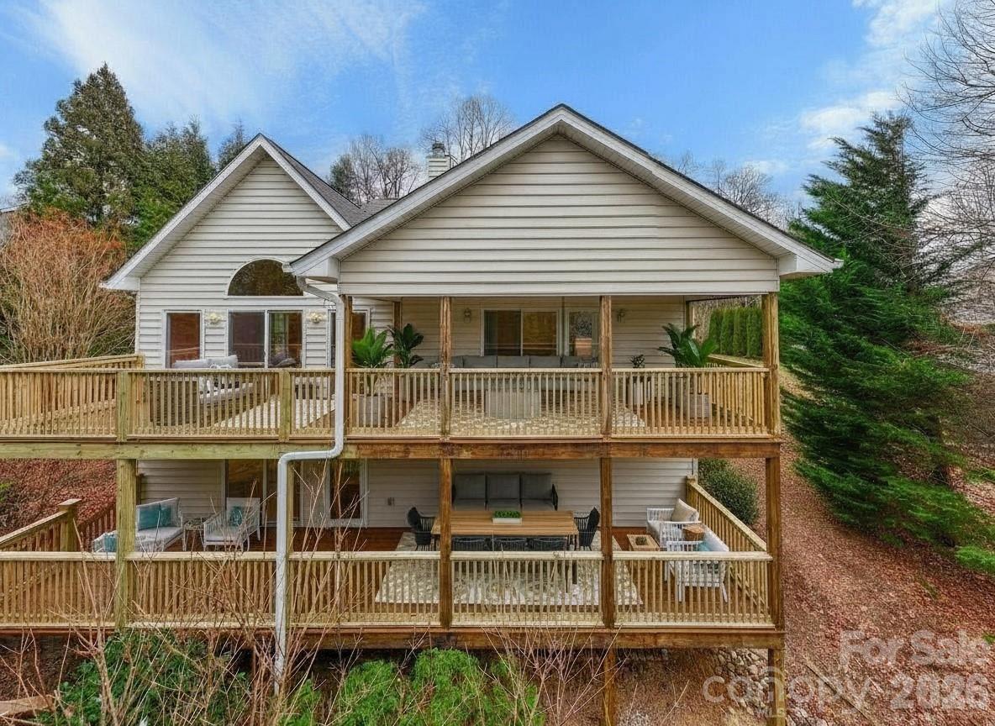
Located in the beautiful Carriage Park community, this home offers generous living spaces ideal for both everyday comfort and entertaining. The main level features a spacious great room with fireplace, a comfortable kitchen, and an expansive primary suite with ensuite bath that opens directly to a private back porch—perfect for morning coffee or unwinding in the evening. Also on the main level, a second bedroom provides flexible use as a guest room or home office. All of this, plus double decks on the back to enjoy the nature surrounding you. The lower level adds even more living space with a large, light-filled family room with fireplace, two additional bedrooms, and access to a second porch. Exceptional storage throughout, including a huge storage area, makes staying organized effortless. Enjoy the many neighborhood amenities Carriage Park has to offer, all just minutes from downtown Hendersonville’s shops, dining, and entertainment. A wonderful blend of space, function, and charm in a highly desirable community. Several items have now been addressed, including moisture mitigation along a lower-level wall with a transferable warranty, electrical repairs, positive regrading to improve drainage, replacement sliding doors, and new Trex decking on both rear levels. An older workshop structure was also removed. This home is ready for renewed consideration with these valuable improvements already completed.

$3,892/mo

Est. mortgage payment based on a $585,000 home price.

All estimates are provided by Luxury Presence for informational purposes only. Actual amounts may vary.

Additional information

MLS® ID
4335765

Interior Features

Bedrooms
3
Bathrooms
3
Fireplace
Yes
Cooling
Yes
Heating
Yes
Basement
Yes

Exterior Features

Lot Size
0.18 Acres

Other Property Details

Association Fee Frequency
Yearly
Garage
Yes
55+/Senior Community
No

Listings courtesy of Canopy MLS as distributed by MLS GRID

All information deemed reliable but not guaranteed and should be independently verified. All properties are subject to prior sale, change or withdrawal. Neither listing broker(s) nor The Temple Team shall be responsible for any typographical errors, misinformation, misprints and shall be held totally harmless. Properties displayed may be listed or sold by various participants in the MLS.

Based on information submitted to the MLS GRID as of 5:13 AM UTC on 10/10/2026. All data is obtained from various sources and may not have been verified by broker or MLS GRID. Supplied Open House Information is subject to change without notice. All information should be independently reviewed and verified for accuracy. Properties may or may not be listed by the office/agent presenting the information.

©2026 Canopy MLS . All rights reserved.

DMCA Notice

Powered by Luxury Presence