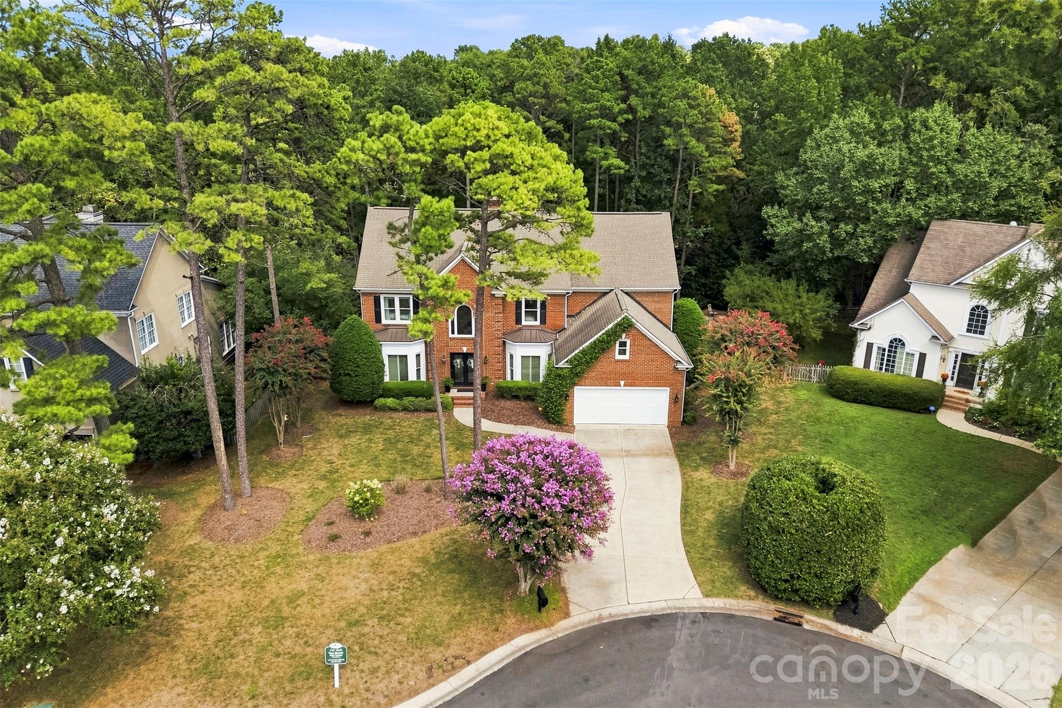
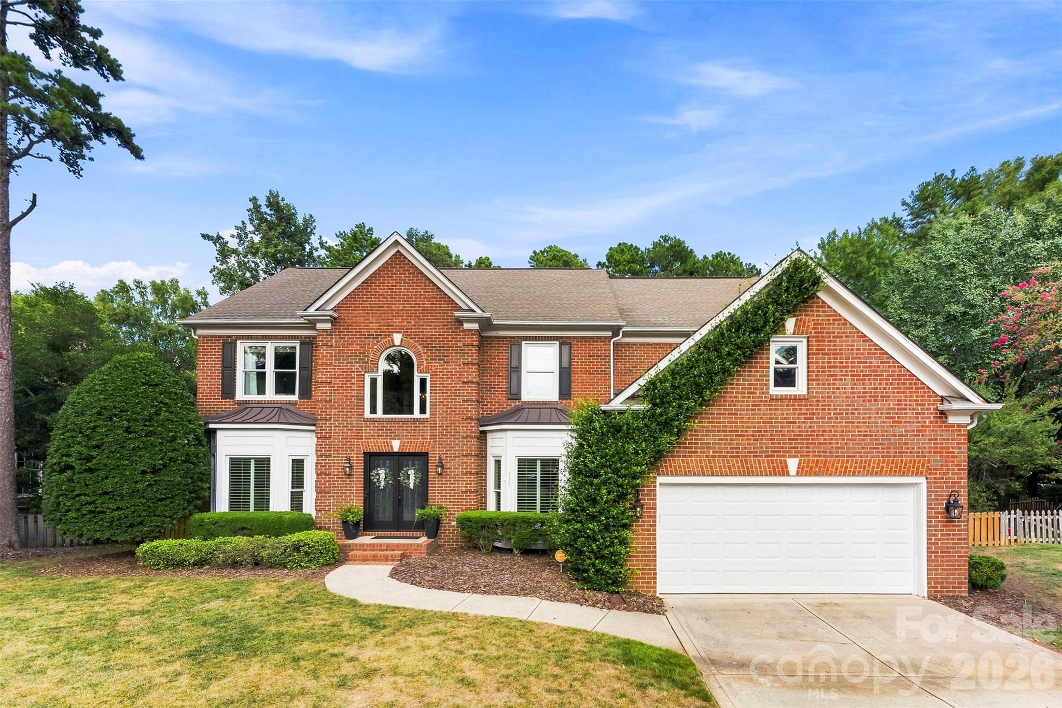
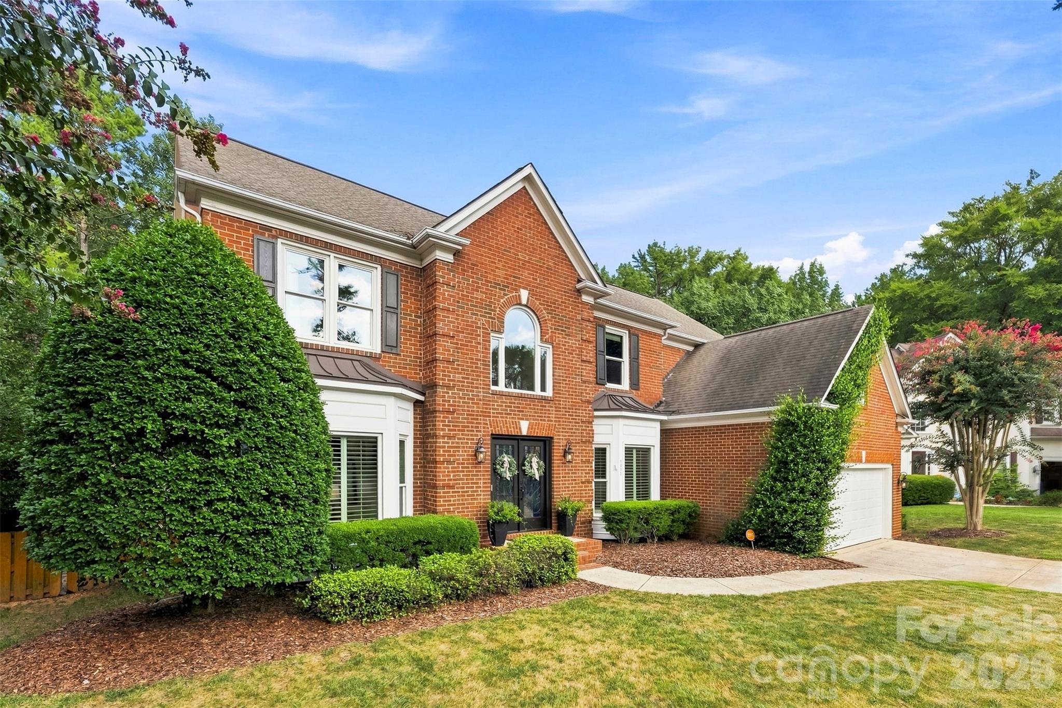
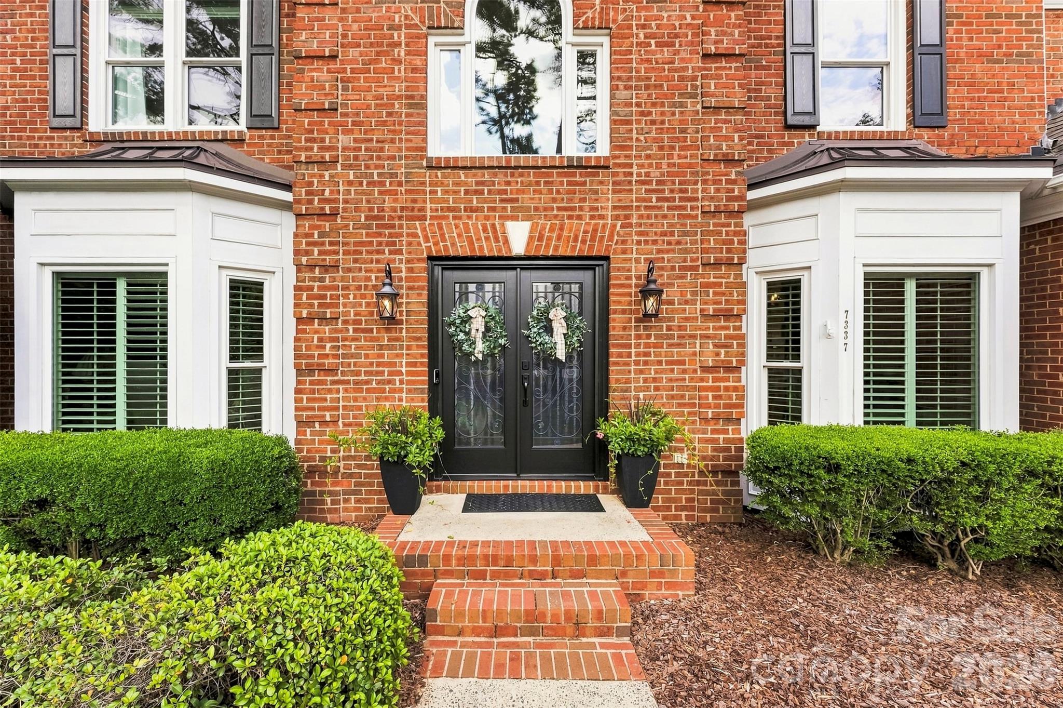
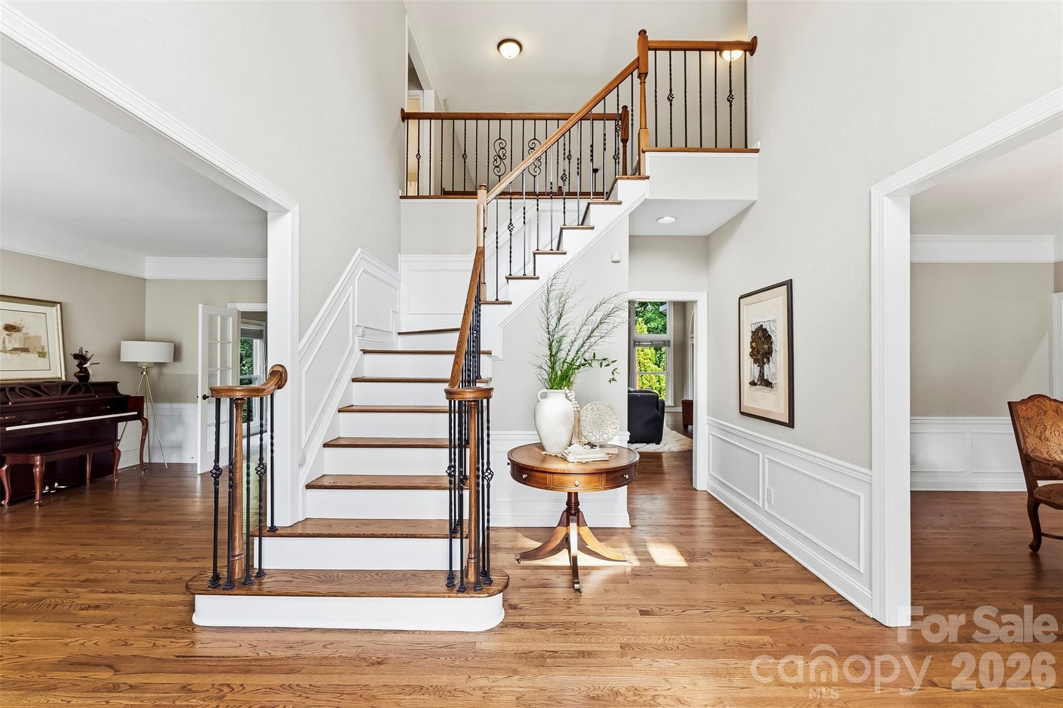
Gracefully positioned on a cul-de-sac in prestigious Piper Glen, this elegant brick residence offers 4 bedrooms and a thoughtful blend of architectural character, generous living spaces and meaningful updates. New decorative-glass double entry doors featuring decorative privacy glass and intricate wrought-iron-style scrollwork create a striking first impression and open to a dramatic two-story foyer with a turned staircase, iron balusters and an upper-level overlook. Recently refinished hardwood floors flow through the main living areas, complemented by hand-troweled wall finishes, extensive moldings and refined millwork. A gracious sitting room and formal dining room flank the foyer, while glass-paneled French doors introduce a private, generously sized office with built-in bookcases and windows on two walls. The light-filled two-story great room makes a memorable impression with its soaring arched windows, fireplace with an updated tile surround, and floor-to-ceiling panel molding. Open to the great room and casual dining area, the spacious kitchen features extensive white cabinetry, granite countertops, a center island with seating, stainless appliances, double wall ovens, and a new KitchenAid four-burner gas cooktop with downdraft. A built-in desk and dedicated beverage station with glass-front cabinetry and beverage refrigerator add everyday convenience. A stylish powder room and laundry room with utility sink complete the main level; the laundry provides direct access to the two-car garage. French doors from the kitchen open to an expansive screened porch with a vaulted paneled ceiling, ceiling fan and peaceful views of the wooded surroundings. The adjoining deck, freshly stained in July 2026, provides additional space for grilling and outdoor dining. The fully fenced backyard offers lawn for recreation, mature trees and landscaping for privacy, and a dedicated fire-pit area added in 2025. Upstairs, a wide landing overlooks both the foyer and great room and offers space for a reading or sitting area. New carpet provides a fresh finish throughout the upper level. The spacious primary suite features a tray ceiling, a wide bank of windows and room for a sitting area. Its generous bath includes an updated dual-vanity arrangement with separate sinks, extensive storage and a central linen tower, plus a jetted soaking tub, oversized frameless shower with dual shower heads, and private water closet. An enormous walk-in attic provides exceptional floored storage. Three generously sized secondary bedrooms share an updated full bath with a new double-sink granite vanity and a beautifully tiled tub/shower surround featuring a framed herringbone inset. Enjoy an established South Charlotte setting near TPC Piper Glen, StoneCrest, Blakeney, Waverly, Rea Farms and Ballantyne. The location offers convenient connectivity to I-485, I-77 and I-85, as well as Charlotte Douglas International Airport. Nearby greenways provide additional opportunities for walking, running and cycling, while optional TPC Piper Glen membership offers golf, racquet sports, swimming, fitness, dining and social activities.