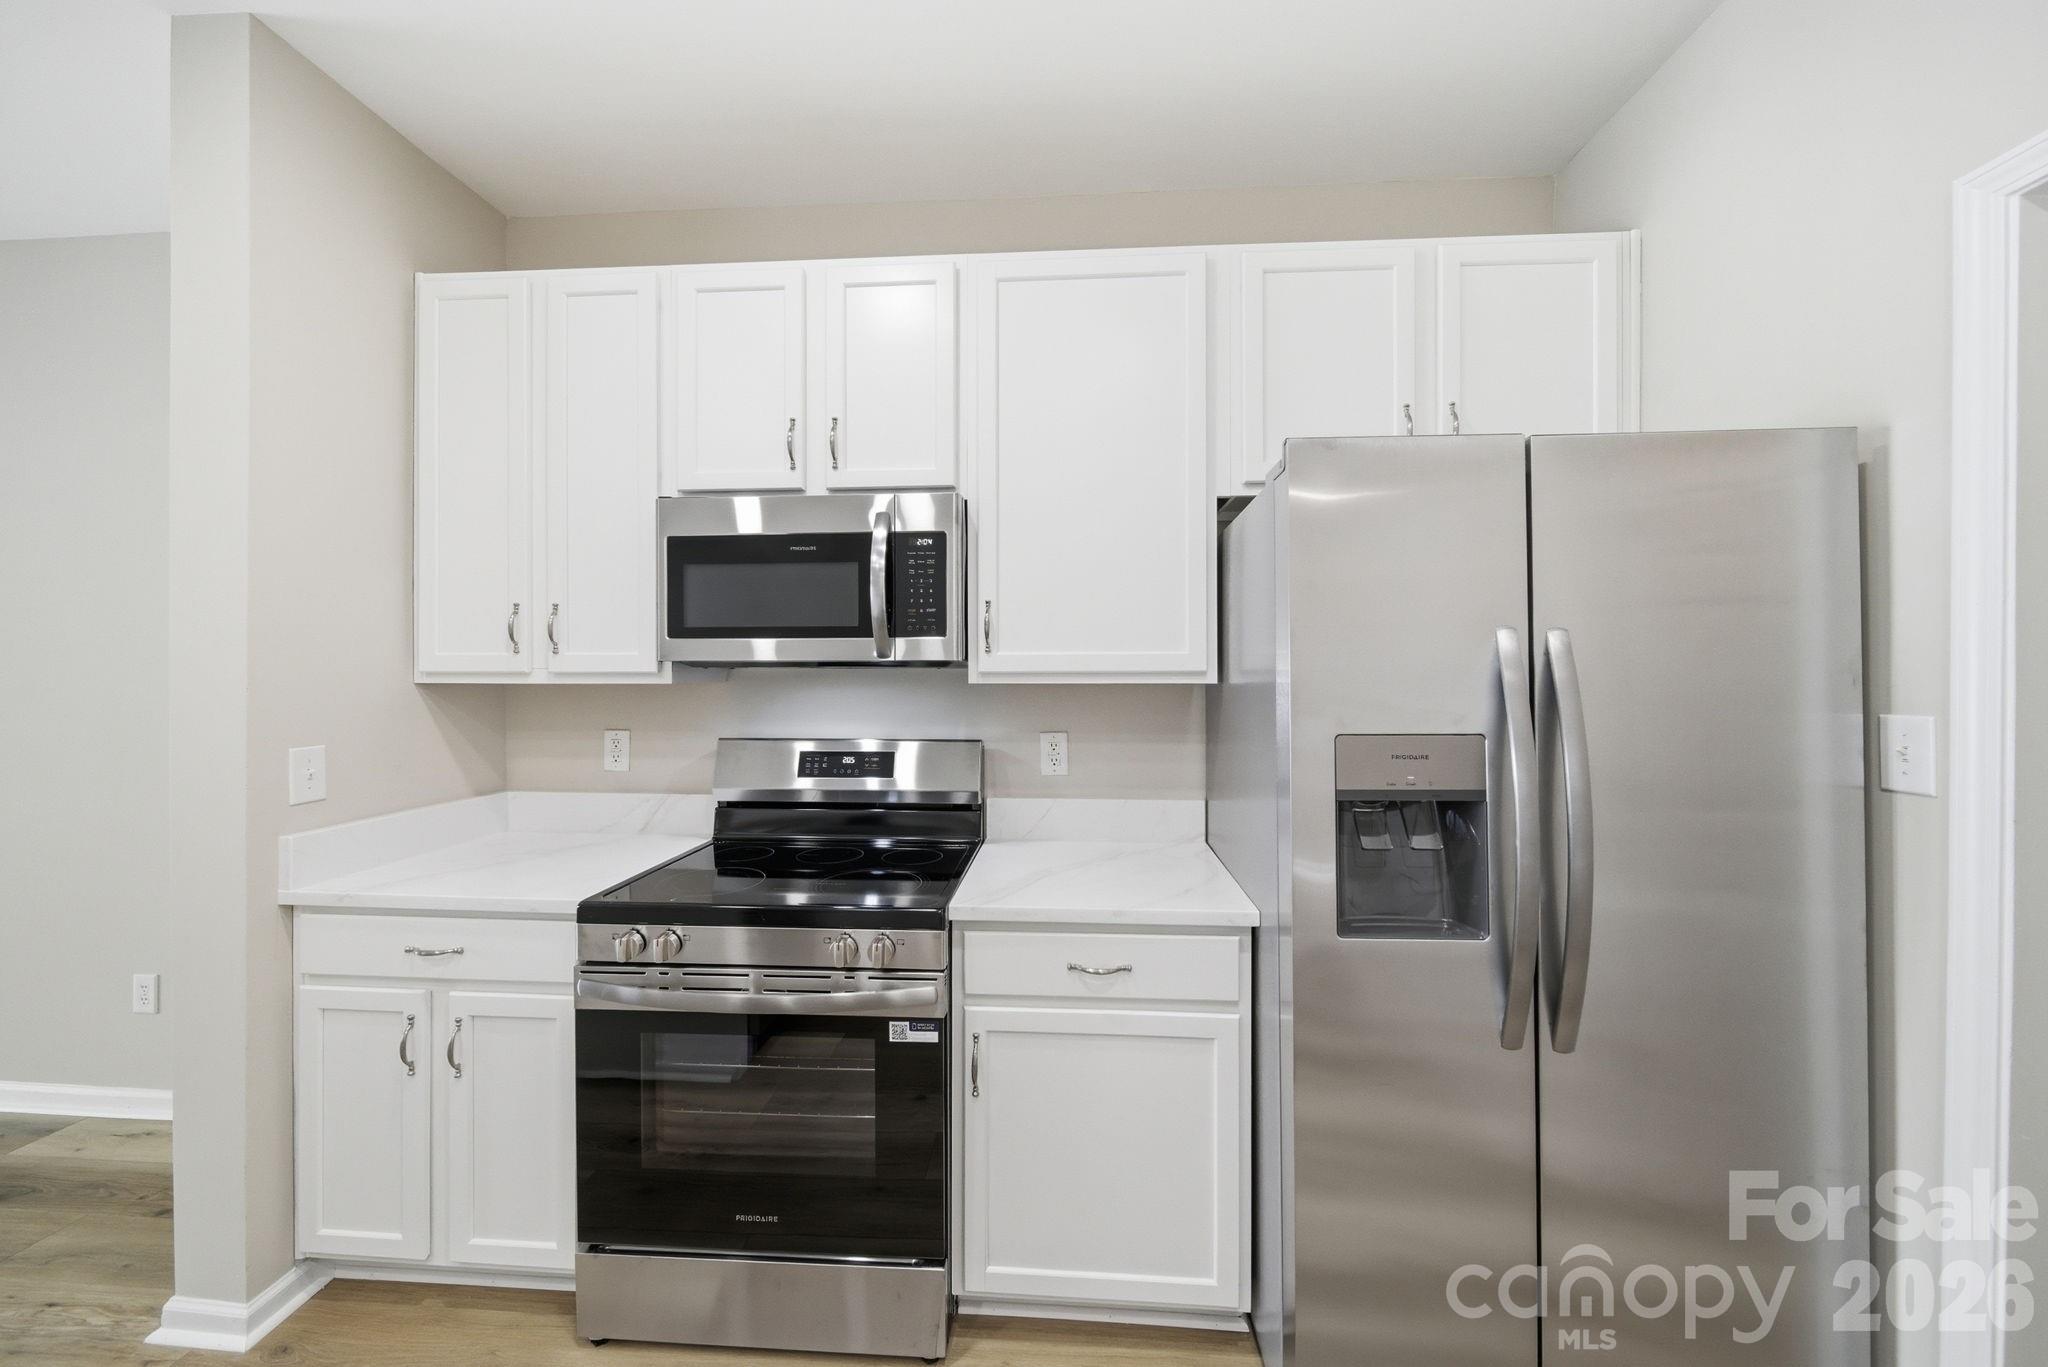
Property photo 1
Property photo 2
Property photo 3
Property photo 4
Property photo 5
2 Beds
3 Baths
1,397 sqft

$299,950

12429 Stratfield Place Circle, Pineville NC, 28134

Price per sqft$214.71
Built in2003
Property size1,397 sqft
Property typeTownhomes
Courtesy of ProStead Realty, Michelle Horne Listing Contact: [email protected]

Overview

Active

Listed Mar 5, 2026

Updated 5 days ago

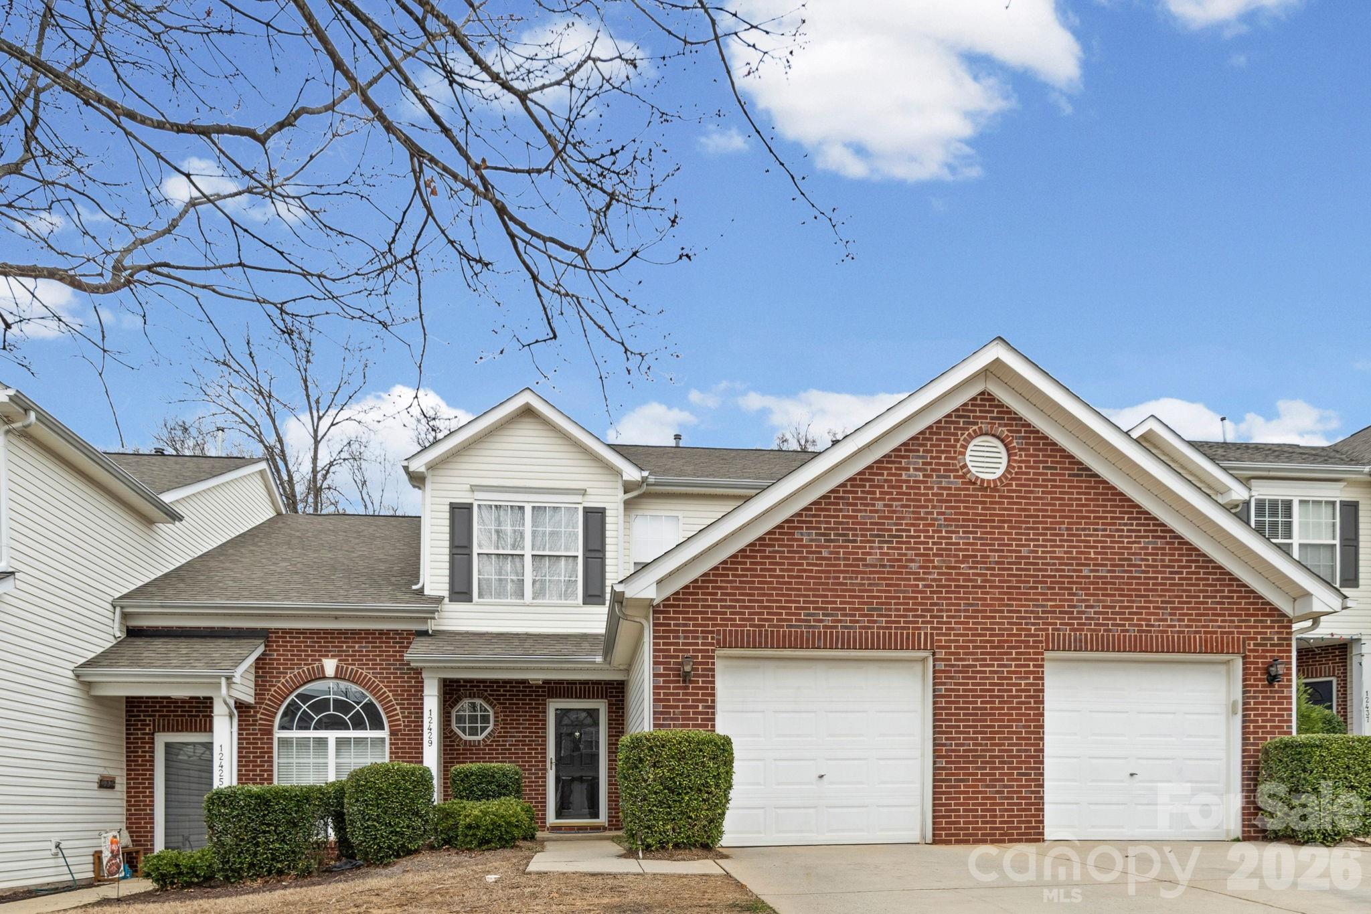
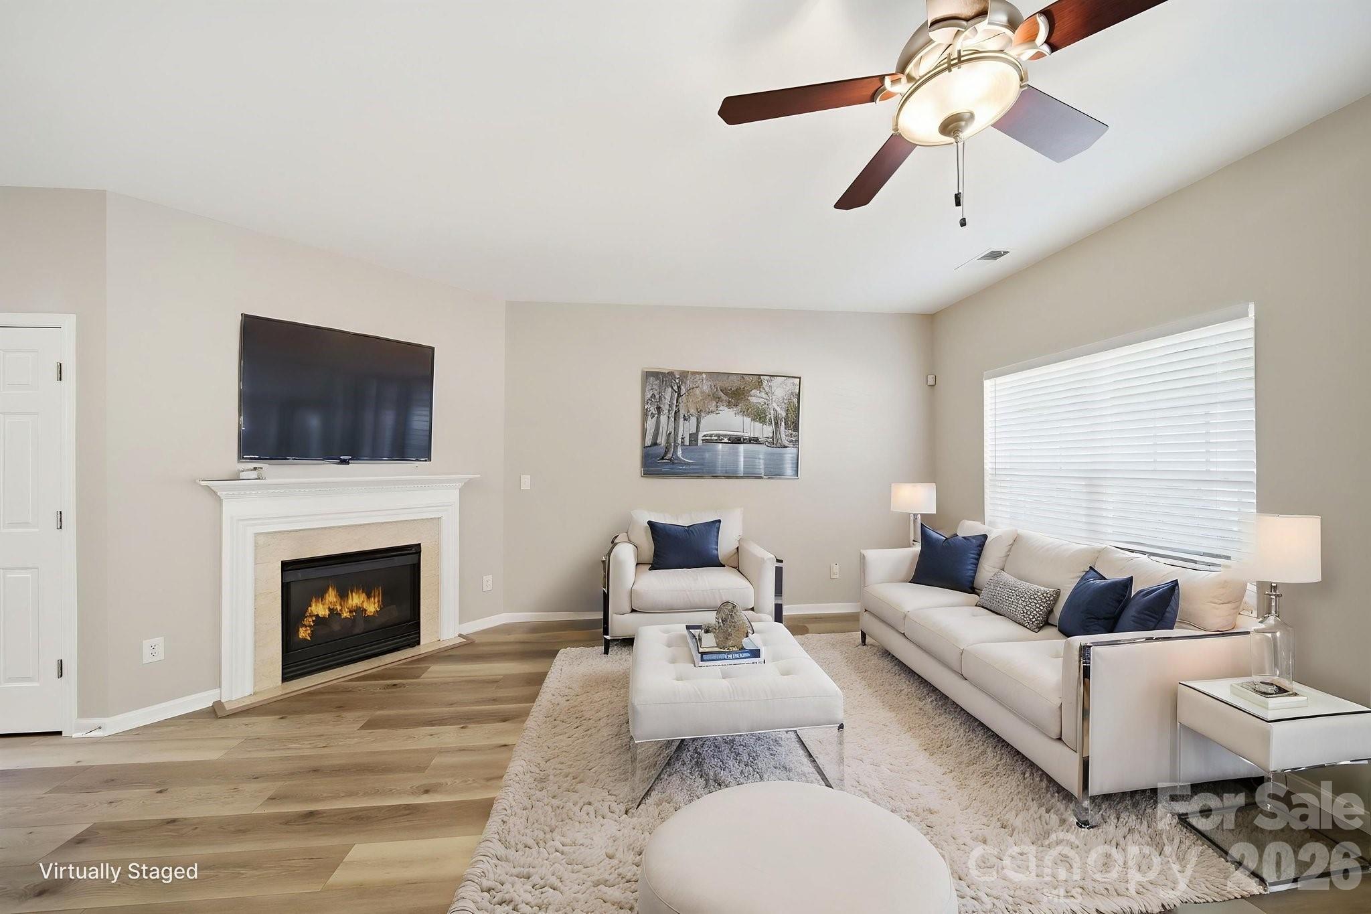
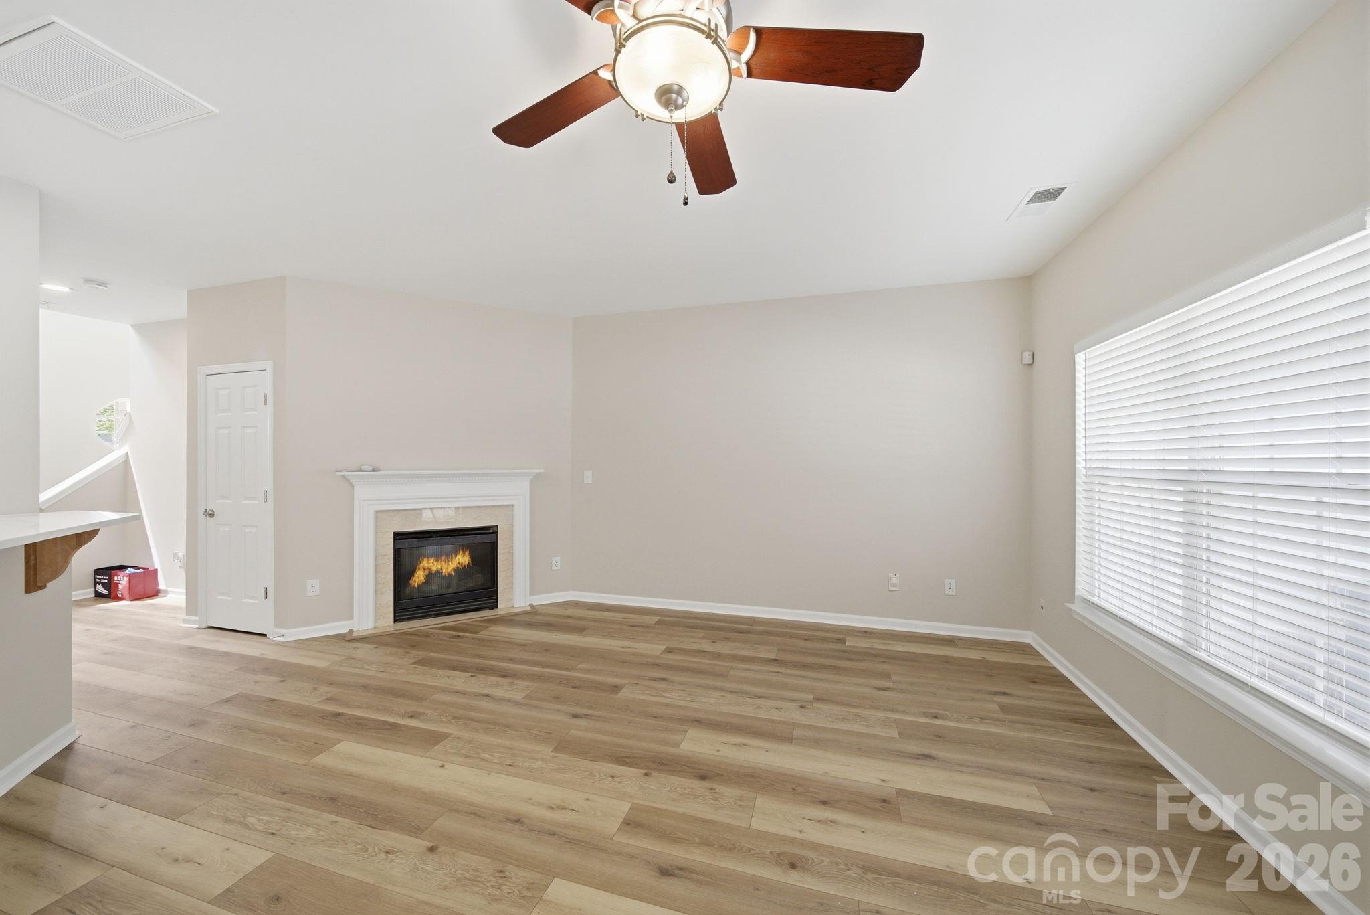
Comfortable Living Just Minutes from Carolina Place Mall Welcome to 12429 Stratfield Pl Cir in Pineville, NC! New Quartz countertops, freshly painted, new SS appliances, new carpet and new LVP flooring! A thoughtfully designed townhome offering comfort, functionality, and a convenient location close to everything you need. Inside, the main level features a spacious living room that flows seamlessly into the dining area and open kitchen, creating a welcoming space for everyday living and entertaining. The kitchen offers generous counter space, white cabinetry, and an open layout that keeps you connected to guests and family while preparing meals. A cozy fireplace anchors the living space, adding warmth and character. Upstairs, you’ll find two well-sized bedrooms including a primary bedroom with its own walk-in closet and private bathroom. A second full bathroom serves the additional bedroom, while the upstairs laundry area provides convenient access right where you need it most. Step outside through the sliding doors to a private patio area—perfect for enjoying morning coffee or relaxing outdoors. The attached garage adds additional storage and everyday convenience. Located just minutes from Carolina Place Mall, shopping centers, restaurants, and nearby parks, this home offers easy access to entertainment, dining, and daily essentials. If you’ve been looking for a well-located home with comfortable living spaces and practical design, this Pineville property is it!

$1,996/mo

Est. mortgage payment based on a $299,950 home price.

All estimates are provided by Luxury Presence for informational purposes only. Actual amounts may vary.

Additional information

MLS® ID
4353711

Interior Features

Bedrooms
2
Bathrooms
3
Fireplace
Yes
Cooling
Yes
Heating
Yes
Basement
No

Other Property Details

Association Fee Frequency
Monthly
Garage
Yes
Pets Allowed
Yes
55+/Senior Community
No

Listings courtesy of Canopy MLS as distributed by MLS GRID

All information deemed reliable but not guaranteed and should be independently verified. All properties are subject to prior sale, change or withdrawal. Neither listing broker(s) nor The Temple Team shall be responsible for any typographical errors, misinformation, misprints and shall be held totally harmless. Properties displayed may be listed or sold by various participants in the MLS.

Based on information submitted to the MLS GRID as of 9:22 PM UTC on 10/10/2026. All data is obtained from various sources and may not have been verified by broker or MLS GRID. Supplied Open House Information is subject to change without notice. All information should be independently reviewed and verified for accuracy. Properties may or may not be listed by the office/agent presenting the information.

©2026 Canopy MLS . All rights reserved.

DMCA Notice

Powered by Luxury Presence