Property photo 1
Property photo 2
Property photo 3
Property photo 4
Property photo 5
5 Beds
4 Baths
3,261 sqft

$569,900

16523 Landen Forest Lane, Davidson NC, 28036

Price per sqft$174.76
Built in2012
Property size3,261 sqft
Property typeResidential
Courtesy of Realty Dynamics Inc., Stephen Scott Listing Contact: [email protected]

Overview

Active

Listed Sep 10, 2026

Updated 3 days ago

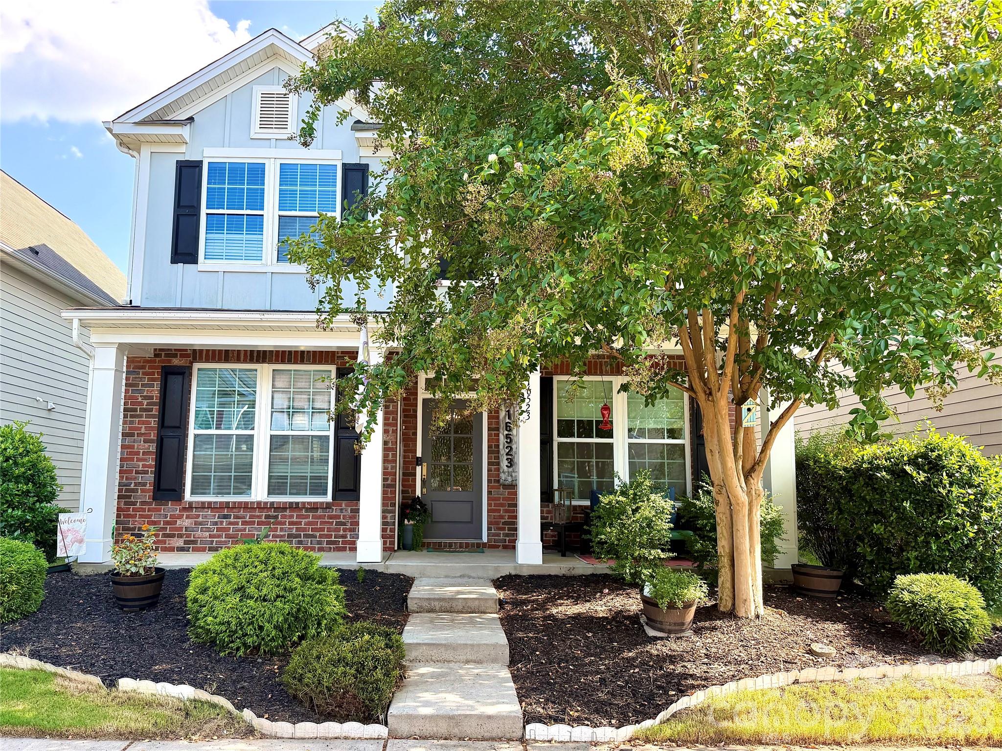
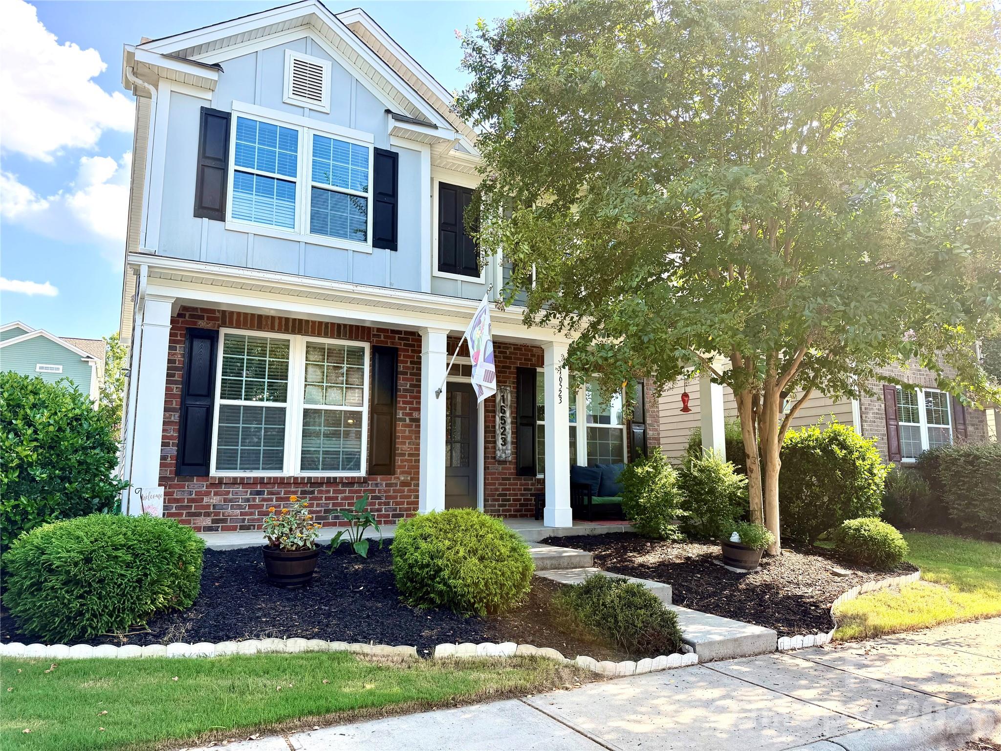
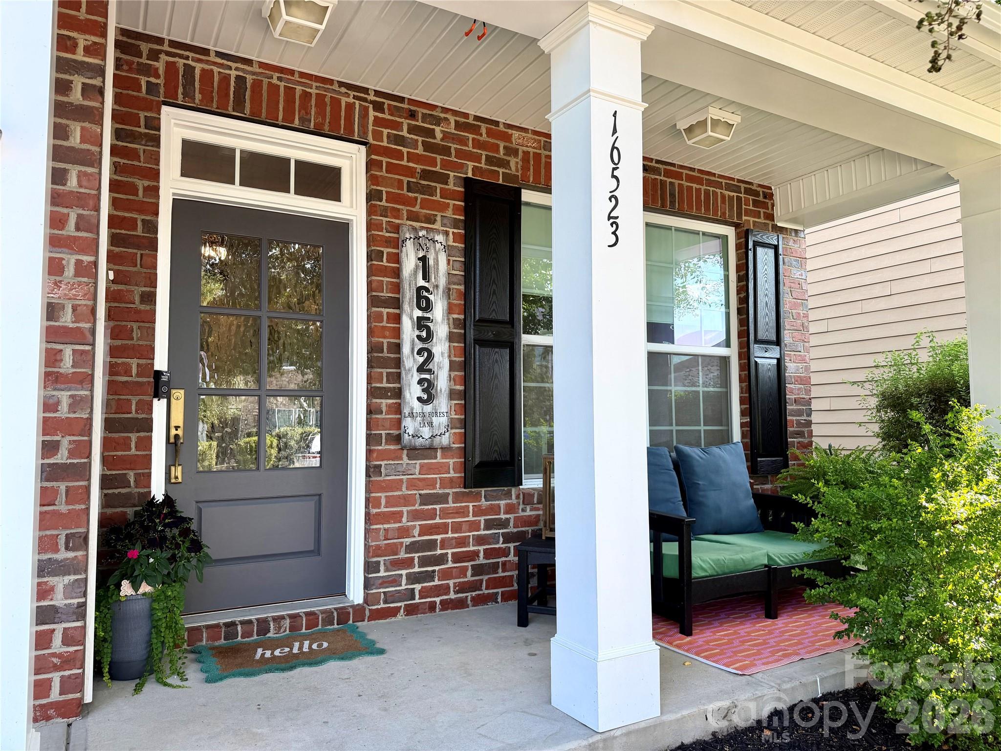
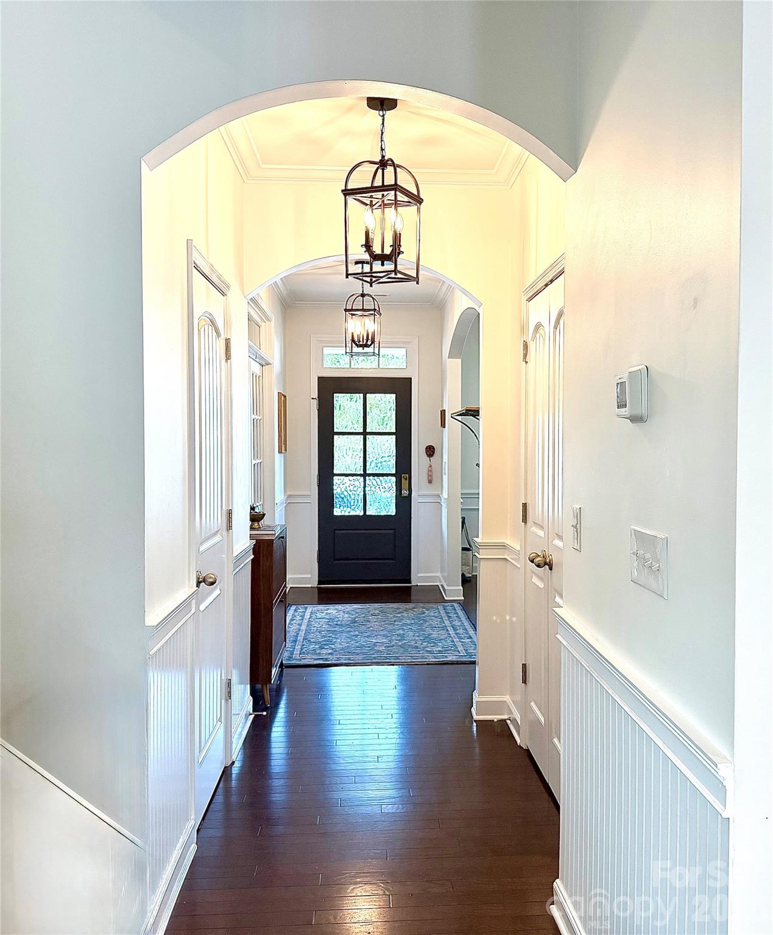
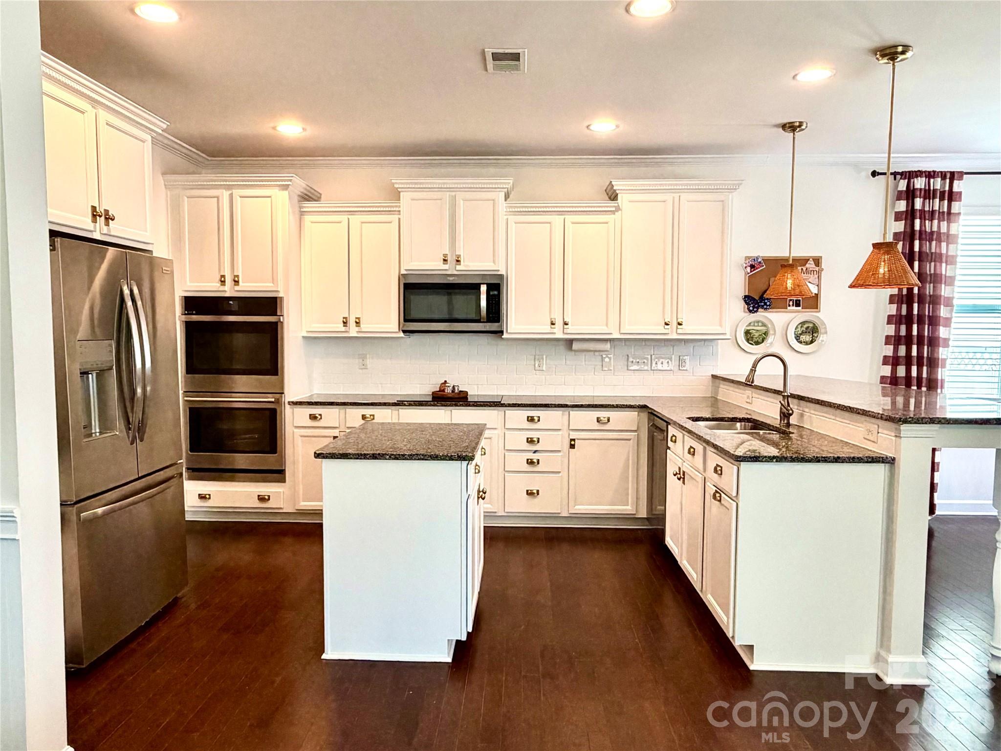
Beautifully updated and move-in ready in sought-after Summers Walk, this spacious 5-bedroom Davidson home offers over 3,200 square feet across three finished levels, flexible living spaces, and a low-maintenance lifestyle in one of the area’s most welcoming communities. A charming covered front porch creates an inviting first impression and an additional outdoor space to enjoy morning coffee, evening conversation, or simply relaxing and taking in the neighborhood. Inside, the bright, open main level is designed for both everyday living and entertaining. A versatile flex room with a full closet can easily serve as a home office or playroom. The spacious kitchen opens seamlessly to the living area and features freshly painted cabinetry, updated hardware and lighting, brand-new stainless steel appliances, abundant storage, and a breakfast bar with additional seating. Fresh paint, updated trim and wainscoting, and a refreshed powder room add character and a polished finish throughout. Upstairs, the spacious primary suite features a beautiful tray ceiling, a walk-in closet with a custom closet system, and an inviting ensuite primary bath. Three additional bedrooms and an updated full bathroom round out the second floor. The finished third floor offers even more flexibility with a large fifth bedroom, walk-in closet, and full bath—perfect for a guest suite, media or bonus room, or your own personal home gym. Outside, the fully fenced paver patio provides a private, low-maintenance space for relaxing, dining, and entertaining without the upkeep of a traditional lawn. And in Summers Walk, the neighborhood becomes an extension of your backyard, with a community pool, kiddie pool, playground, dog park, nature trails, sports fields, clubhouse, and community events. Located in highly desirable Davidson, enjoy sought-after schools along with the small-town charm that makes this community so special. Davidson’s picturesque downtown, local restaurants and shops, farmers market, and year-round events are nearby, with Lake Norman and Charlotte also within easy reach. A two-car garage, HVAC replaced in 2020, extensive updates, and three finished levels complete a home designed to offer both space and an easy, enjoyable lifestyle.

$3,792/mo

Est. mortgage payment based on a $569,900 home price.

All estimates are provided by Luxury Presence for informational purposes only. Actual amounts may vary.

Additional information

MLS® ID
4421792

Interior Features

Bedrooms
5
Bathrooms
4
Fireplace
Yes
Cooling
Yes
Heating
Yes
Basement
No

Exterior Features

Lot Size
0.08 Acres

Other Property Details

Association Fee Frequency
Monthly
Garage
Yes
55+/Senior Community
No

Listings courtesy of Canopy MLS as distributed by MLS GRID

All information deemed reliable but not guaranteed and should be independently verified. All properties are subject to prior sale, change or withdrawal. Neither listing broker(s) nor The Temple Team shall be responsible for any typographical errors, misinformation, misprints and shall be held totally harmless. Properties displayed may be listed or sold by various participants in the MLS.

Based on information submitted to the MLS GRID as of 6:21 AM UTC on 10/10/2026. All data is obtained from various sources and may not have been verified by broker or MLS GRID. Supplied Open House Information is subject to change without notice. All information should be independently reviewed and verified for accuracy. Properties may or may not be listed by the office/agent presenting the information.

©2026 Canopy MLS . All rights reserved.

DMCA Notice

Powered by Luxury Presence