Property photo 1
Property photo 2
Property photo 3
Property photo 4
Property photo 5
4 Beds
3 Baths
3,635 sqft

$1,100,000

5919 Derry Hill Place, Charlotte NC, 28277

Price per sqft$302.61
Built in1990
Property size3,635 sqft
Property typeResidential
Courtesy of Helen Adams Realty, Lane Jones Listing Contact: [email protected]

Overview

Active

Listed Oct 8, 2026

Updated 32h ago

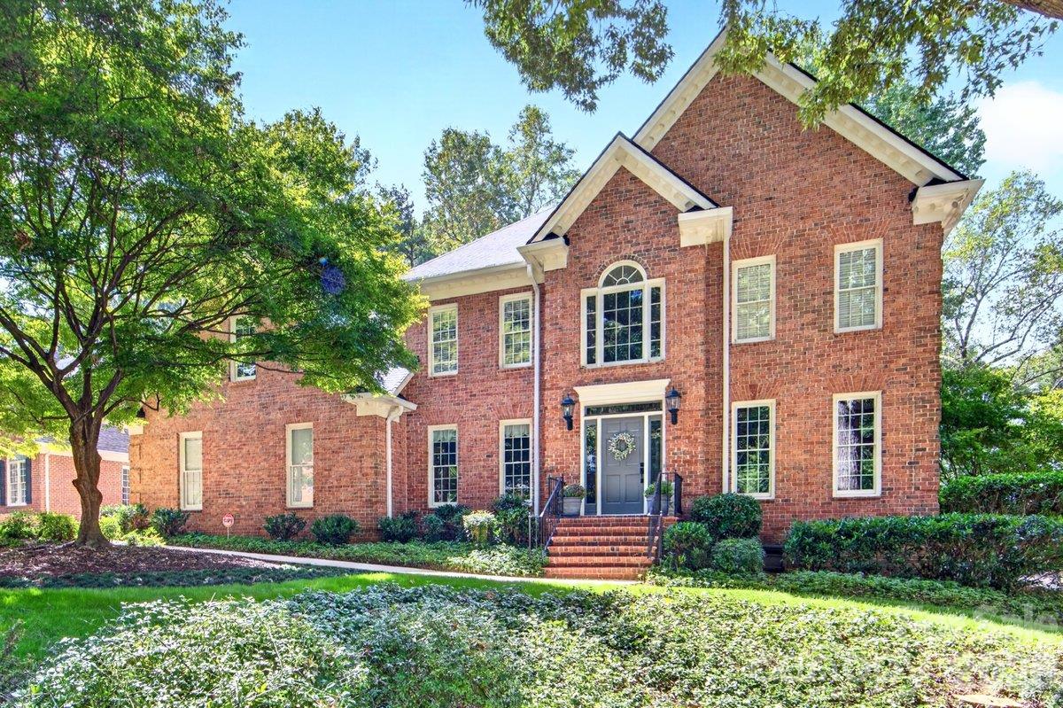
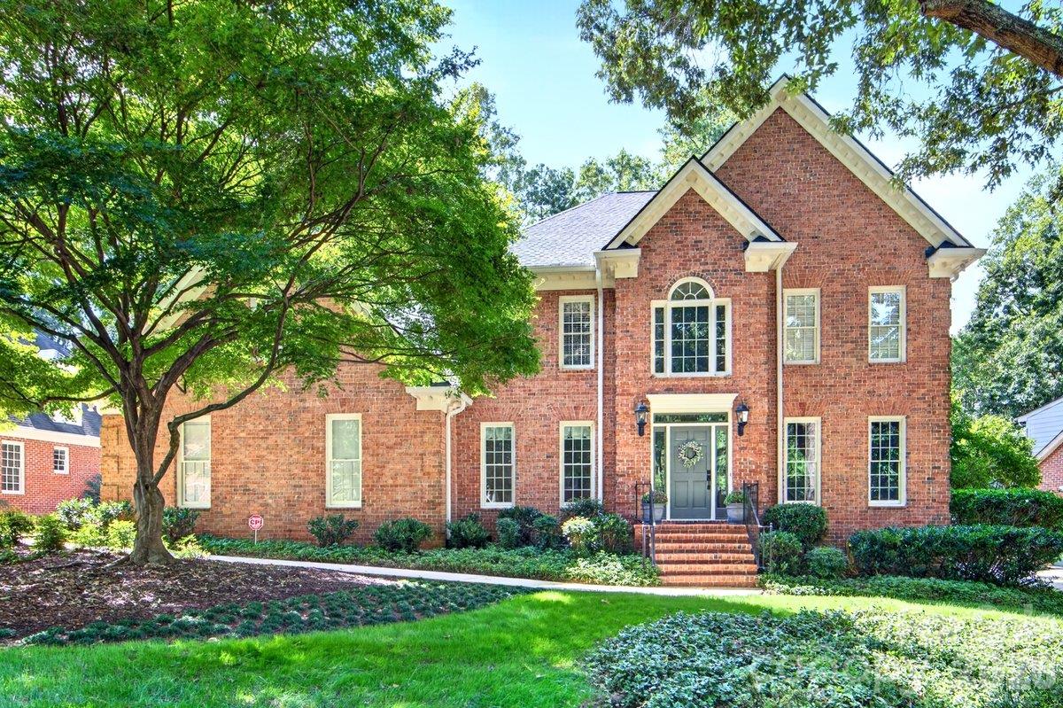
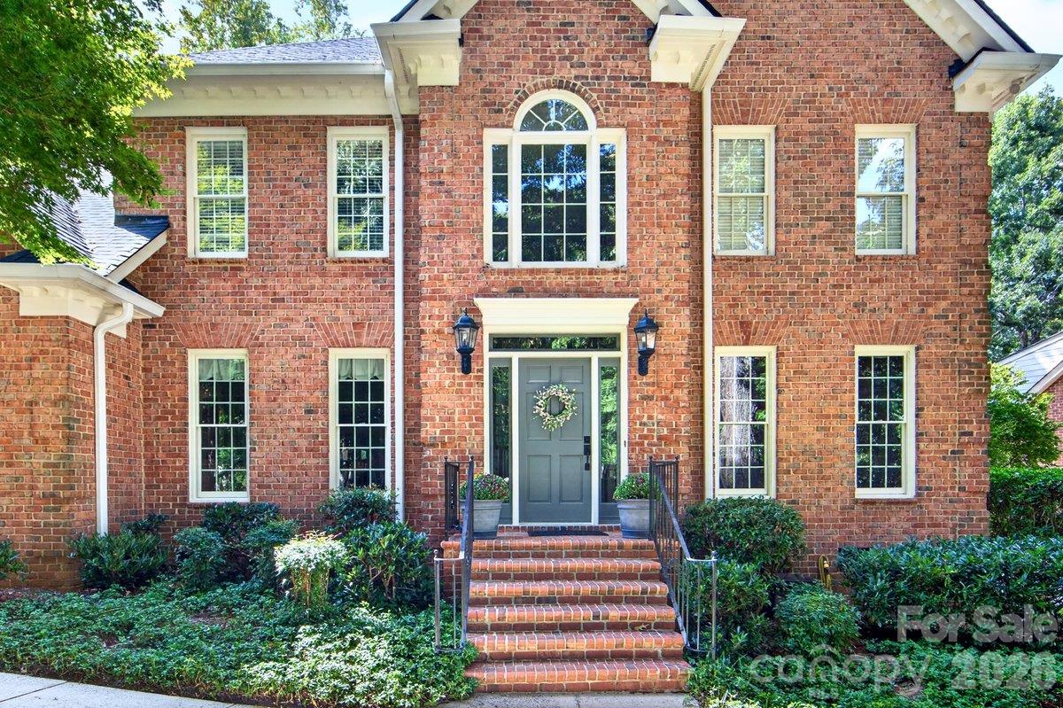
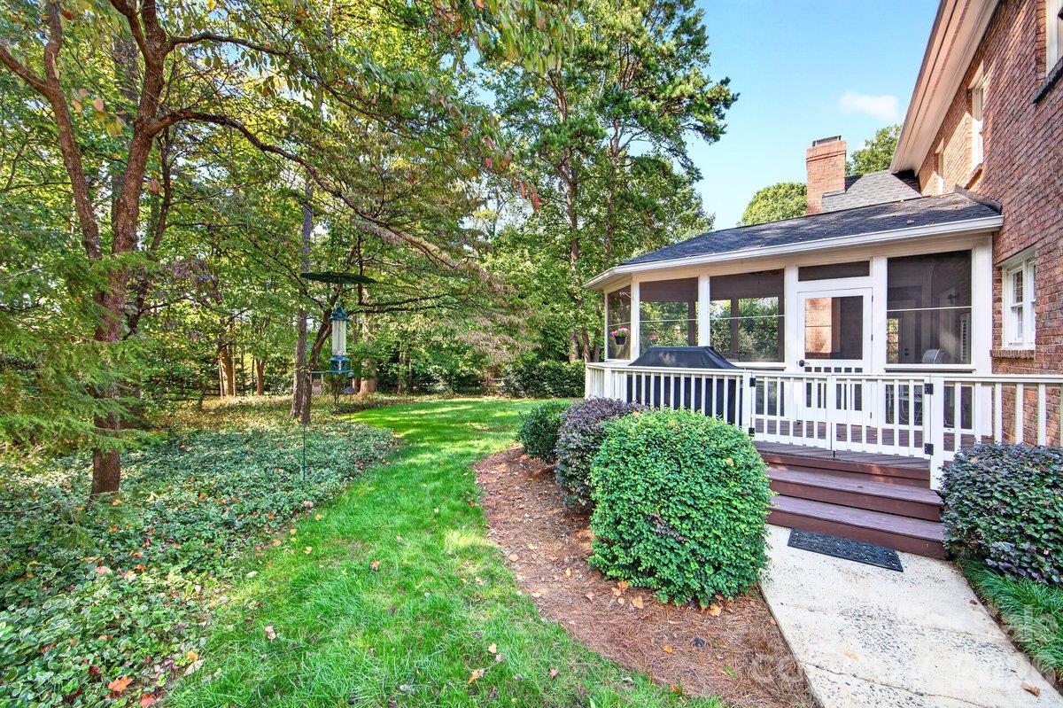
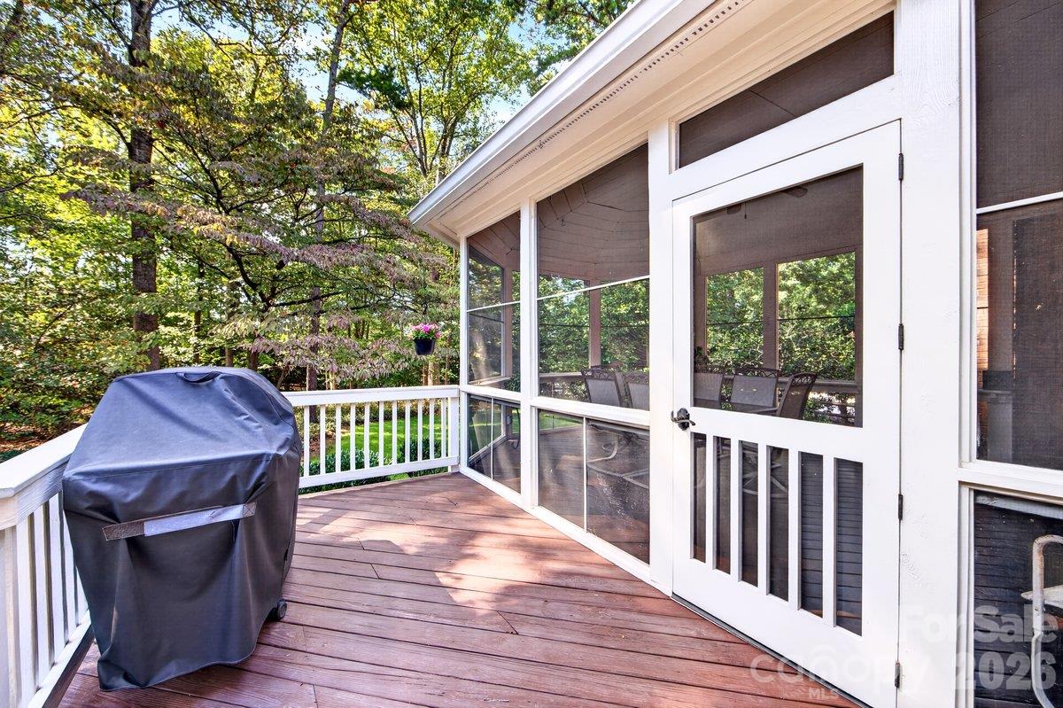
Beautifully appointed 2-story brick home offering 3,635 heated square feet in desirable Berkeley, ideally situated near the end of a cul-de-sac street on a spacious .461-acre lot. With 4 bedrooms and 3 full baths, this home combines classic architectural details, flexible living spaces and thoughtful updates, including a new roof and two new HVAC systems, all installed in 2026. A highly desirable main-level bedroom with adjacent full bath provides wonderful flexibility for guests, multigenerational living or a private home office. A dramatic 2-story foyer with a gorgeous statement light fixture welcomes you inside, flanked by spacious formal living and dining rooms accented by heavy crown molding. Hardwood floors extend throughout the main level. At the heart of the home, the kitchen opens beautifully to the family room, where a soaring cathedral ceiling and floor-to-ceiling brick fireplace create an impressive yet inviting gathering space. The kitchen features white cabinetry, marble countertops, subway tile backsplash, breakfast-bar seating and stainless steel appliances, including a gas cooktop, wall oven and microwave. Upstairs, the spacious primary suite offers a deep tray ceiling, dual closets and a well-appointed bath with dual vanities, garden tub and frameless glass-and-tile shower. A large bonus room provides additional flexible living space along with convenient attic storage. The main-level laundry room is exceptionally functional with a utility sink, cabinetry and room for an additional refrigerator. Outdoor living is equally inviting with a screened porch opening to the deck and fenced backyard, offering plenty of room to enjoy the nearly half-acre setting. An in-ground natural gas line makes grilling easy. Additional features include an irrigation system, wiring for surround sound, abundant attic storage with aluminum pull-down stairs and an oversized 2-car side-load garage. All of this in an established South Charlotte neighborhood with the added benefit of being zoned for highly sought-after Providence High School, a wonderful combination of space, setting, updates and functionality in Berkeley.

$7,318/mo

Est. mortgage payment based on a $1,100,000 home price.

All estimates are provided by Luxury Presence for informational purposes only. Actual amounts may vary.

Additional information

MLS® ID
4427950

Interior Features

Bedrooms
4
Bathrooms
3
Fireplace
Yes
Cooling
Yes
Heating
Yes
Basement
No

Exterior Features

Lot Size
0.46 Acres

Other Property Details

Association Fee Frequency
Yearly
Garage
Yes
55+/Senior Community
No

Listings courtesy of Canopy MLS as distributed by MLS GRID

All information deemed reliable but not guaranteed and should be independently verified. All properties are subject to prior sale, change or withdrawal. Neither listing broker(s) nor The Temple Team shall be responsible for any typographical errors, misinformation, misprints and shall be held totally harmless. Properties displayed may be listed or sold by various participants in the MLS.

Based on information submitted to the MLS GRID as of 9:46 AM UTC on 10/10/2026. All data is obtained from various sources and may not have been verified by broker or MLS GRID. Supplied Open House Information is subject to change without notice. All information should be independently reviewed and verified for accuracy. Properties may or may not be listed by the office/agent presenting the information.

©2026 Canopy MLS . All rights reserved.

DMCA Notice

Powered by Luxury Presence