Property photo 1
Property photo 2
Property photo 3
Property photo 4
Property photo 5
6 Beds
7 Baths
5,525 sqft

$1,798,000

56 Spring House Drive, Burnsville NC, 28714

Price per sqft$325.43
Built in2002
Property size5,525 sqft
Property typeResidential
Courtesy of Mountain Air Realty, Debbie Phillips Listing Contact: [email protected]

Overview

Active

Listed May 17, 2026

Updated 7 days ago

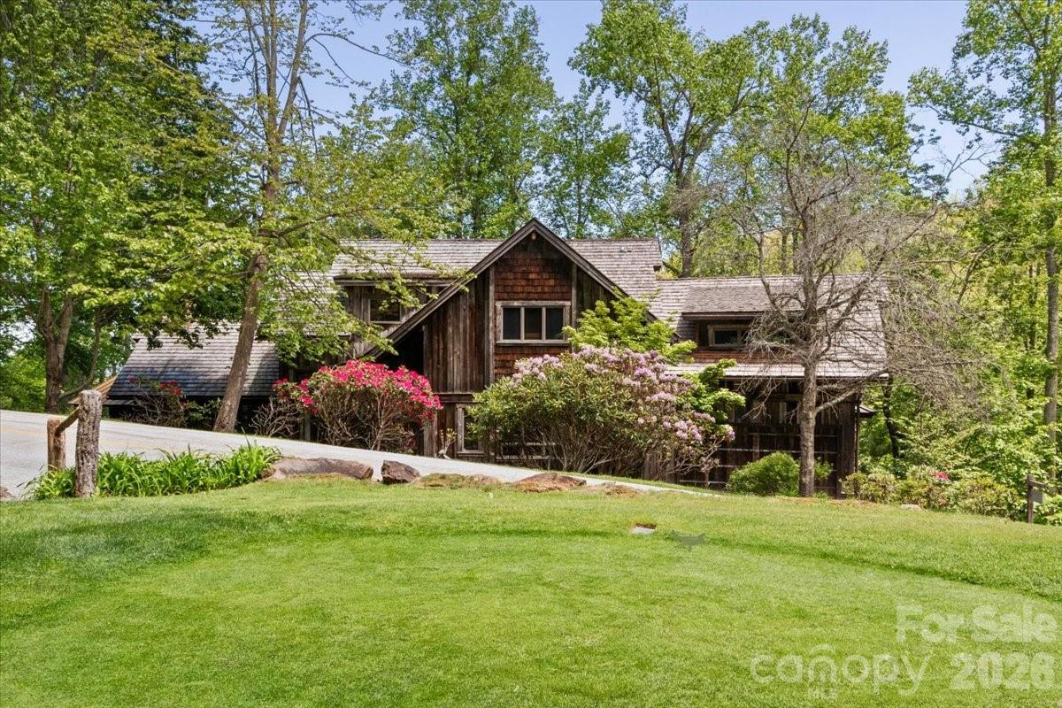
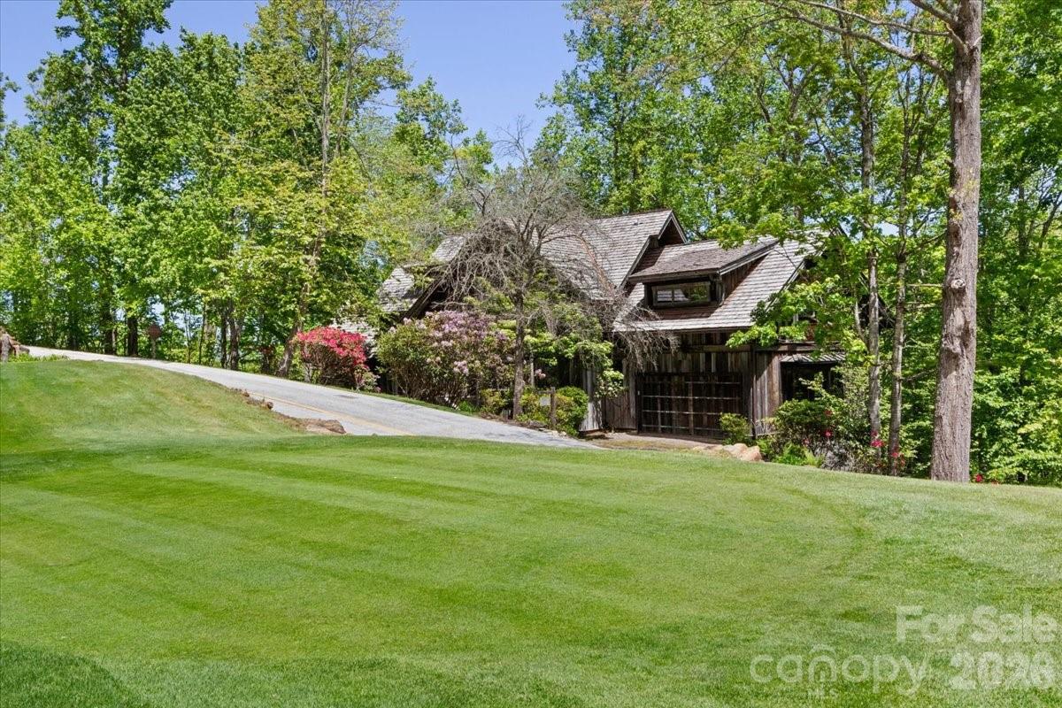
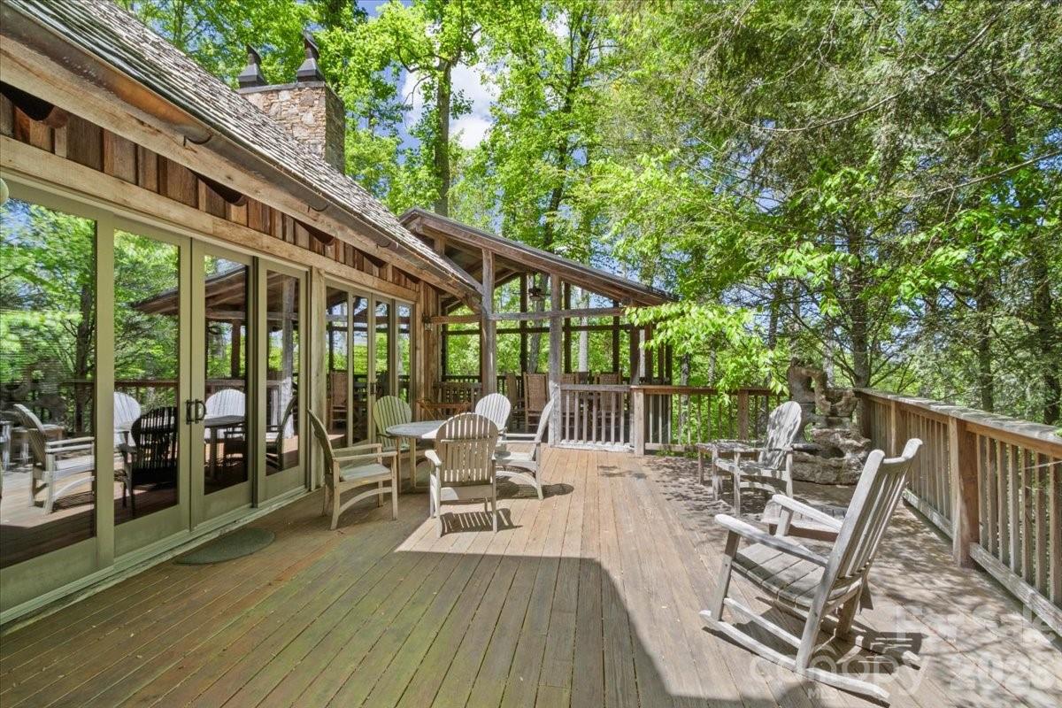
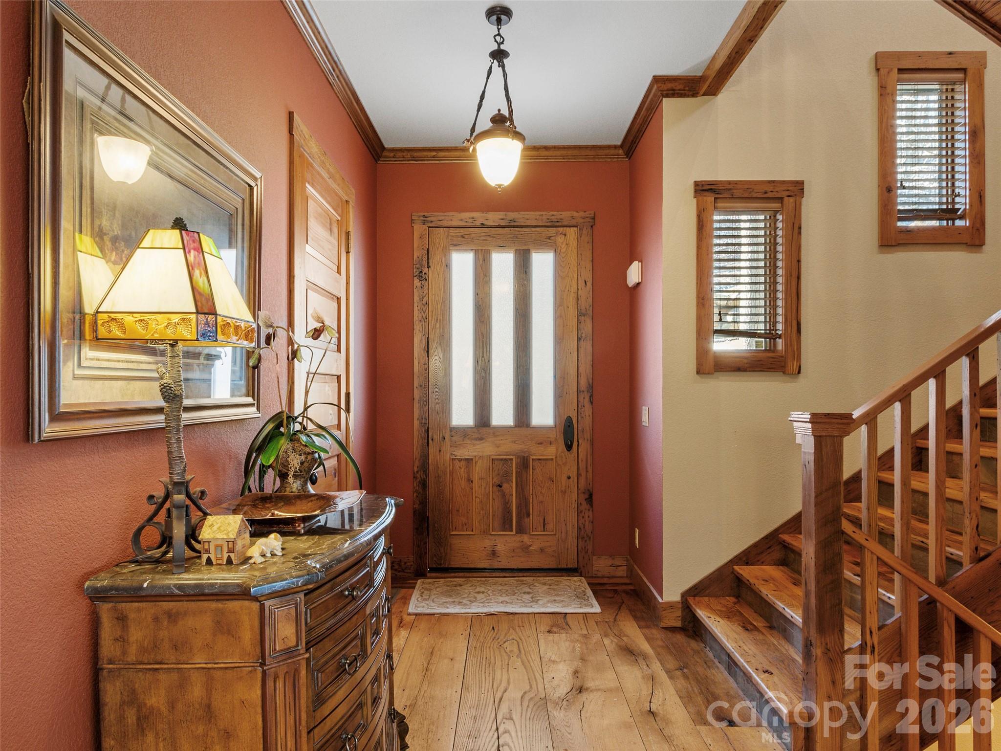
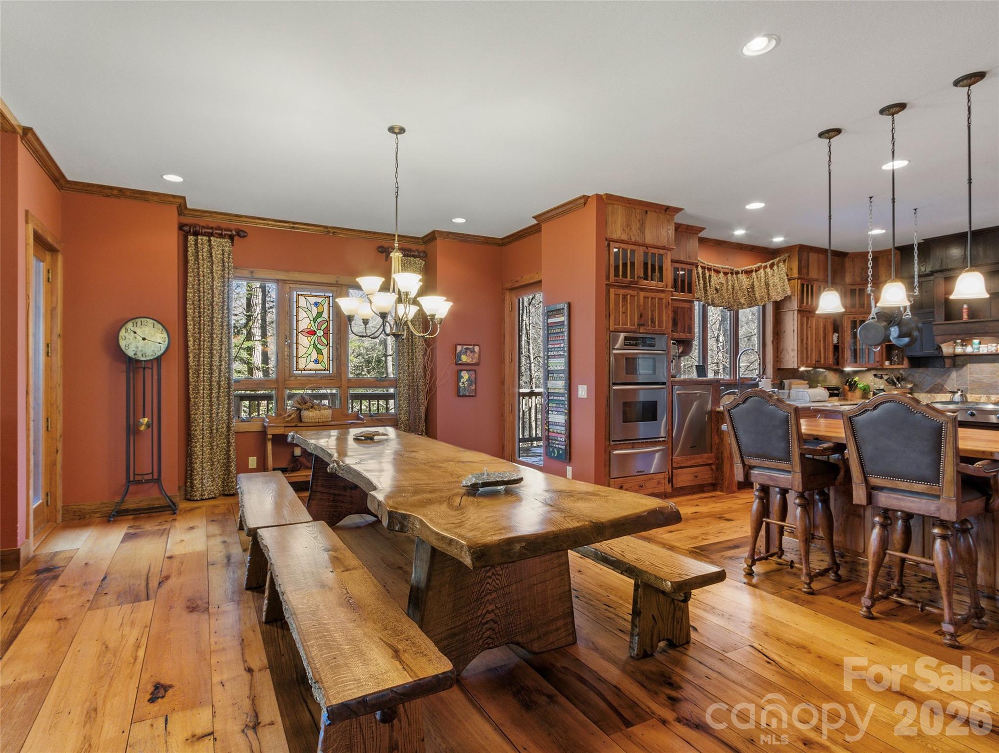
Nestled in the bucolic Mountain Air Country Club community on Spring House Drive, this custom-designed mountain estate provides a spacious, luxury home on a large, forested property. The exterior features reclaimed barnwood and a cedar shake roof. The interior provides more than 5,500 square feet of classic, mountain elegance for family gathering and entertaining. Rich woodwork is everywhere, including the cathedral ceilings in the great room and the upstairs bedrooms. There are custom, wood mantles over stone fireplaces, handcrafted accents, and mixed hardwood floors throughout. The open floor plan main living area flows seamlessly from a great stone fireplace to the spacious dining area, featuring a unique table that seats 14, and on into a chef's kitchen with abundant custom cabinetry and thoughtfully designed conveniences at every turn. Outdoor decks are accessible on all three levels and provide over 2400 square feet of space to relax, entertain, and enjoy the mountain beauty and the sound of the stream running along the property. The expansive main-level deck includes a seating area around a cozy gas-log fireplace for year-round enjoyment. The private primary suite on the upper level includes a bonus room that is currently used as an office/den. Additional guest suites include one on the main floor, and 2/3 on the lower floor, each with direct outside deck access plus a common gathering room with a stone fireplace. There is a spacious, two-car garage and abundant guest parking. This home offers a generator and a central alarm system. The entire property is approximately 3.24 acres, including the original lots 106 & 107 and the adjoining lot 108, to provide enhanced privacy and the potential to enhance long-range mountain views. Furniture and furnishings are included, except for the seller's personal items. A list of exceptions to be provided.

$11,962/mo

Est. mortgage payment based on a $1,798,000 home price.

All estimates are provided by Luxury Presence for informational purposes only. Actual amounts may vary.

Additional information

MLS® ID
4376620

Interior Features

Bedrooms
6
Bathrooms
7
Fireplace
Yes
Cooling
Yes
Heating
Yes
Basement
Yes

Exterior Features

Lot Size
3.24 Acres

Other Property Details

Association Fee Frequency
Monthly
Secondary Association Fee
$300
Secondary Association Fee Frequency
Monthly
Garage
Yes
View
Yes
55+/Senior Community
No

Listings courtesy of Canopy MLS as distributed by MLS GRID

All information deemed reliable but not guaranteed and should be independently verified. All properties are subject to prior sale, change or withdrawal. Neither listing broker(s) nor The Temple Team shall be responsible for any typographical errors, misinformation, misprints and shall be held totally harmless. Properties displayed may be listed or sold by various participants in the MLS.

Based on information submitted to the MLS GRID as of 11:14 AM UTC on 10/10/2026. All data is obtained from various sources and may not have been verified by broker or MLS GRID. Supplied Open House Information is subject to change without notice. All information should be independently reviewed and verified for accuracy. Properties may or may not be listed by the office/agent presenting the information.

©2026 Canopy MLS . All rights reserved.

DMCA Notice

Powered by Luxury Presence