Property photo 1
Property photo 2
Property photo 3
Property photo 4
Property photo 5
3 Beds
3 Baths
1,685 sqft

$379,900

2176 Moss Meadow Lane, Denver NC, 28037

Price per sqft$225.46
Built in2021
Property size1,685 sqft
Property typeTownhomes
Courtesy of RE/MAX Executive, Michael Morgan Listing Contact: [email protected]

Overview

Active

Listed May 28, 2026

Updated 8 days ago

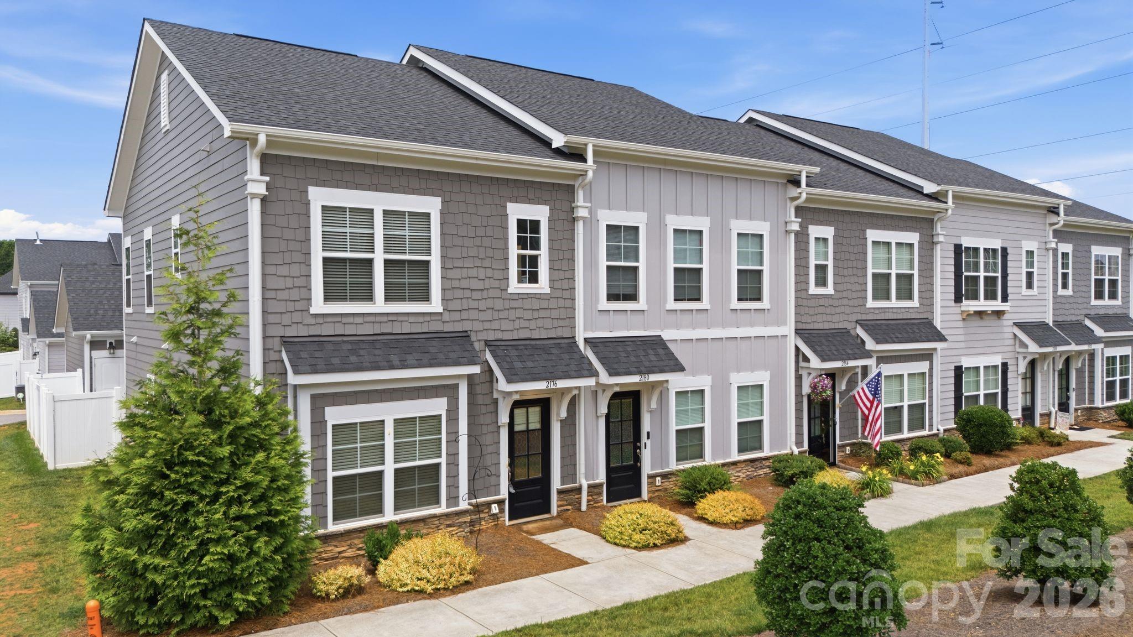
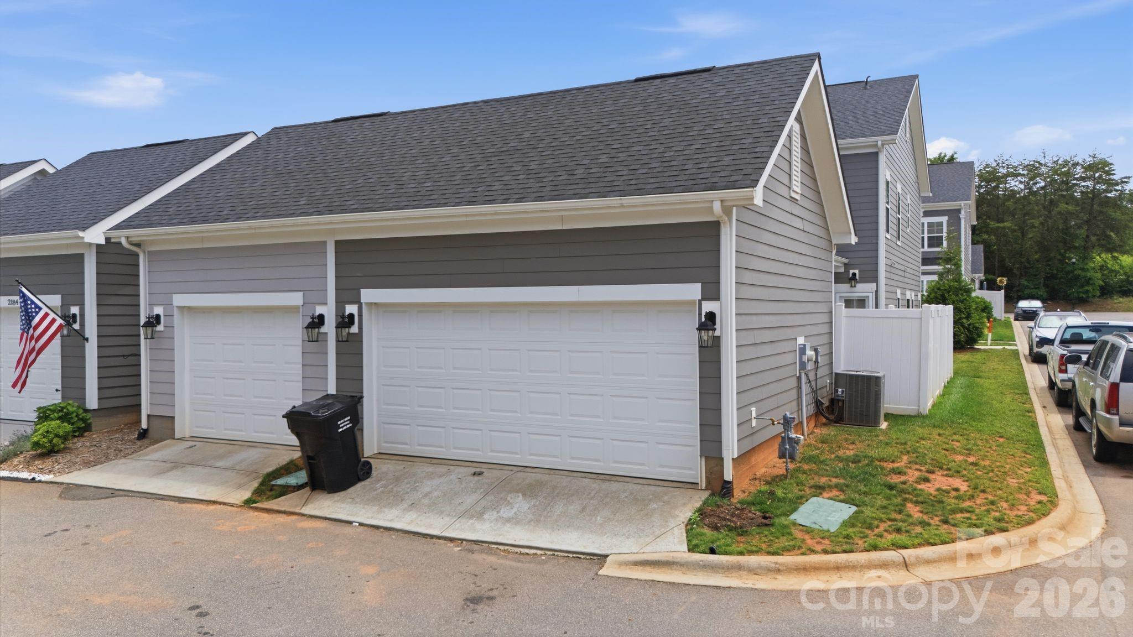
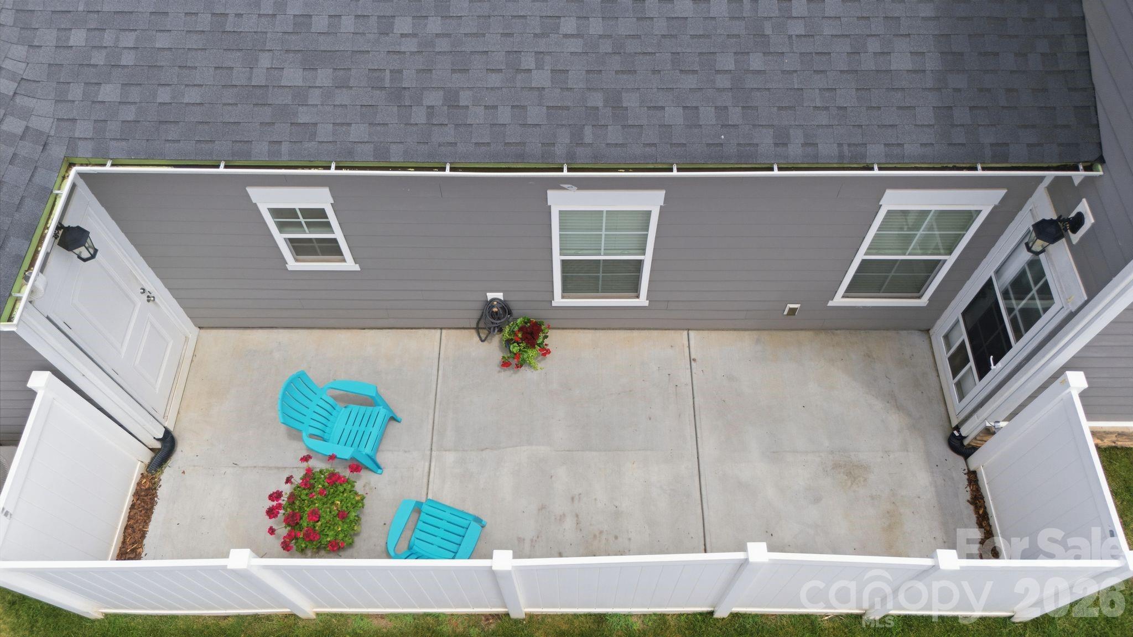
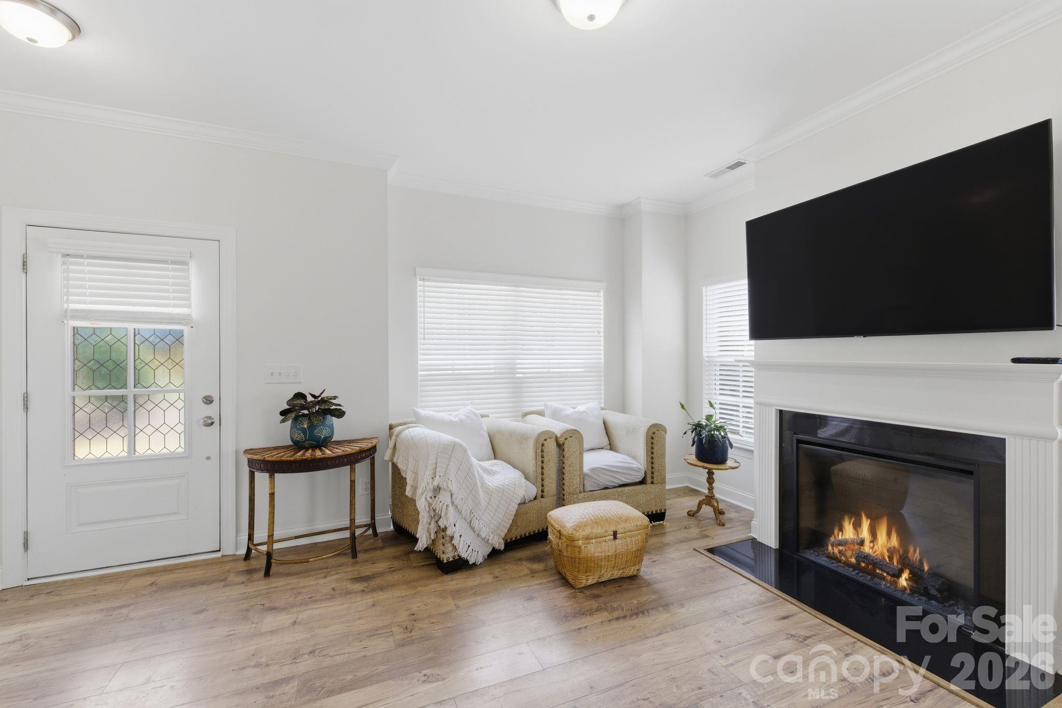
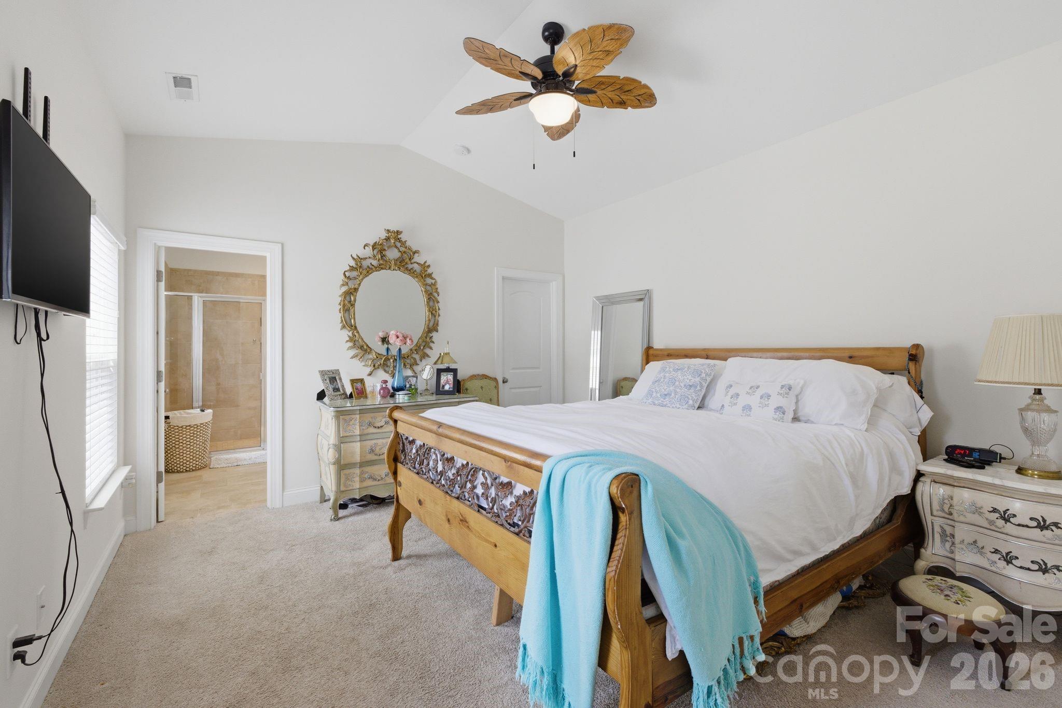
Immaculate end-unit townhome in the highly sought-after Westport Lakeside community offering the rare advantage of a two-car garage and a primary bedroom on the main level. Built with upgraded finishes and thoughtfully maintained, this home delivers the low-maintenance lifestyle buyers want without sacrificing space, style, or location. The open-concept floor plan is filled with natural light thanks to the additional end-unit windows, creating a bright and inviting living space ideal for both everyday living and entertaining. Wide plank LVP flooring extends throughout the main level and stair treads, complemented by crisp white cabinetry, granite countertops, stainless steel appliances, recessed lighting, dimmer switches, and an inviting fireplace that anchors the main living area. The spacious main-level primary suite offers privacy and convenience with an ensuite bath featuring dual vanities, tile flooring, and an oversized tiled shower. Upstairs provides additional bedrooms and flexible living space for guests, office needs, or hobbies. Outdoor living is equally appealing with a large private patio — the perfect place to unwind at the end of the day. Westport Lakeside continues to be one of Denver’s most desirable newer communities thanks to its prime location and lifestyle amenities. Residents enjoy walkability to the private Westport Swim & Tennis Club, proximity to the public golf course, and quick access to shopping, dining, Lake Norman, and Charlotte. This is a rare opportunity to own one of the community’s most desirable floor plans in one of the fastest-growing areas around Lake Norman.

$2,527/mo

Est. mortgage payment based on a $379,900 home price.

All estimates are provided by Luxury Presence for informational purposes only. Actual amounts may vary.

Additional information

MLS® ID
4387081

Interior Features

Bedrooms
3
Bathrooms
3
Fireplace
Yes
Cooling
Yes
Heating
Yes
Basement
No

Other Property Details

Association Fee Frequency
Monthly
Garage
Yes
55+/Senior Community
No

Listings courtesy of Canopy MLS as distributed by MLS GRID

All information deemed reliable but not guaranteed and should be independently verified. All properties are subject to prior sale, change or withdrawal. Neither listing broker(s) nor The Temple Team shall be responsible for any typographical errors, misinformation, misprints and shall be held totally harmless. Properties displayed may be listed or sold by various participants in the MLS.

Based on information submitted to the MLS GRID as of 3:01 PM UTC on 10/10/2026. All data is obtained from various sources and may not have been verified by broker or MLS GRID. Supplied Open House Information is subject to change without notice. All information should be independently reviewed and verified for accuracy. Properties may or may not be listed by the office/agent presenting the information.

©2026 Canopy MLS . All rights reserved.

DMCA Notice

Powered by Luxury Presence