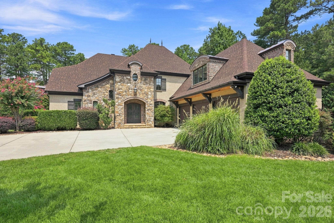
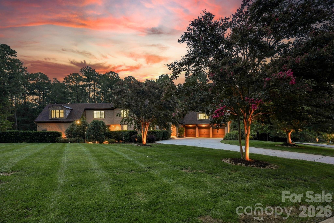
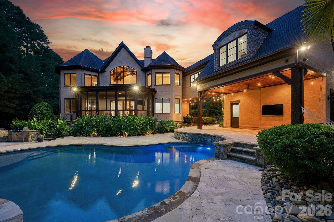
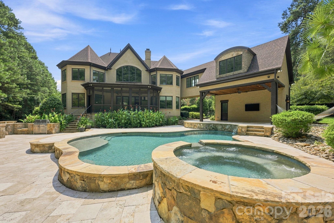
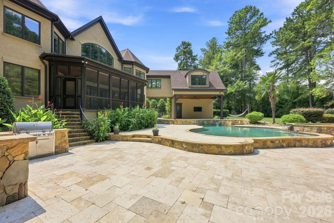
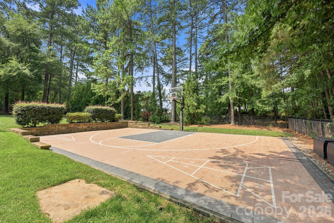
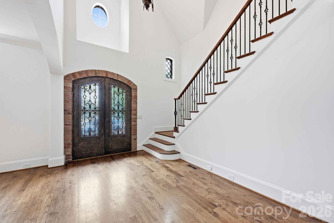
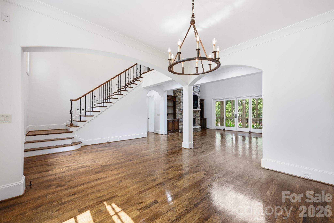
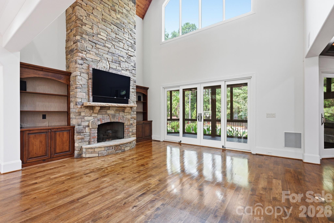
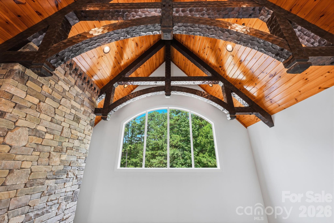
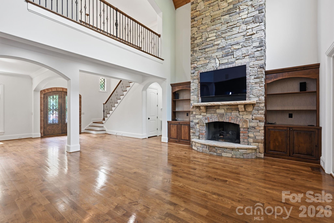
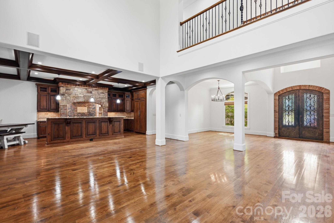
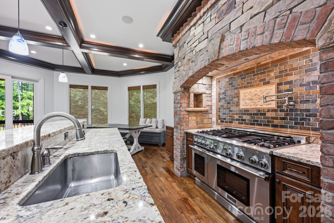
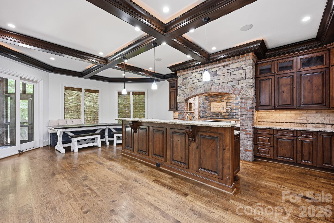
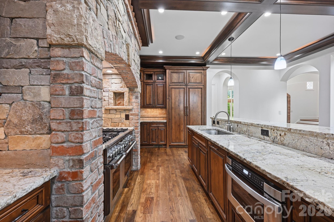
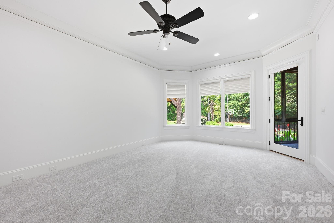
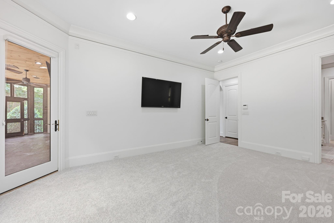
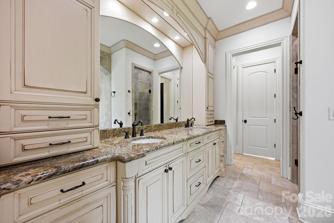
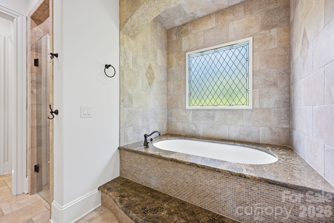
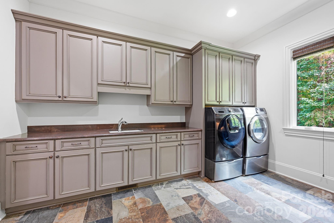
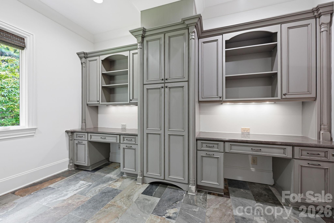
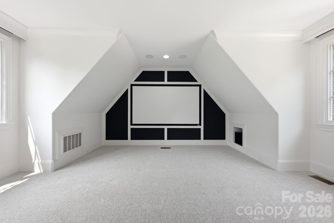
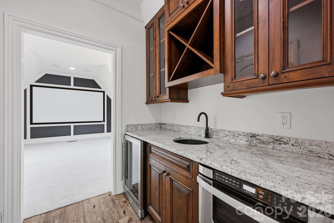
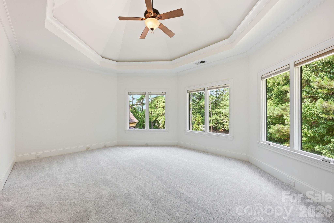
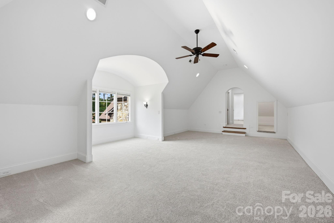
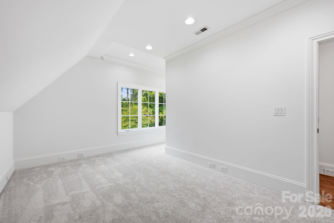
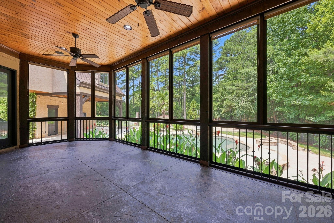
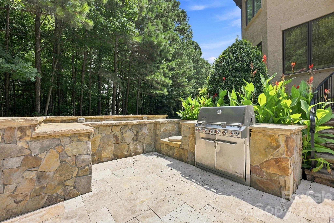
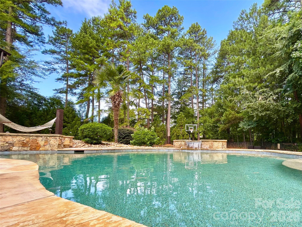
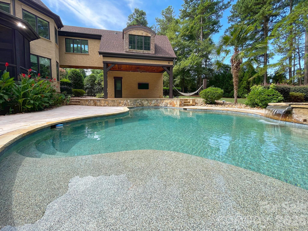
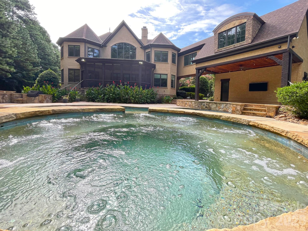
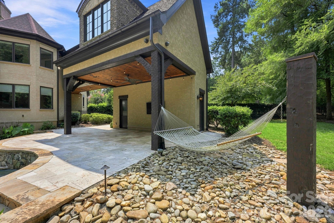
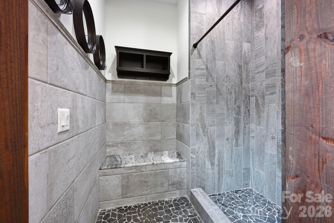
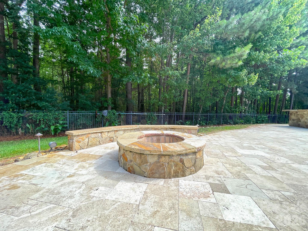
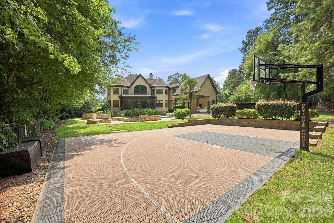
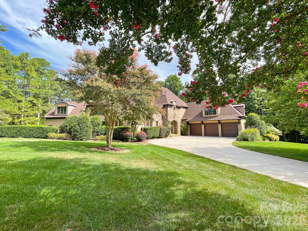
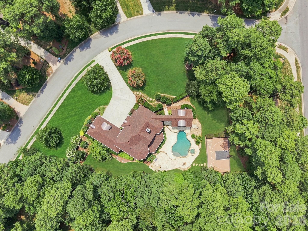
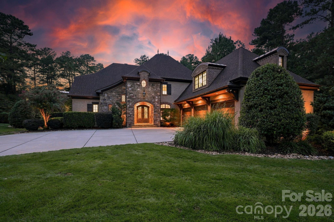
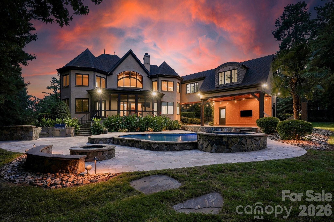
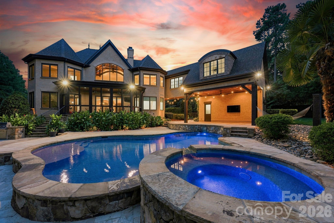
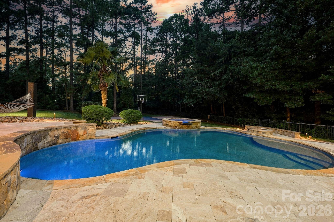
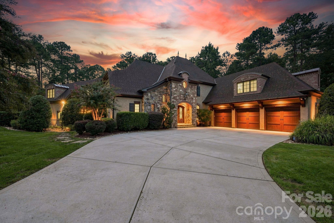
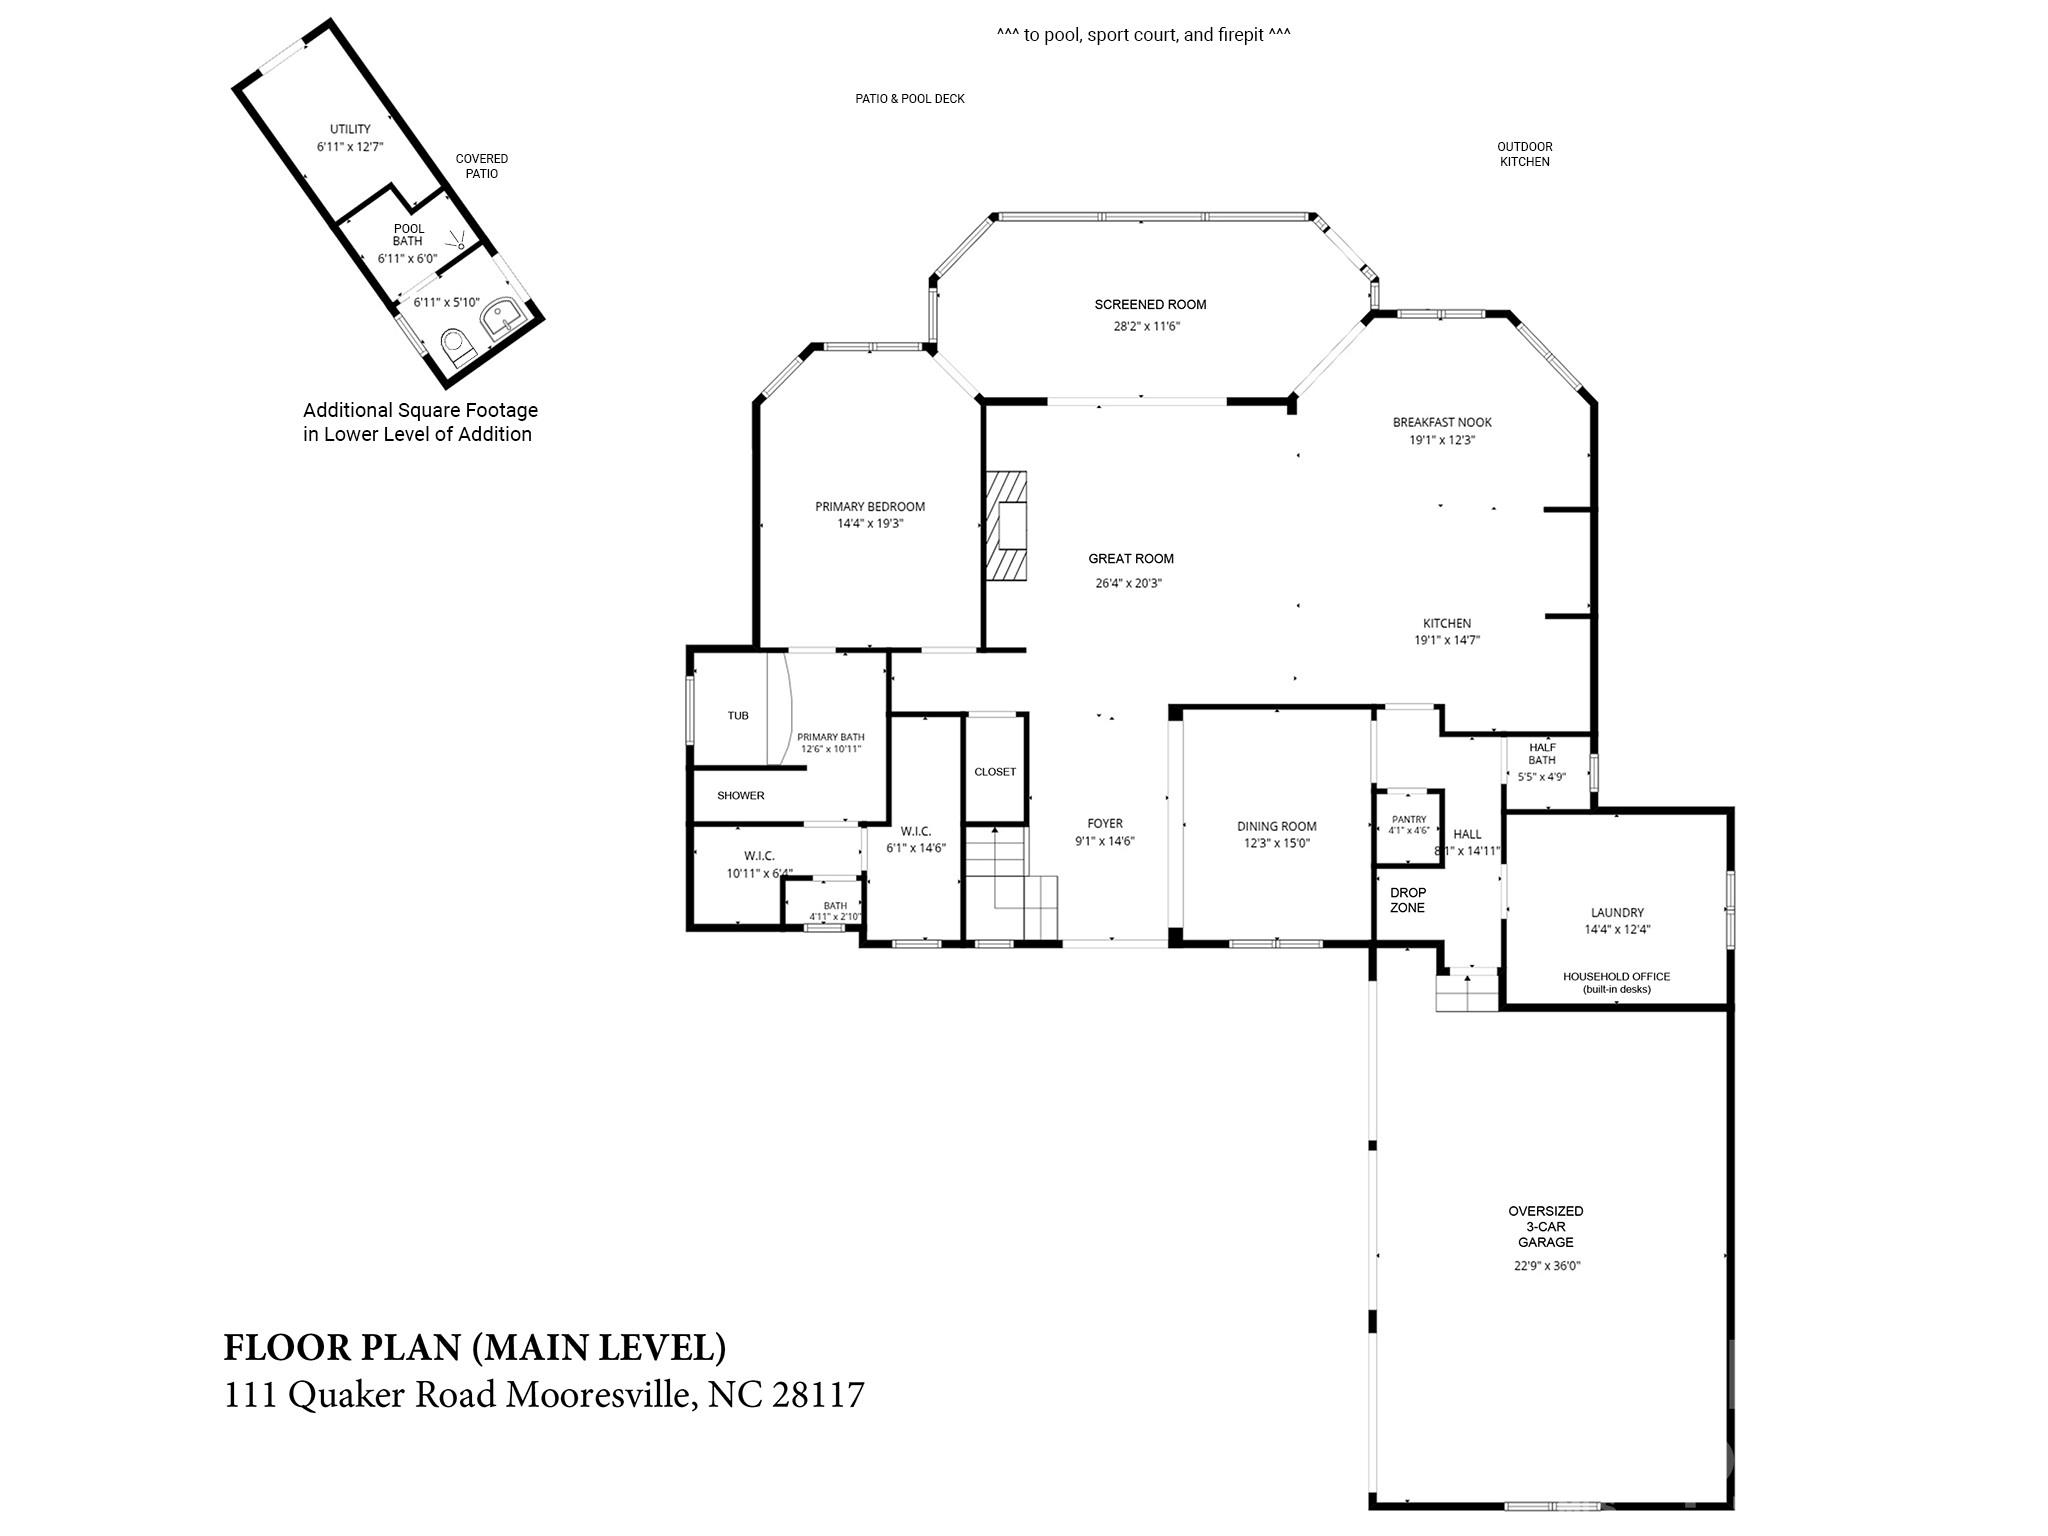
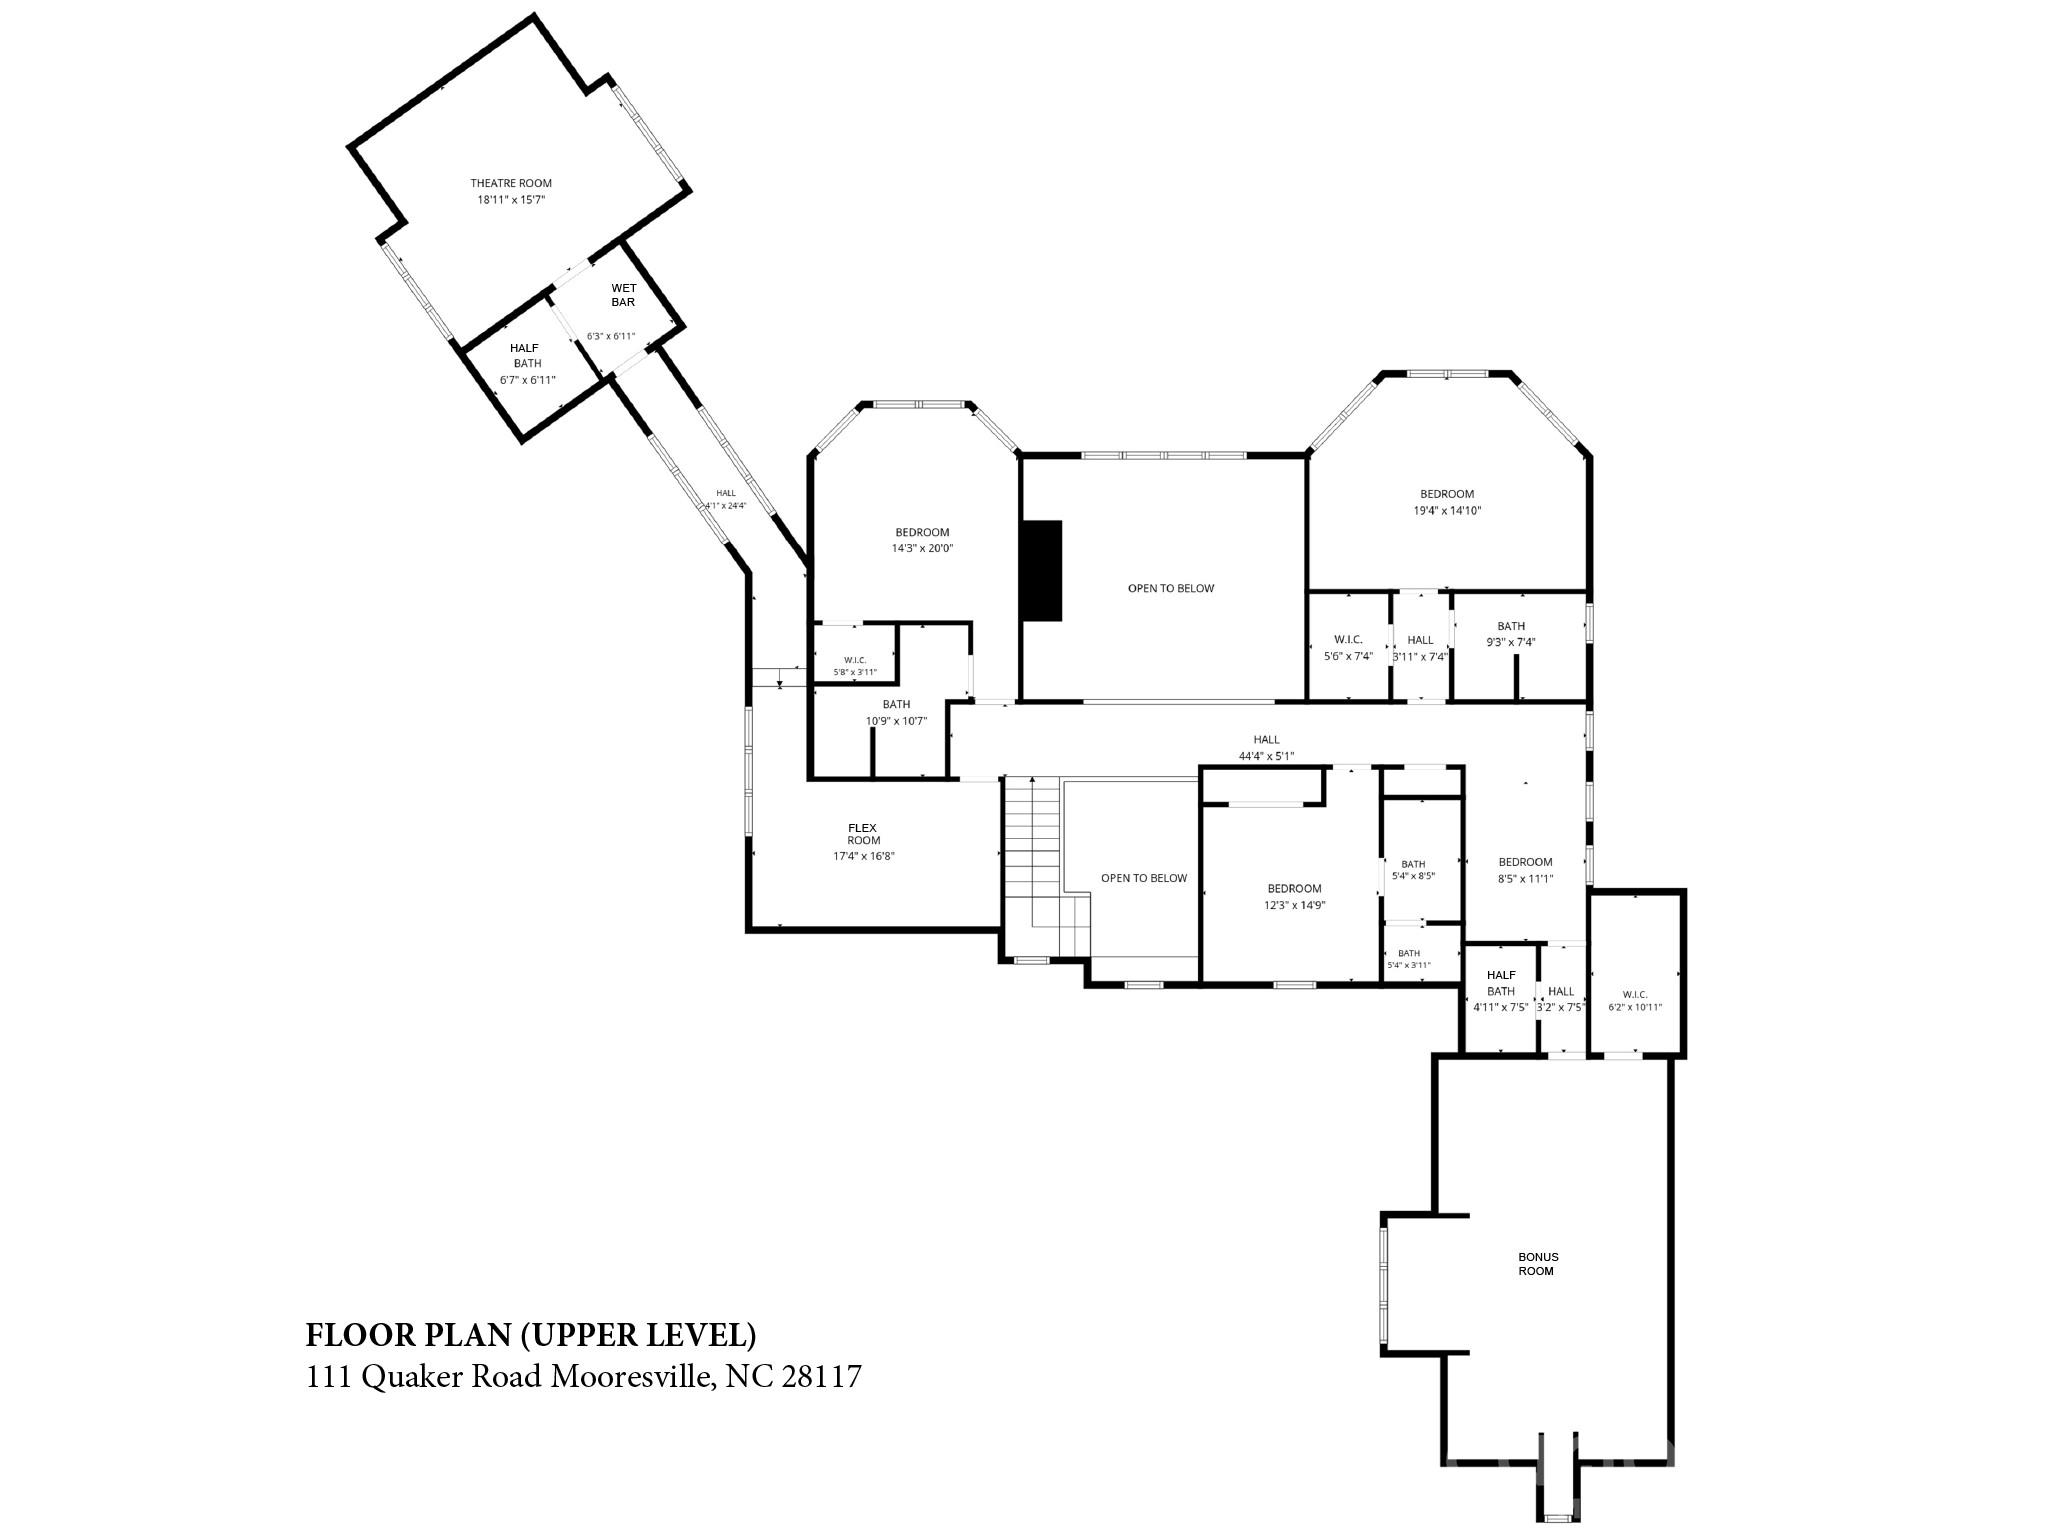
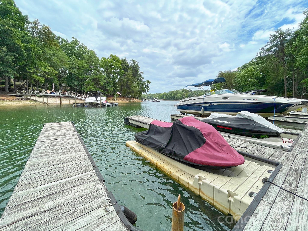
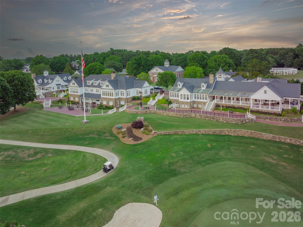
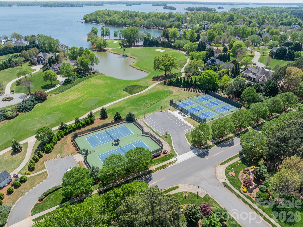
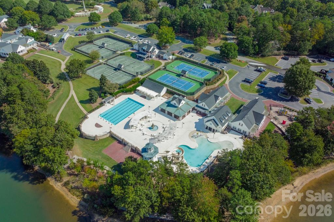
Welcome to this exceptional French Provincial estate nestled on a private 1.22-acre corner lot in The Point, one of Lake Norman's premier luxury communities, quality built by Stonebridge Luxury Homes. Offering timeless European-inspired architecture, exquisite craftsmanship, and today's modern conveniences, this remarkable home also includes Boat Slip #1 at Pier E. A dramatic 2-story foyer opens to a breathtaking 2.5-story great room featuring hand-hewn beams, a soaring wood ceiling, floor-to-ceiling stacked stone fireplace, custom built-ins, and expansive glass overlooking the resort-style back yard. Designed for entertaining, the chef's kitchen showcases Thermador appliances including a 6-burner gas range with griddle and double ovens, cabinet-faced refrigerator and dishwasher, microwave drawer, pot filler, raw-edge granite countertops, under-cabinet lighting, walk-in pantry with built-ins, large island, and spacious morning room with built-in seating. The main-level primary suite offers private access to the screened porch, dual custom walk-in closets, and a luxurious bath with soaking tub and separate tiled shower. Upstairs, each secondary bedroom enjoys its own ensuite bath, and two of these bedrooms are in turrets, so feature cathedral ceilings. The upstairs also features a loft, a versatile flex space room, a large vaulted bonus room, and an impressive theater room (a 2018 addition) with projector, screen, built-in speakers, all equipment conveying. The home theater is 4K with a speaker system that rivals a movie theater! To top it off is an adjoining wet bar with wine refrigerator and microwave drawer, and nearby powder room. Outdoor living rivals a private resort with a beautiful pool and spa (renovated in 2018 by Charlotte Pools & Spa), expansive travertine pool deck, screened porch with roll-down shades, outdoor kitchen, fire pit with built-in seating, large sport court, lush landscaping, and irrigation. Enjoy exceptional privacy thanks to the adjacent unbuildable lot. The lower level of the addition includes a convenient pool bath with shower and changing bench, a utility/pool storage room, and a covered patio with TV, lighting, and ceiling fan. Additional features include fresh interior paint, brand-new carpet, new roof (2026), encapsulated foam-insulated crawl space, foam insulation throughout, custom cabinets throughout the entire house (baths included), central vacuum, security system, tankless gas water heater, oversized epoxy-floored 3-car garage with solid wood garage doors (recently stained), extensive storage, and beautifully maintained grounds. Whole-home integrated Control4 electronics system (which conveys), giving you easy multizone control via touch pad or app. A rare opportunity to enjoy refined luxury, effortless entertaining, and the very best of Lake Norman living. Back on the market at no fault of the home, which appraised at above list price!