Search

Leave a Message

Thank you for your message. We will be in touch with you shortly.

Explore Our Properties

Property Description

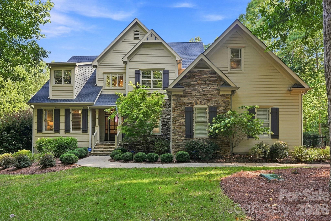
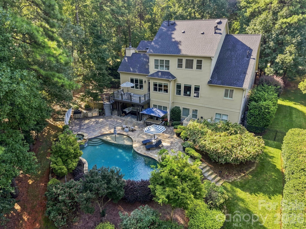
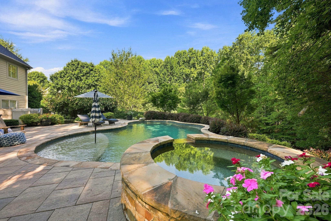
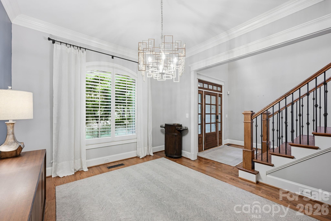
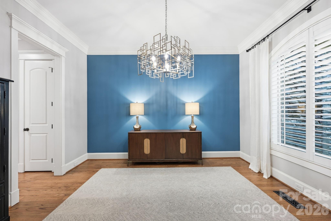
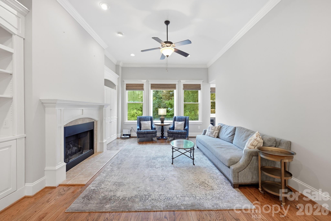
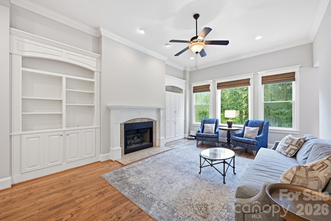
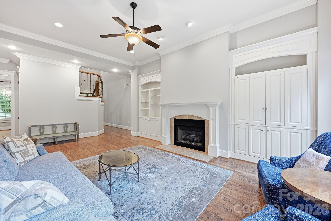
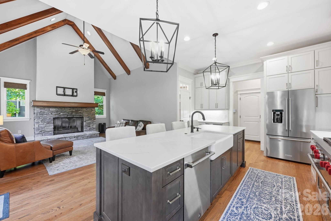
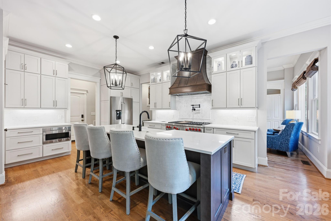
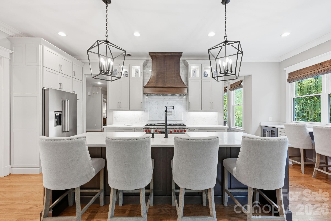
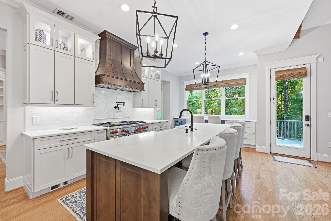
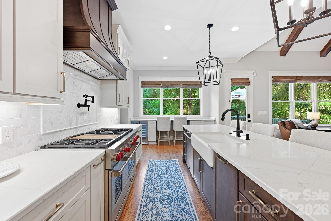
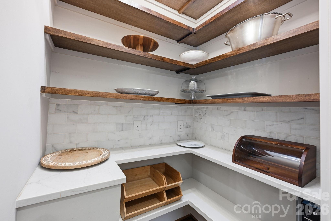
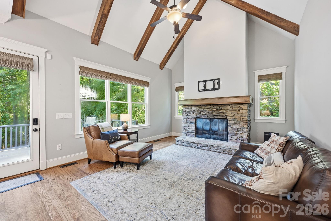
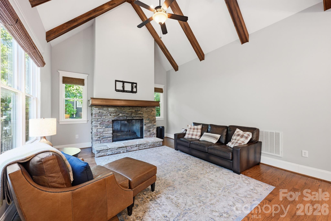
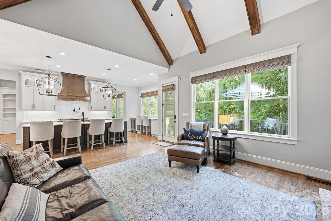
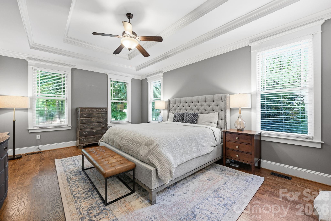
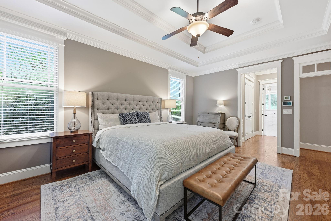
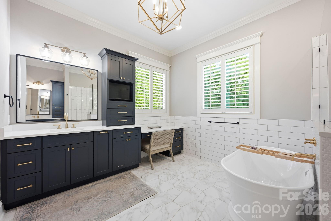
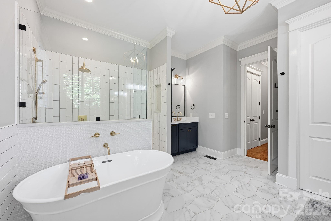
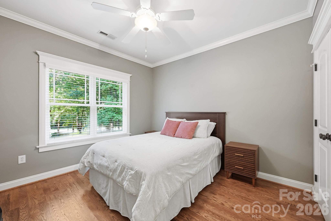
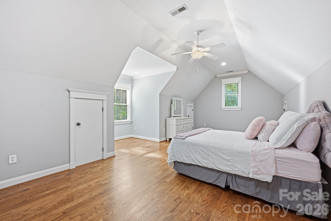
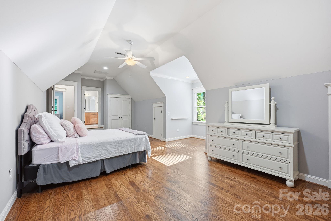
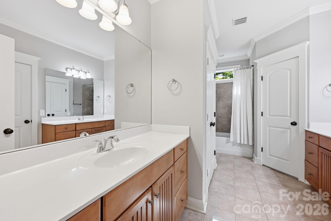
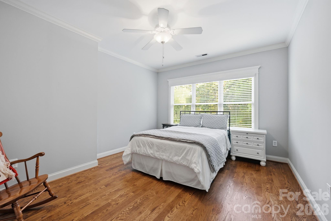
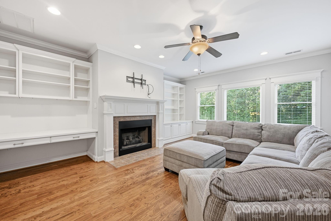
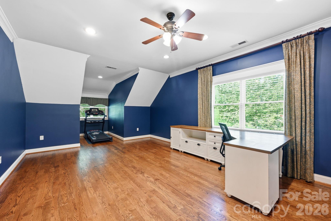
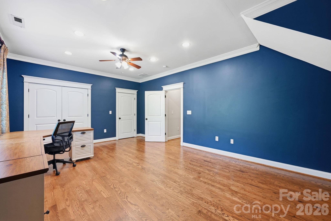
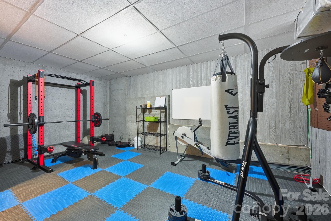
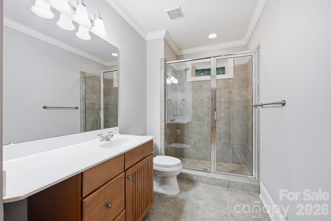
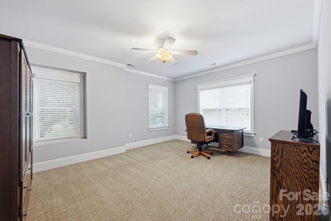
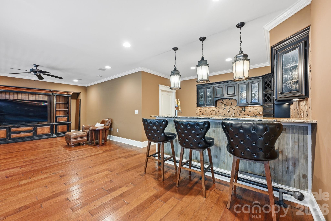
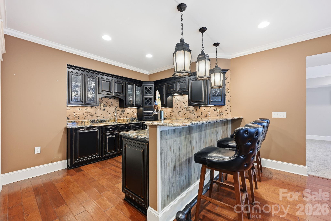
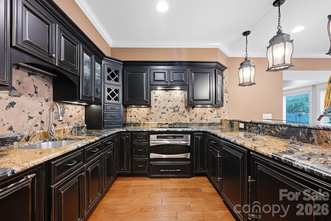
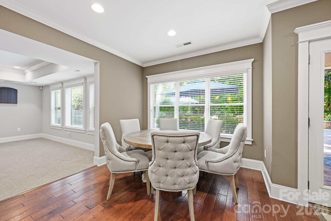
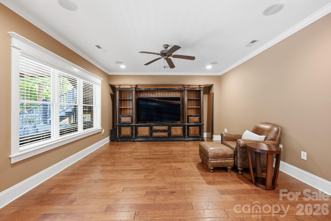
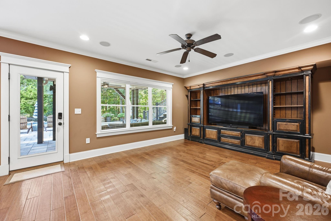
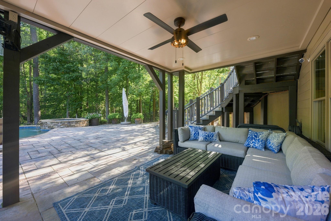
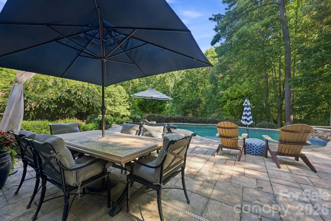
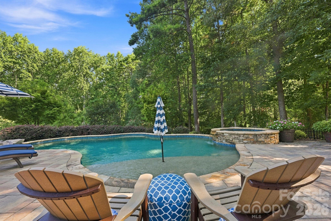
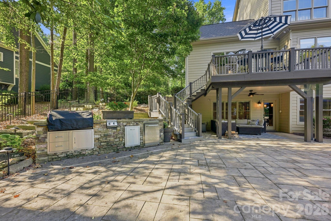
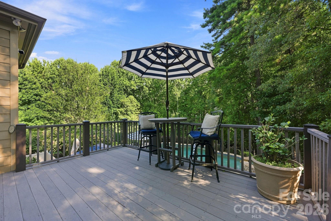
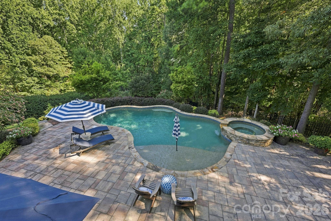
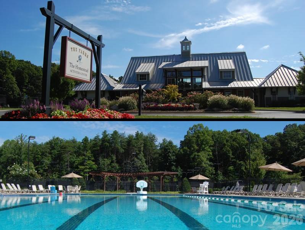
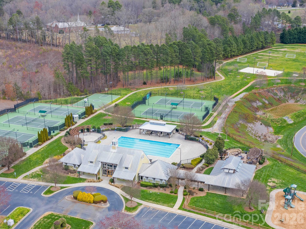
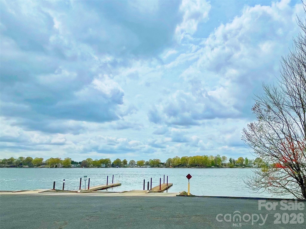
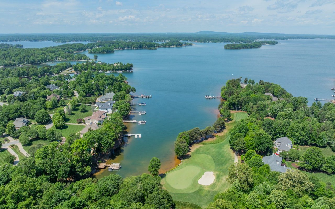
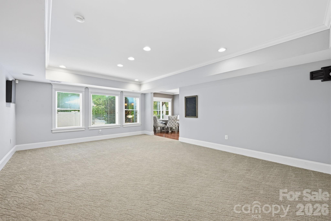
Set in a desirable community, The Farms, this beautifully appointed home offers an exceptional combination of elegant interiors, flexible living spaces and resort-style outdoor living. Ideally located near Lake Norman public access, a marina, Trump National Golf Club Charlotte, shopping and dining, the home places everyday conveniences and recreation close at hand. Inside, high ceilings and hardwood floors create an inviting sense of scale throughout the main living spaces, where the updated kitchen, spacious great room and gracious dining room are designed for both everyday living and entertaining. The kitchen features quartz countertops, white cabinetry with gold hardware, a large island with breakfast bar, walk-in pantry and a striking 6-burner Wolf gas range with double ovens, griddle and pot filler. Open to the kitchen, the vaulted great room showcases exposed beams, a stone-surround gas fireplace and access to the upper deck. The main-level primary suite offers a spacious double tray ceiling and two walk-in closets, while the beautifully updated spa-inspired bath features detailed tilework, gold-toned fixtures, freestanding tub and walk-in shower with rainfall showerhead and adjustable wand. Upstairs, a private study with built-ins and fireplace, spacious bonus room with adjoining finished storage/flex space, and three additional bedrooms provide room to spread out. The lower level expands the living and entertaining possibilities with a generous family room, media room, second kitchen and bar, dining area, fifth bedroom with ensuite bath, and partially finished fitness/exercise room. The second kitchen features granite countertops, abundant cabinetry, bar seating, wine storage, display cabinetry and a custom backsplash, making this level ideal for entertaining or extended living. Outside, the covered patio opens to a spacious paver pool deck surrounding a beautiful pool and spa added in 2019 by Superior Pools, creating a private retreat for relaxing and entertaining. An outdoor kitchen with built-in grill, griddle and cold storage completes the backyard experience. Additional highlights include a new roof in 2025, zoned HVAC with separate systems for each level, two gas water heaters, ADT security system, video doorbell and a septic system pumped within the last two years. With thoughtfully updated spaces, abundant storage and multiple areas for gathering, this exceptional Farms residence offers a sophisticated Lake Norman lifestyle with room to truly live and entertain.

Overview

Open House
9/6/2026 2:00PM - 4:00PM EDT
Property Status
Coming Soon
Lot Size
0.96 Acres
MLS ID
4412169
Property Type
Residential
Year Built
2004

Features & Amenities

Neighborhood
Mooresville
Architecture Styles
Transitional
Stories
2
Garage Spaces
3.0
Water Source
Community Well
Utilities
Cable Available, Natural Gas
Roof
Architectural Shingle
Lot Features
Level, Private, Wooded
Parking
Driveway, Attached Garage, Garage Door Opener, Garage Faces Side
Heat Type
Forced Air, Natural Gas, Zoned
Air Conditioning
Ceiling Fan(s), Central Air, Zoned
Laundry Room
Electric Dryer Hookup, Laundry Room, Main Level, Sink, Washer Hookup
Fireplace
Family Room, Gas Log, Great Room, Other - See Remarks
Appliances
Bar Fridge, Dishwasher, Disposal, Double Oven, Electric Cooktop, Exhaust Hood, Gas Range, Gas Water Heater, Microwave, Plumbed For Ice Maker, Refrigerator, Refrigerator with Ice Maker, Wine Refrigerator
Other Interior Features
Attic Other, Attic Stairs Pulldown, Breakfast Bar, Built-in Features, Cable Prewire, Entrance Foyer, Kitchen Island, Open Floorplan, Storage, Walk-In Closet(s), Walk-In Pantry, Wet Bar
Sewer
Septic Installed
Substructure
Basement
Security Features
Security System
Other Exterior Features
Hot Tub, In-Ground Irrigation
Elementary School
Woodland Heights
Middle School
Woodland Heights
High School
Lake Norman
Sales Price
$1,650,000
HOA
$1,760/yr
Zoning
RA

Downloads

121 E Callicutt Trail

Schedule a Tour

We would love to help you see this beautiful home! As a full-service brokerage, we can help you tour. Please submit an offer, and answer questions about the buying process.

Thank you

for your interest in 121 E Callicutt Trail, Mooresville, NC 28117
121 E Callicutt Trail
Navigate
121 E Callicutt Trail
explore in 3d

I'm Interested In

121 E Callicutt Trail

or Contact

Mortgage Calculator

Estimate your monthly mortgage payment, including the principal and interest, property taxes, and HOA. Adjust the values to generate a more accurate rate.
$0,000 Your Payment 20 15 65
$0,000 Your Payment
Mooresville

Explore Mooresville

read more