Search

Leave a Message

Thank you for your message. We will be in touch with you shortly.

Explore Our Properties

Property Description

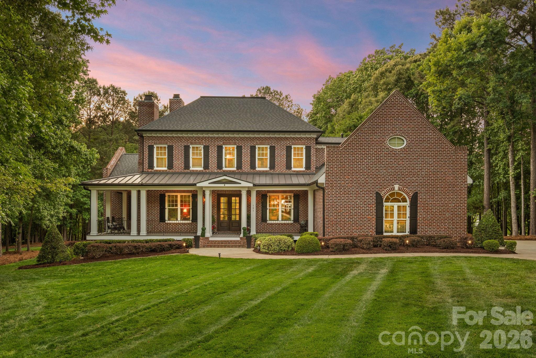
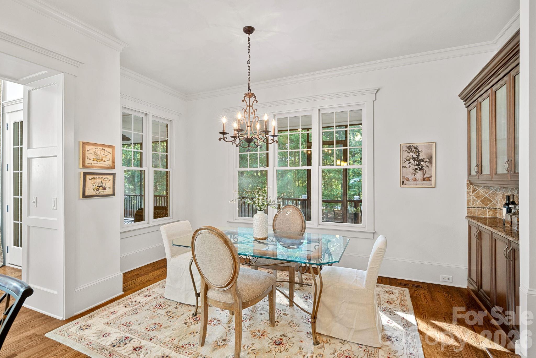
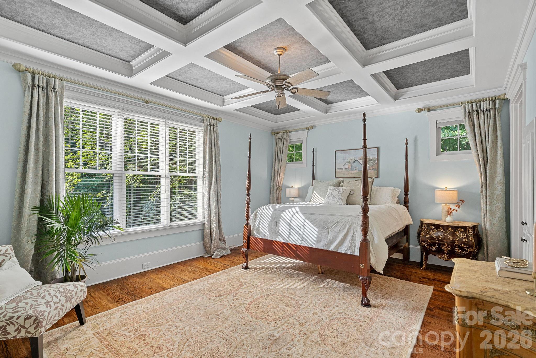
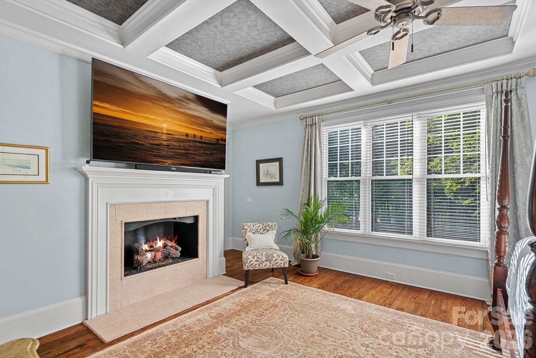
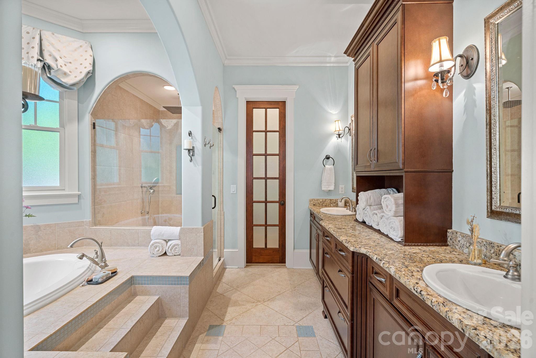
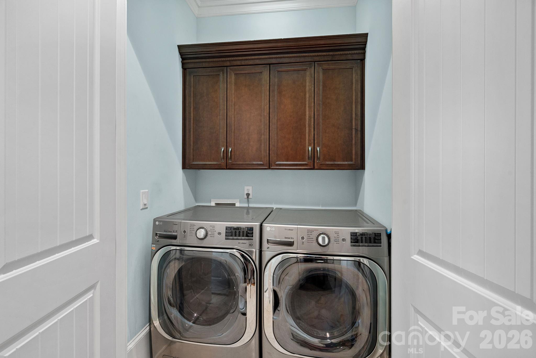
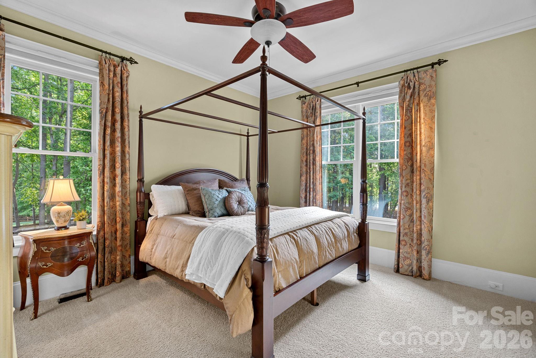
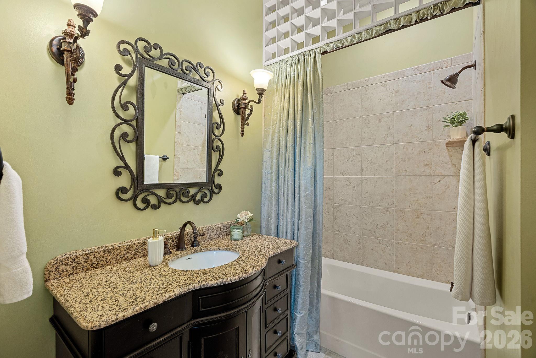
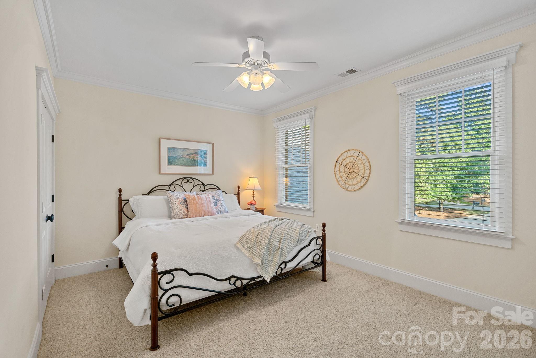
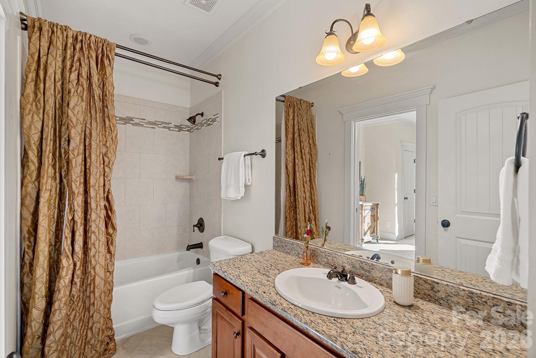
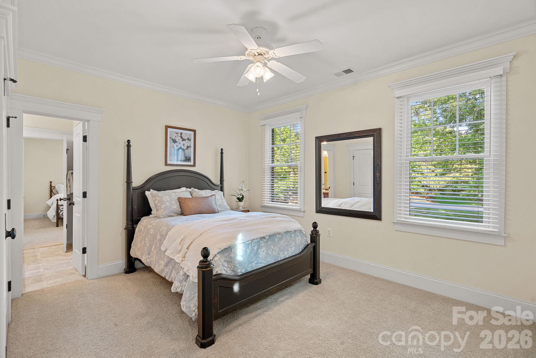
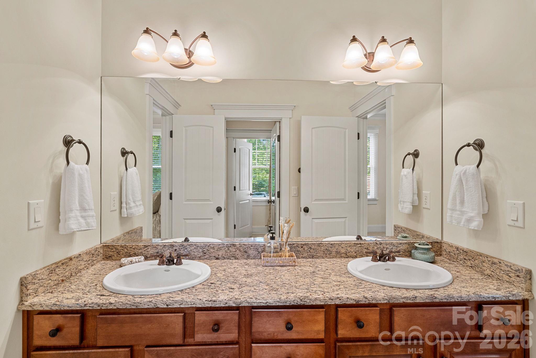
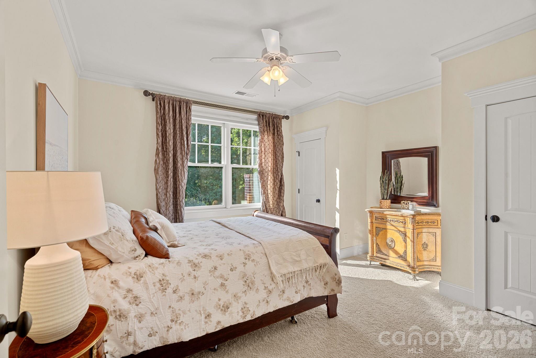
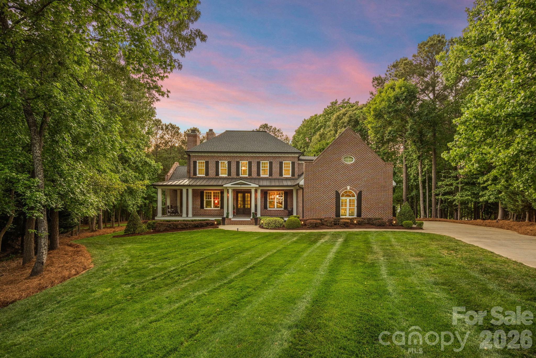
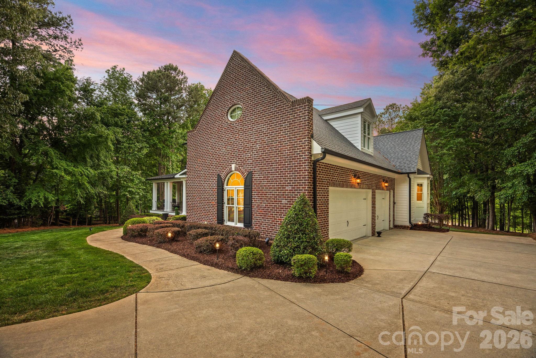
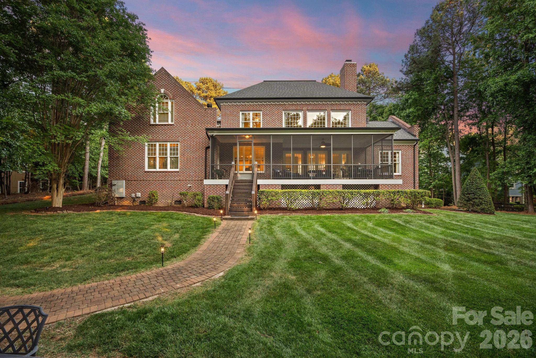
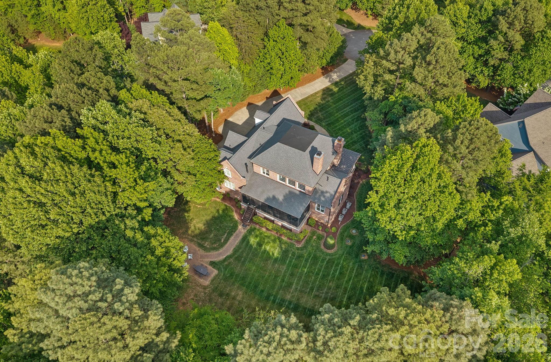
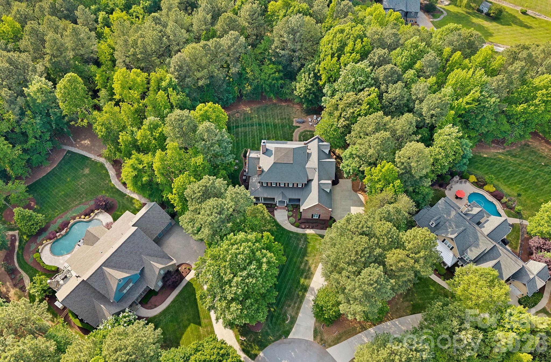
Nestled on a private 1.60-acre cul-de-sac lot in the highly sought-after The Farms community, this five-bedroom brick estate offers over 5,100 square feet of refined living space and a three-car garage. The home features a thoughtfully designed floor plan, including a main-level primary suite with a fireplace and a private laundry area plus a secondary guest room with a full bath, complemented by three additional bedrooms upstairs.

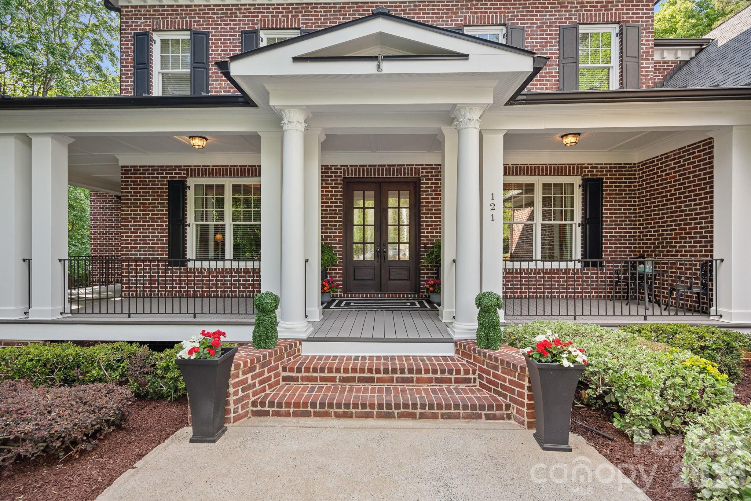
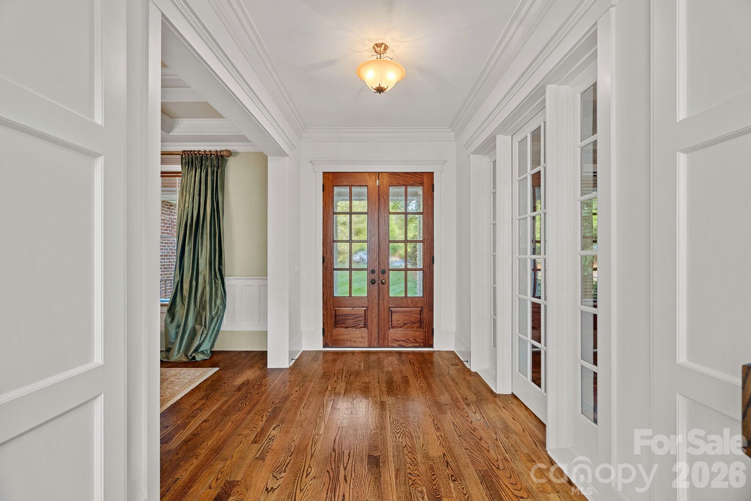
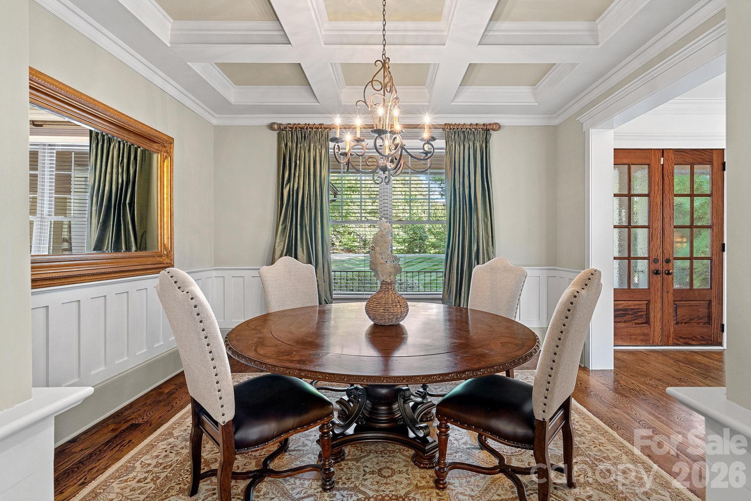
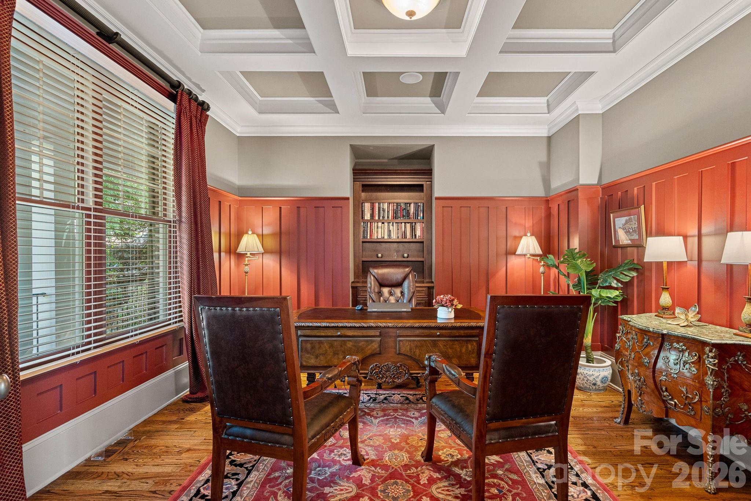
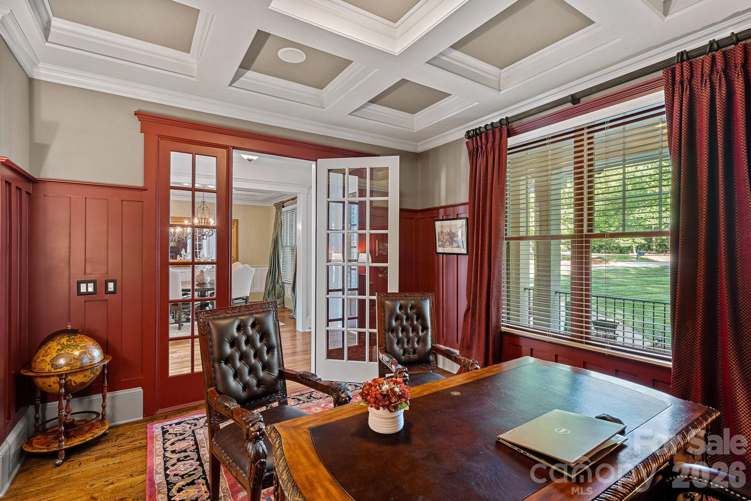
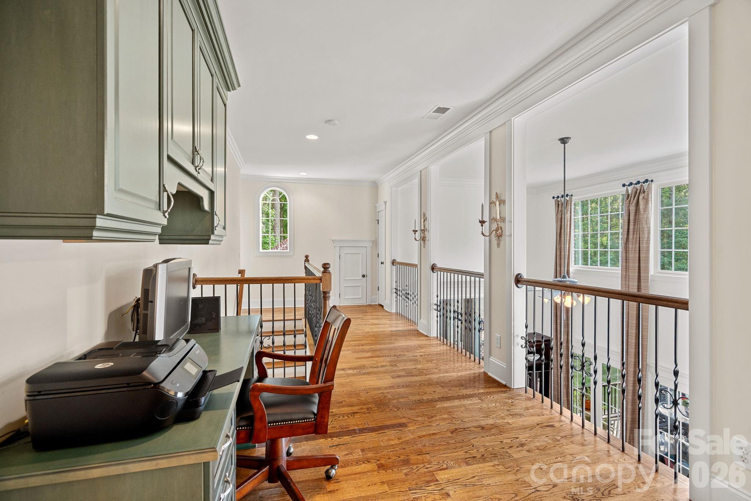
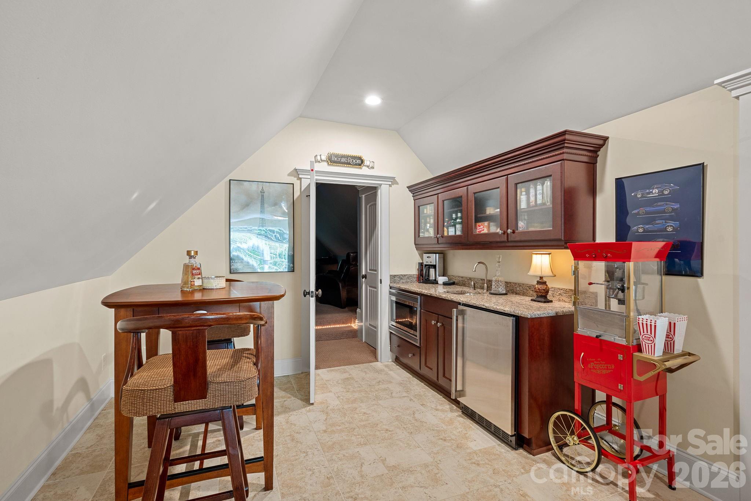
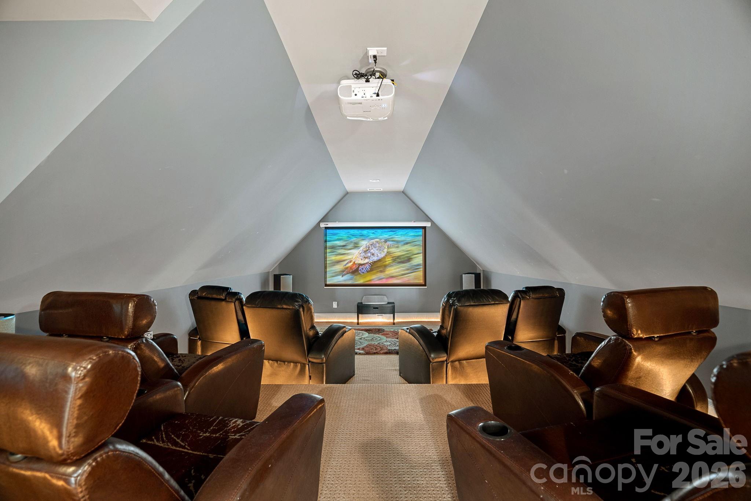
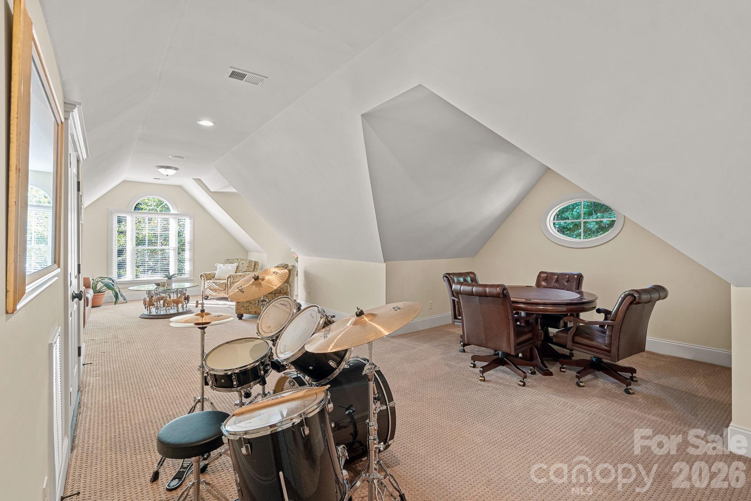
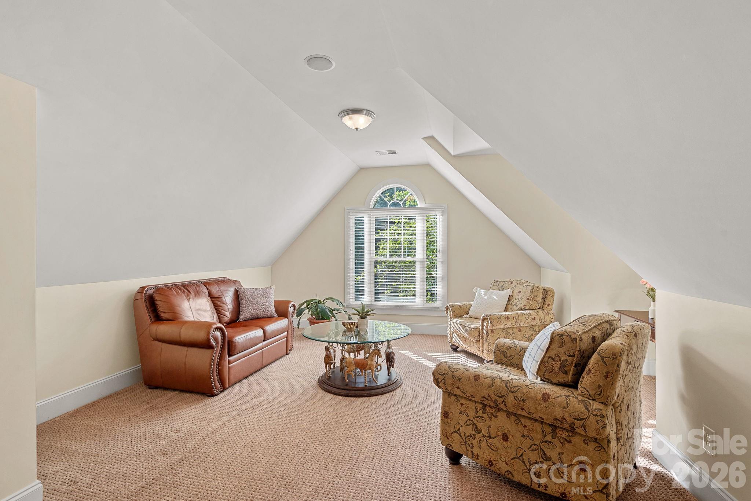
The second level provides ample space for recreation and productivity with a spacious bonus room, a dedicated media room, and a built-in desk/homework station. The stunning exterior is highlighted by a brand-new covered wrap-around front porch and an electric dog fence, while the interior boasts fresh main-level paint and gleaming hardwoods. From the stunning foyer with custom moldings to the executive office and formal dining room with coffered ceilings, the craftsmanship is evident throughout.

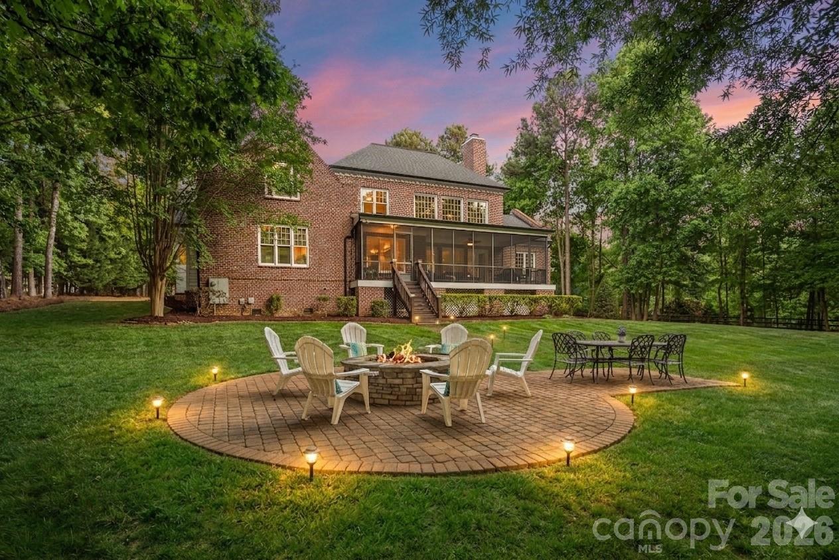
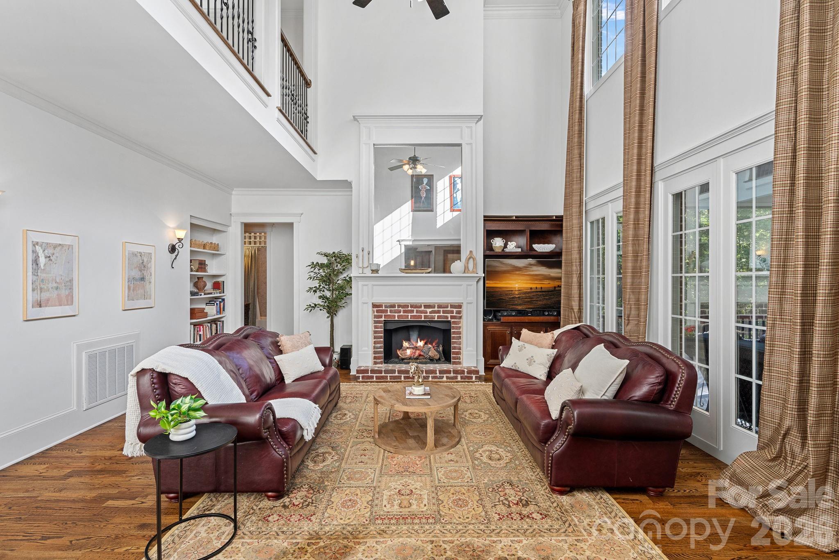
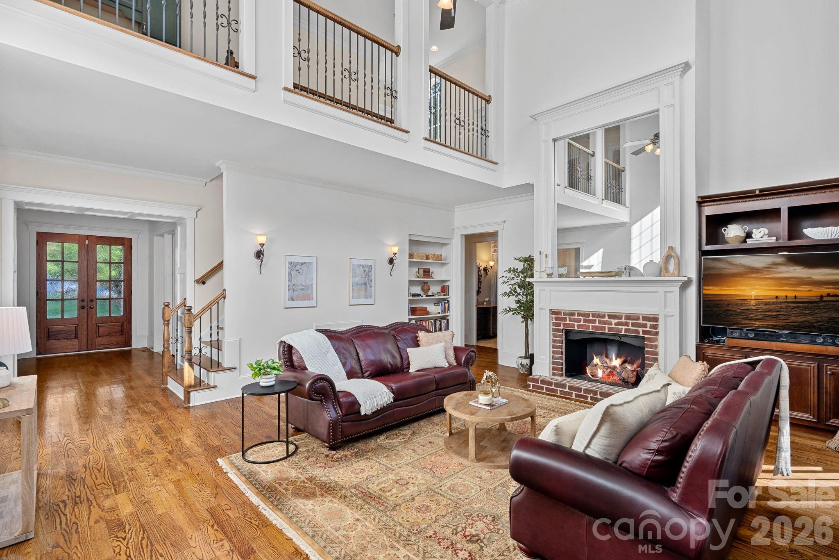
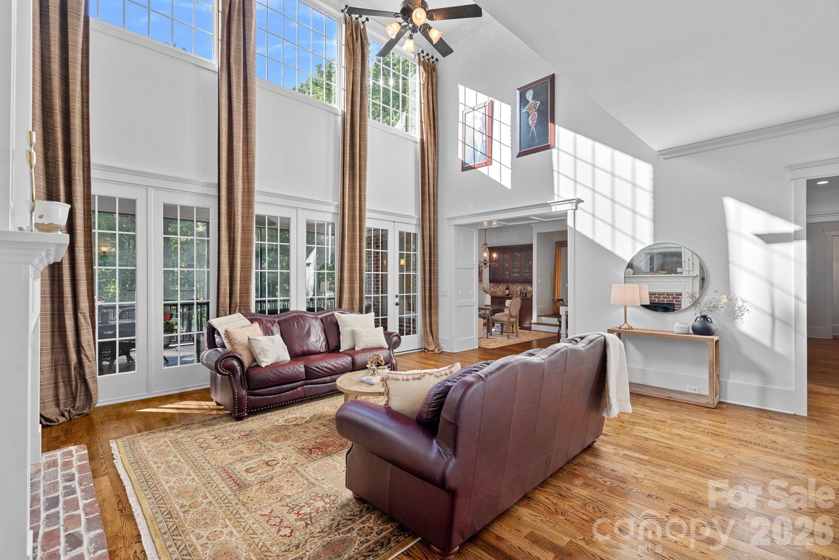
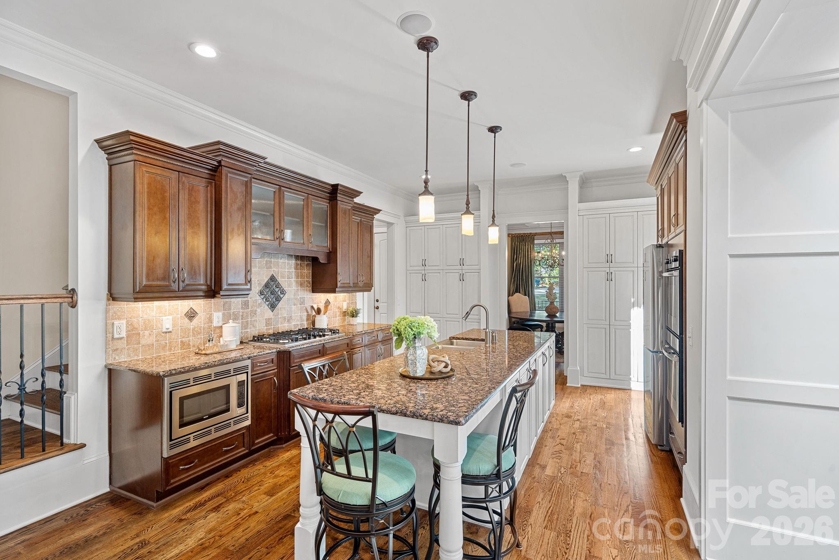
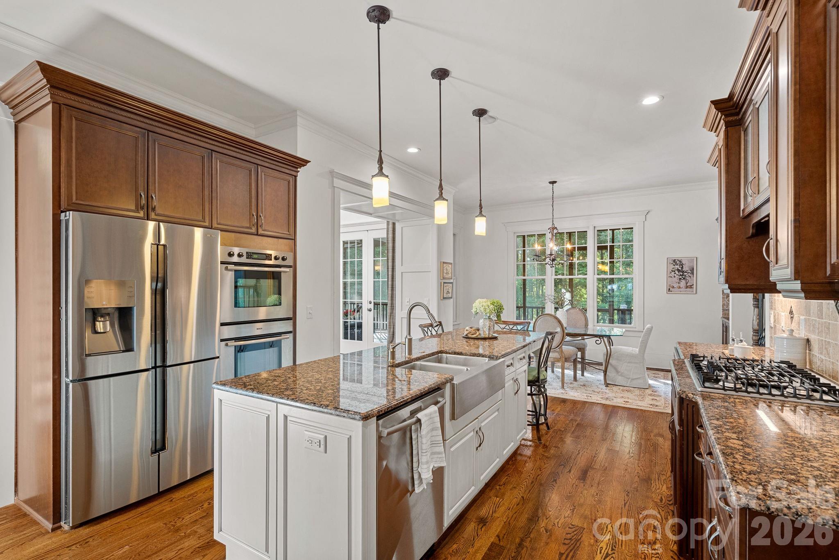
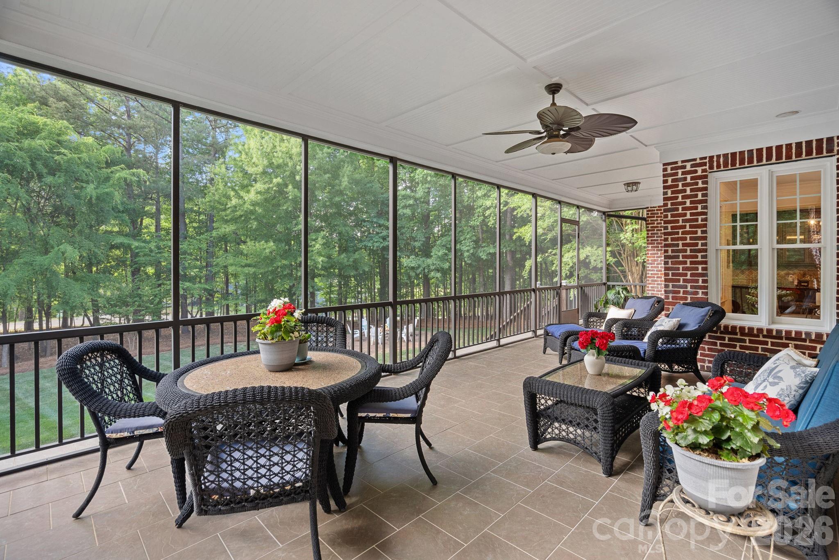
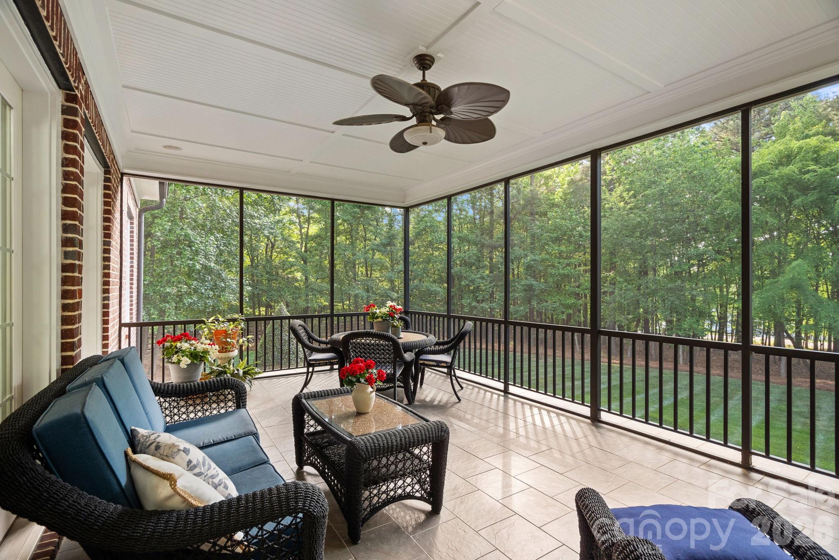
The heart of the home is the two-story great room with a brick fireplace, which flows seamlessly into the gourmet kitchen equipped with top-of-the-line Bosch appliances, an oversized farmhouse sink, double ovens, and custom cabinetry. Complete with a charming breakfast area featuring a built-in bar and a serene screened porch, this estate perfectly balances luxury and comfort. The outdoor experience is finished with an inviting fire pit and patio nestled among mature trees, creating the ultimate private retreat.

Overview

Property Status
Sold
Date Sold
July 28, 2026
Lot Size
1.6 Acres
MLS ID
4376613
Property Type
Residential
Year Built
2006

Features & Amenities

Neighborhood
Mooresville
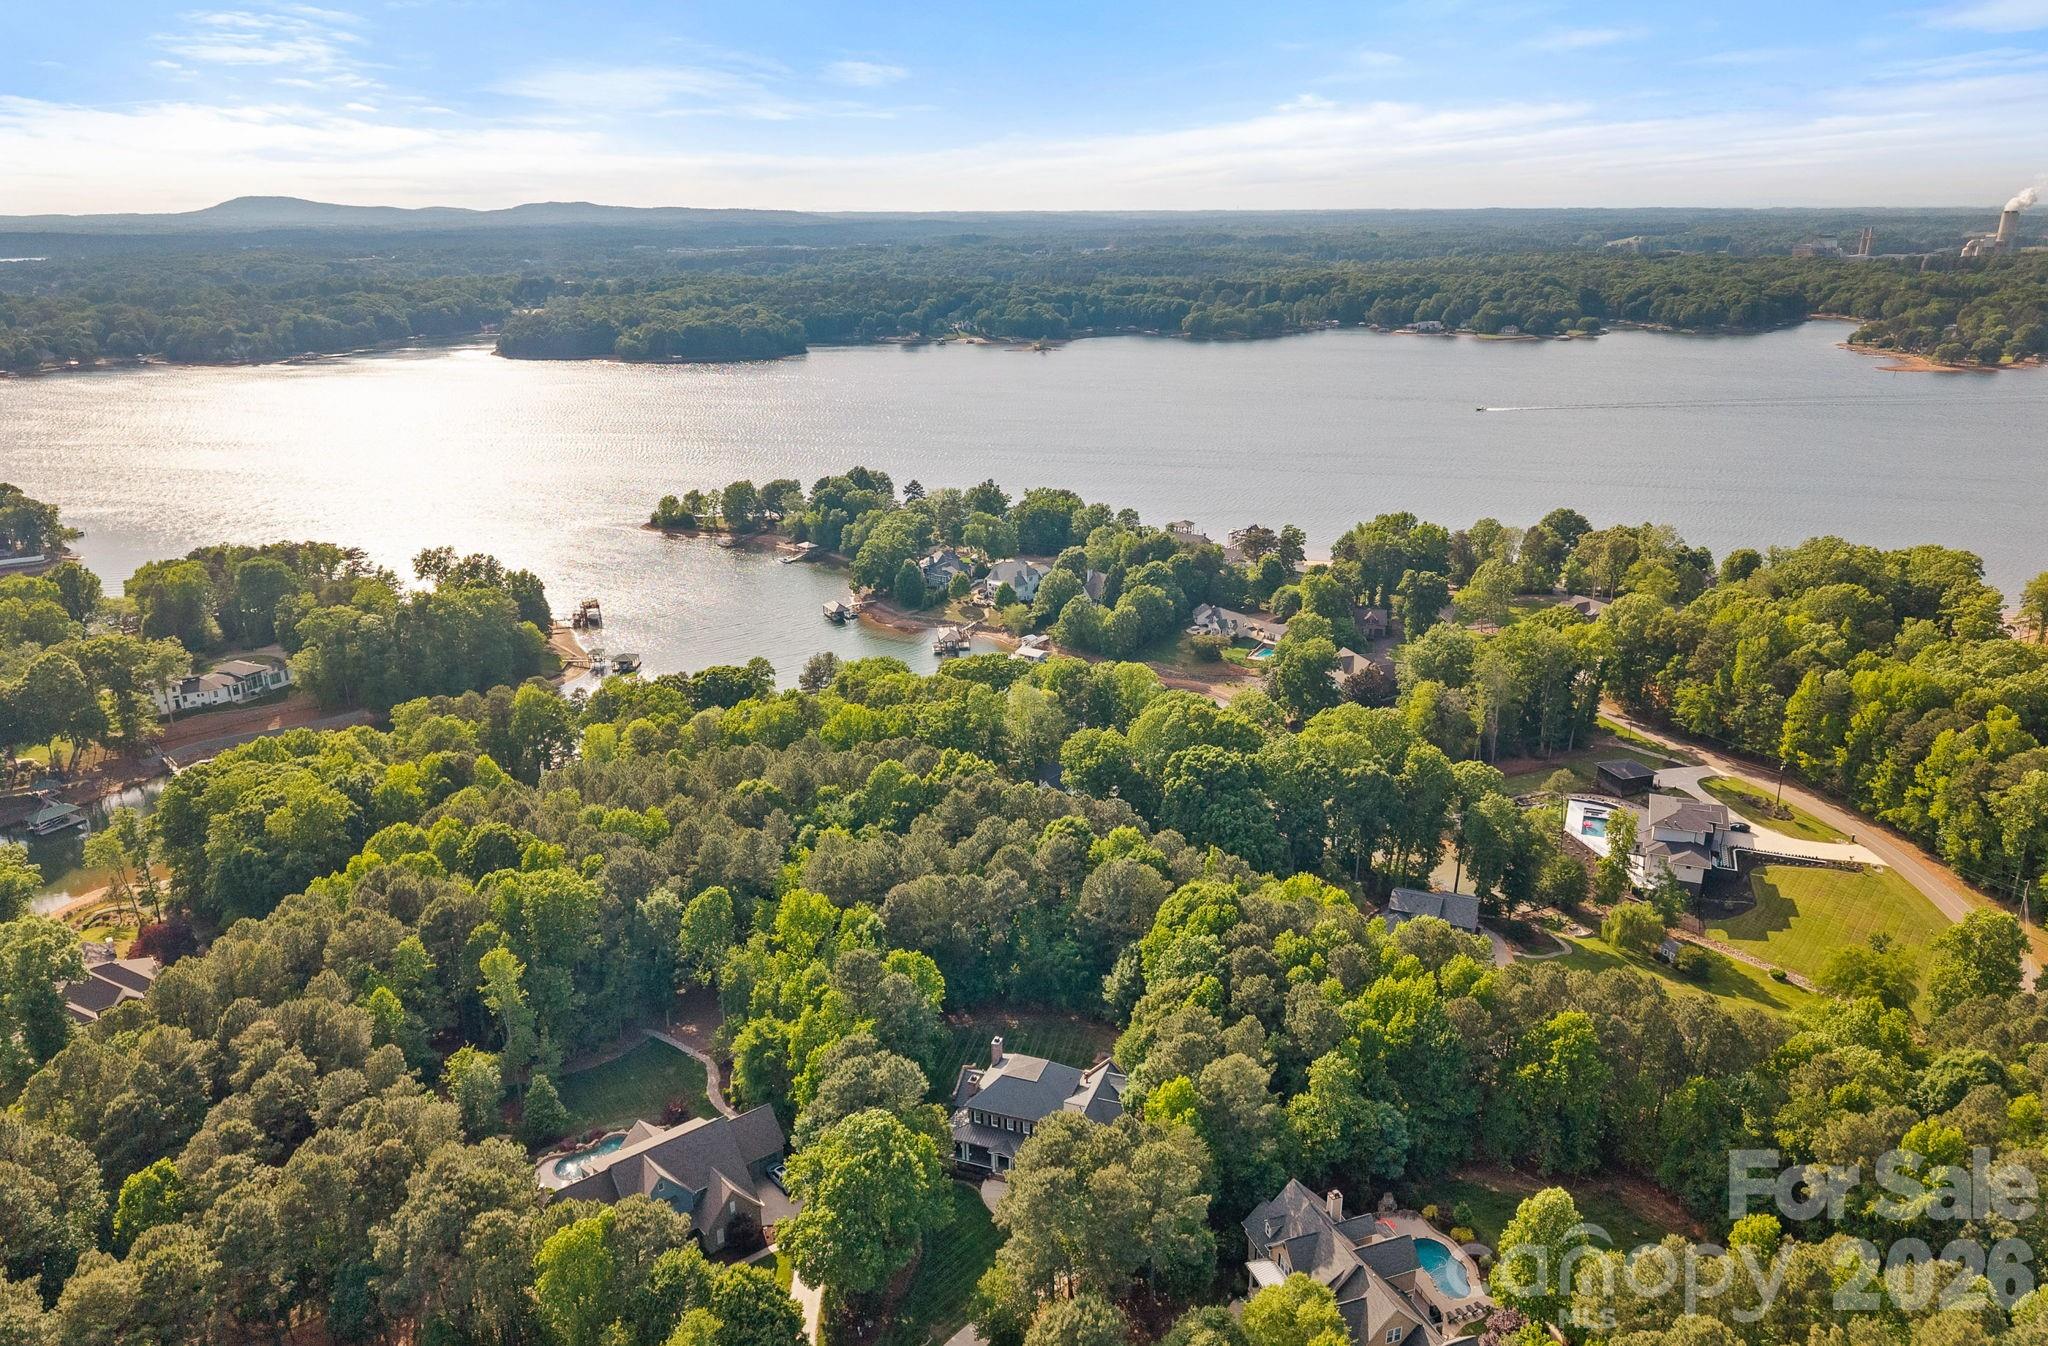
View Description
Water, Winter
Stories
2
Garage Spaces
3.0
Water Source
Community Well
Utilities
Electricity Connected, Natural Gas
Roof
Architectural Shingle
Lot Features
Cul-De-Sac, Private, Wooded
Parking
Driveway, Attached Garage, Garage Faces Side
Heat Type
Forced Air, Natural Gas, Zoned
Air Conditioning
Ceiling Fan(s), Central Air, Heat Pump, Zoned
Laundry Room
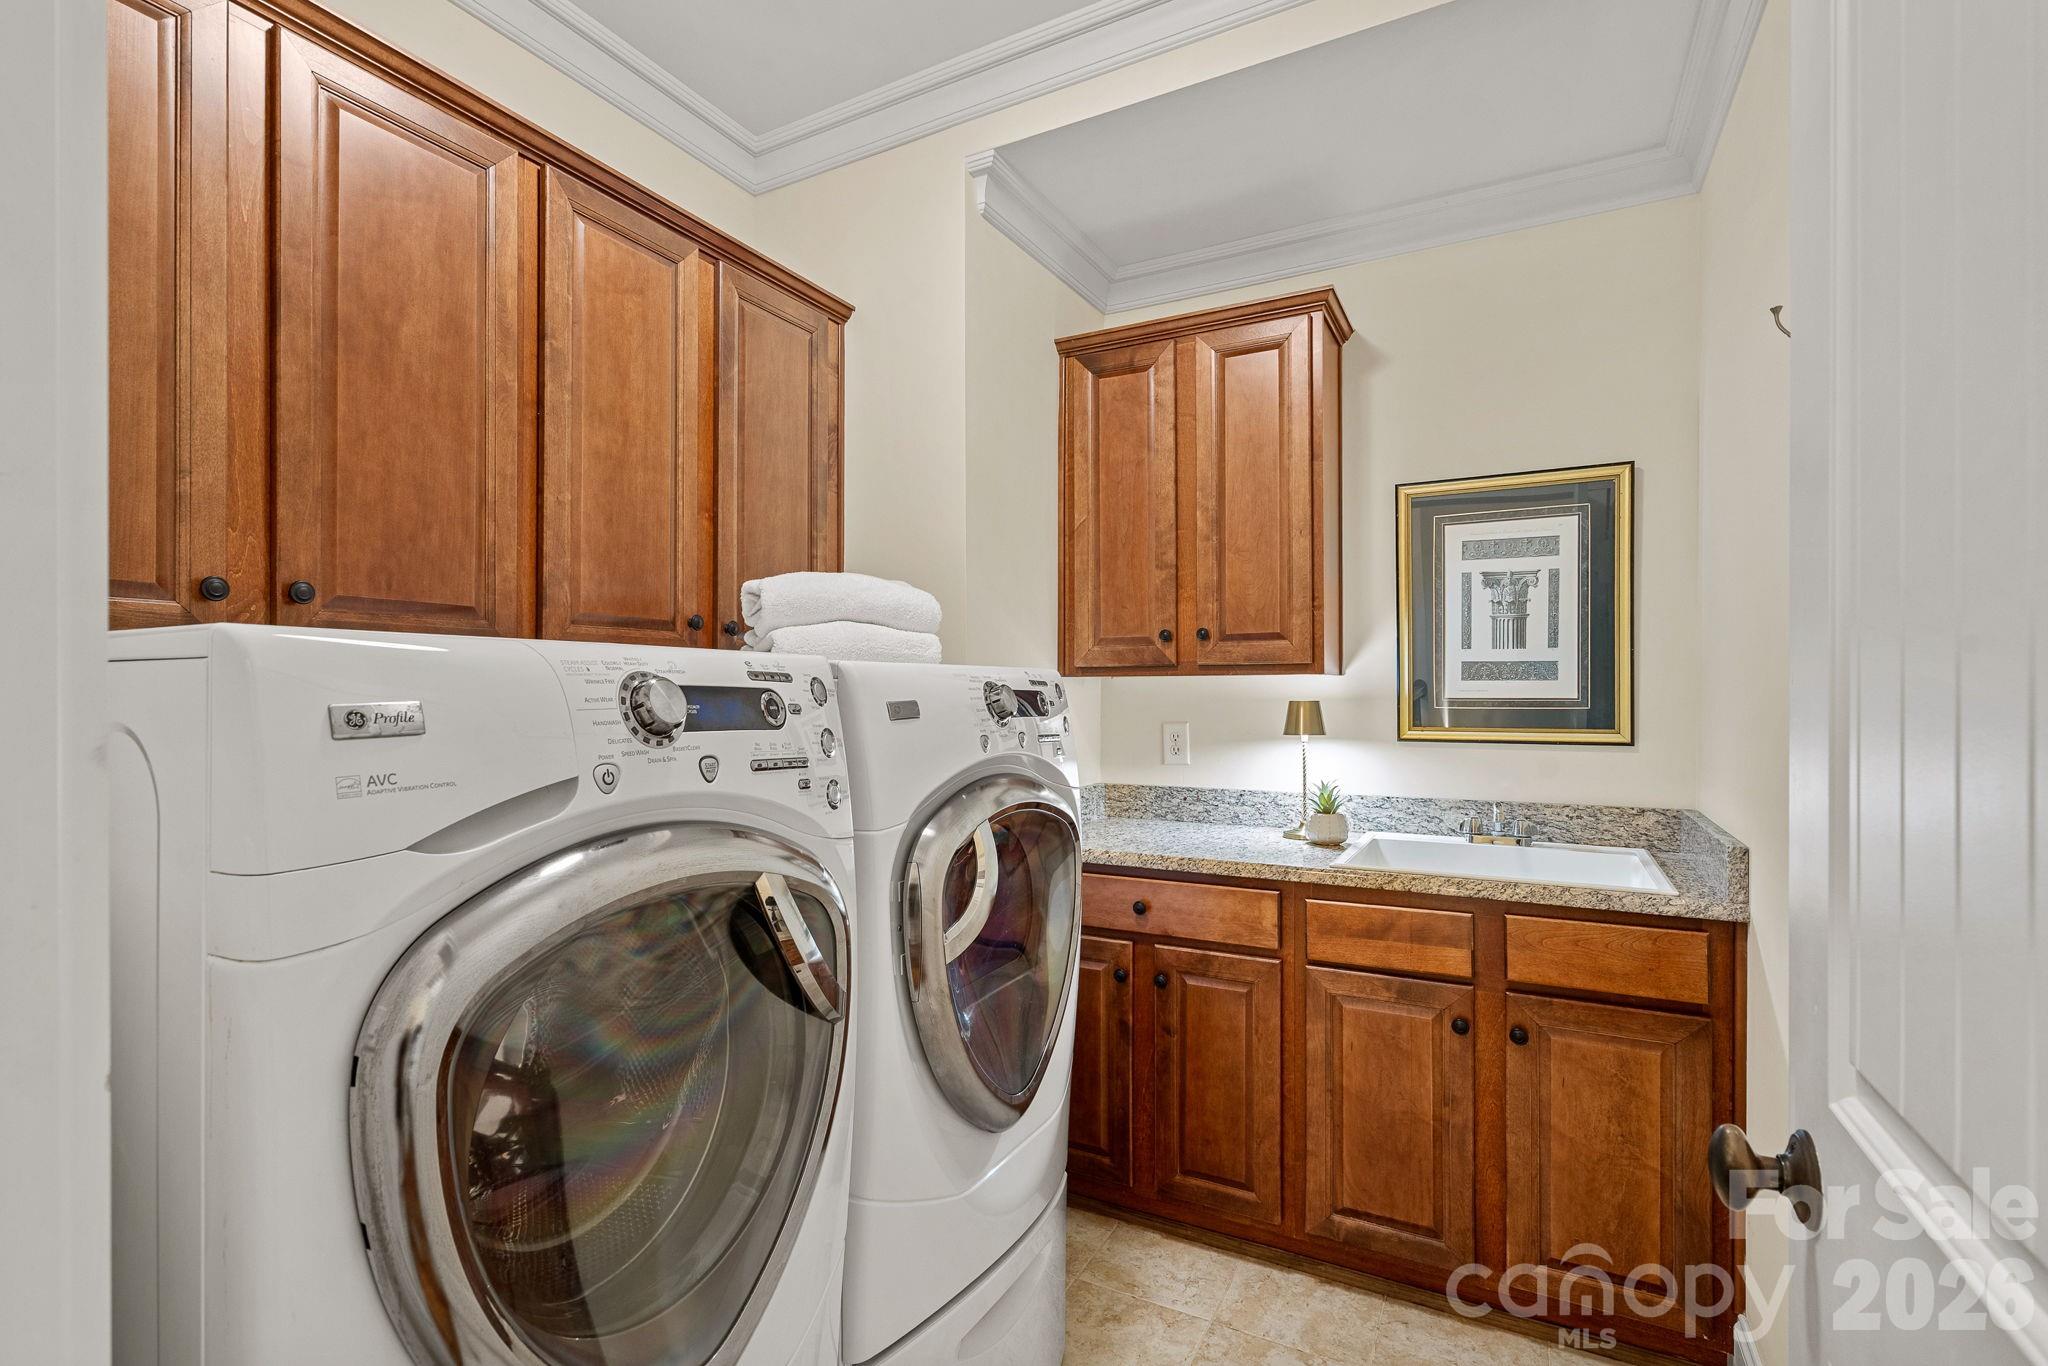
Laundry Closet, Laundry Room, Main Level, Multiple Locations, Upper Level
Fireplace
Gas, Great Room, Primary Bedroom
Appliances
Bar Fridge, Dishwasher, Double Oven, Gas Cooktop, Microwave, Wall Oven
Other Interior Features
Attic Stairs Pulldown, Attic Walk In, Breakfast Bar, Built-in Features, Drop Zone, Entrance Foyer, Kitchen Island, Open Floorplan, Pantry, Walk-In Closet(s), Walk-In Pantry, Wet Bar, Whirlpool
Sewer
Septic Installed
Substructure
Crawl Space
Security Features
Carbon Monoxide Detector(s)
Other Exterior Features
Fire Pit
Elementary School
Woodland Heights
Middle School
Woodland Heights
High School
Lake Norman
Sales Price
$1,250,000
HOA
$880

Downloads

121 Willow Bend Court

Schedule a Tour

We would love to help you see this beautiful home! As a full-service brokerage, we can help you tour. Please submit an offer, and answer questions about the buying process.

Thank you

for your interest in 121 Willow Bend Court, Mooresville, NC 28117
121 Willow Bend Court
Navigate

I'm Interested In

121 Willow Bend Court

or
  • CallKelly Smith

    License #210221

    (704) 737-9234
  • Mooresville

    Explore Mooresville

    read more