Search

Leave a Message

Thank you for your message. We will be in touch with you shortly.

Explore Our Properties

Property Description

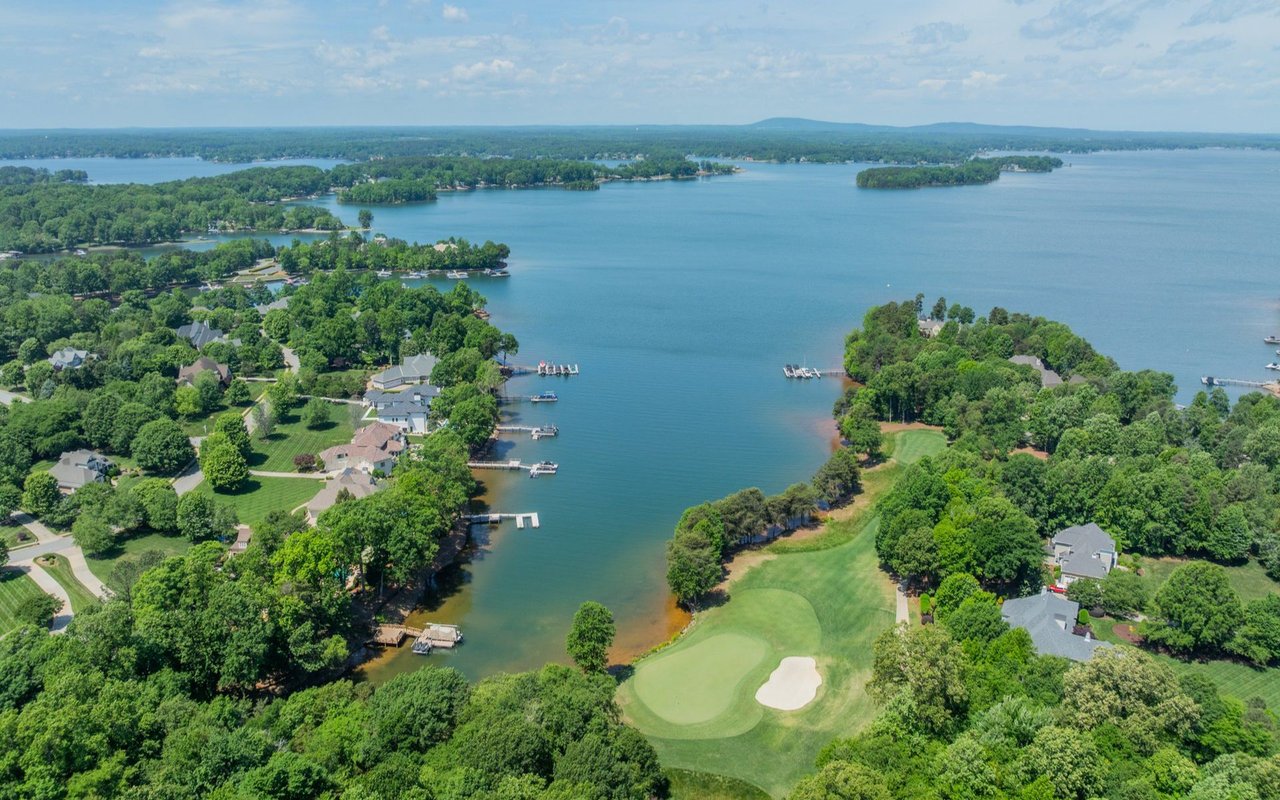
This rare Lake Norman offering combines refined new construction with contemporary design, elevated finishes, and an impressive lighting package. The custom residence is privately situated on approximately 1.19 acres with a private pier, floating dock, and covered boat slip. Designed for elevated everyday living and effortless entertaining, the home spans three finished levels with soaring ceilings, expansive windows, and beautiful views of a less-traveled, naturally scenic portion of Lake Norman, perfect for nature lovers. The main level is open and filled with natural light, featuring a 2-story foyer, 12-foot ceilings, 8-foot doors, and exposed beams in the dining room and great room. The great room with gas fireplace and sliding door to a large deck flows seamlessly into an impressive chef's kitchen with dual waterfall quartz island, full quartz backsplash and countertops, custom cabinetry, high-end appliances including a gas range with pot filler, coffee bar, and walk-in pantry. A sunny morning room just off the kitchen captures lake views. A private guest suite with ensuite bath, office/living room just off the foyer, powder room, and drop zone by the oversized 2-car garage complete the main level, with the garage offering ample space for a workshop or extra storage. Upstairs, the luxurious primary suite with fireplace and large walk-in closet features a spa-inspired bath with picture-window lake views, dual vanities, freestanding soaking tub, and expansive glass-enclosed shower with dual rain heads. Sliding doors open to a private balcony. A large secondary bedroom with ensuite bath, soundproofed media room with adjacent billiard/game room, several bonus/flex spaces, and an additional full bath provide exceptional versatility. The primary laundry room includes a sink and folding counter, with a secondary laundry room on the lower level. The walk-out lake level offers a family/rec room with fireplace and exposed beam ceiling, spacious second kitchen with island seating, multiple flex spaces, and full bath, creating an ideal configuration for multi-generational living, extended guest accommodations, or private quarters. Large lake-facing windows and a sliding door open to a spacious covered patio. Additional features include Rinnai hot water, dedicated HVAC for each floor, prewiring for ceiling fans, internet cabling for wired cameras, plumbing for an additional dishwasher, and engineered wood flooring on the first and second floors. With no HOA and only minor restrictions, the home offers uncommon flexibility, including potential short-term rental use. This distinctive waterfront property combines luxury, privacy, scale, and future potential in a setting increasingly difficult to find on Lake Norman.

Overview

Property Status
For Sale
Lot Size
1.2 Acres
MLS ID
4408282
Property Type
Residential
Year Built
2025

Features & Amenities

Neighborhood
Mooresville
Architecture Styles
Modern
Water Frontage
Covered structure, Dock, Pier
View Description
Water, Year Round
Stories
2
Garage Spaces
2.0
Water Source
Well
Utilities
Propane, Wired Internet Available
Roof
Architectural Shingle
Lot Features
Flood Fringe Area, Views, Waterfront
Parking
Driveway, Attached Garage, Garage Door Opener, Garage Faces Front
Heat Type
Forced Air, Heat Pump, Zoned
Air Conditioning
Central Air, Zoned
Laundry Room
Laundry Room, Lower Level, Multiple Locations, Sink, Upper Level
Fireplace
Electric, Family Room, Great Room, Primary Bedroom, Propane
Appliances
Dishwasher, Disposal, Gas Cooktop, Gas Range, Microwave, Refrigerator, Tankless Water Heater, Wall Oven, Washer/Dryer
Other Interior Features
Attic Stairs Pulldown, Breakfast Bar, Built-in Features, Cable Prewire, Drop Zone, Entrance Foyer, Kitchen Island, Open Floorplan, Storage, Walk-In Closet(s), Walk-In Pantry
Sewer
Septic Installed
Substructure
Basement
Other Exterior Features
Dock - Floating
Elementary School
Coddle Creek
Middle School
Woodland Heights
High School
Lake Norman
Sales Price
$1,750,000
Zoning
R-2

Downloads

124 Clipper Lane

Schedule a Tour

We would love to help you see this beautiful home! As a full-service brokerage, we can help you tour. Please submit an offer, and answer questions about the buying process.

Thank you

for your interest in 124 Clipper Lane, Mooresville, NC 28117

124 Clipper Lane
Navigate

I'm Interested In

124 Clipper Lane

or Contact

Mortgage Calculator

Estimate your monthly mortgage payment, including the principal and interest, property taxes, and HOA. Adjust the values to generate a more accurate rate.
$0,000 Your Payment 20 15 65
$0,000 Your Payment
Mooresville

Explore Mooresville

read more