Search

Leave a Message

Thank you for your message. We will be in touch with you shortly.

Explore Our Properties

Property Description

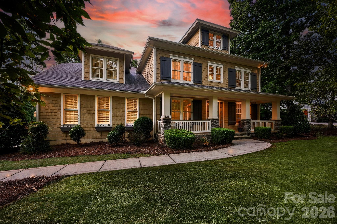
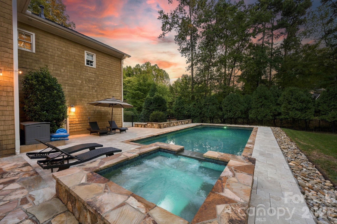
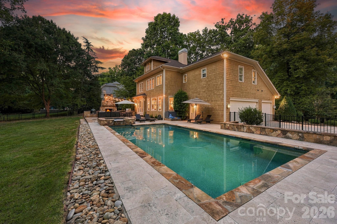
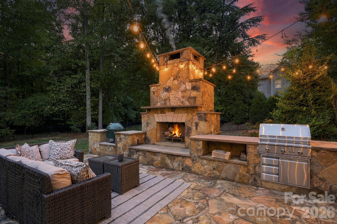
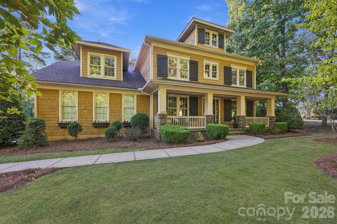
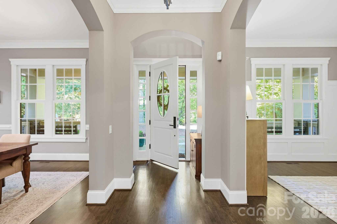
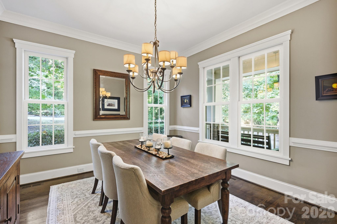
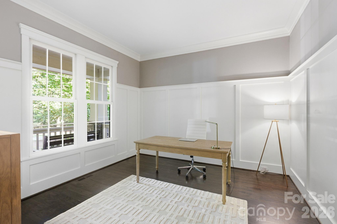
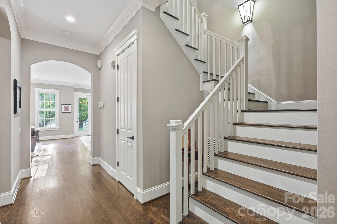
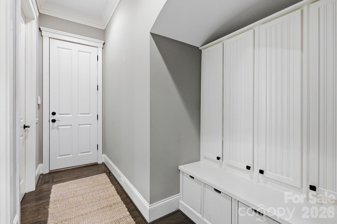
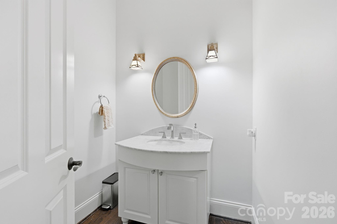
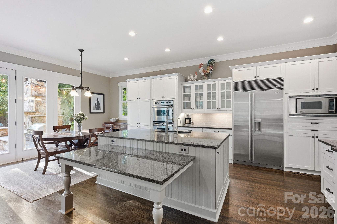
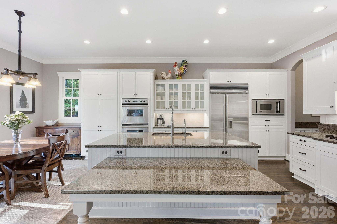
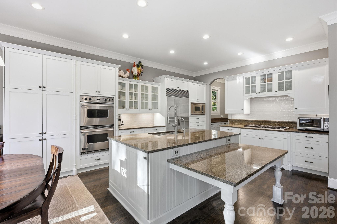
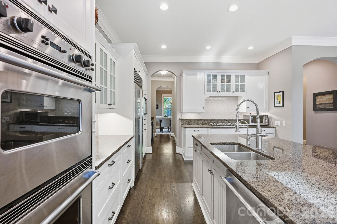
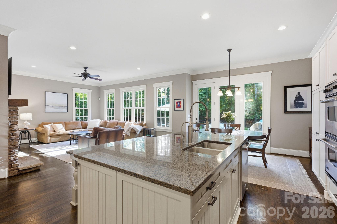
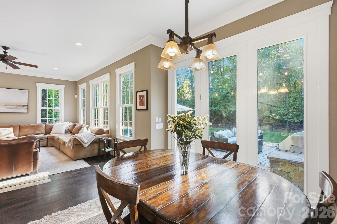
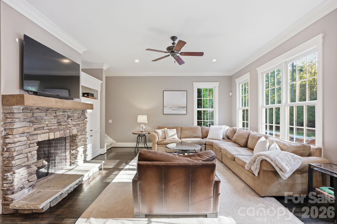
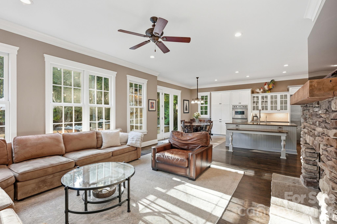
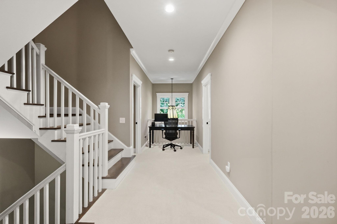
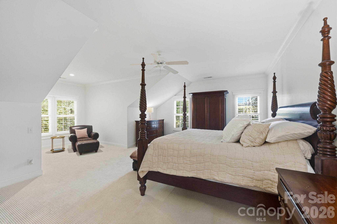
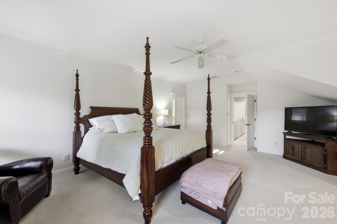
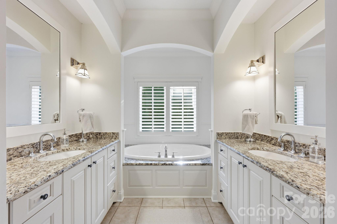
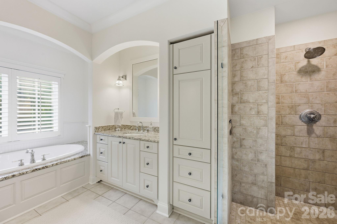
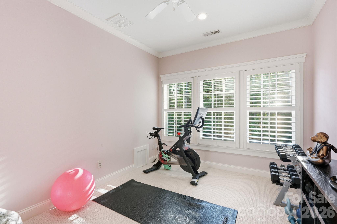
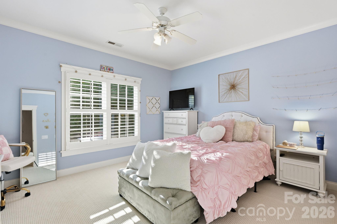
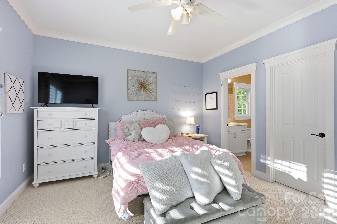
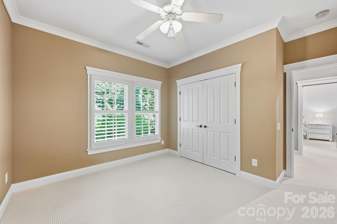
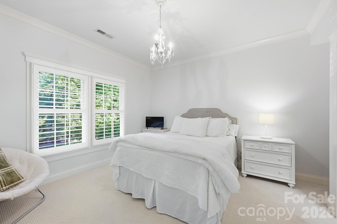
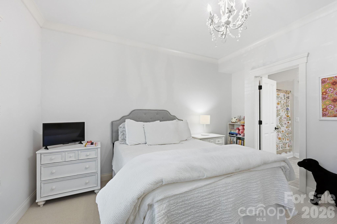
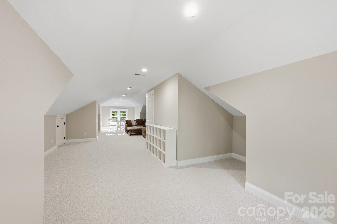
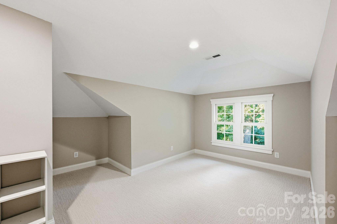
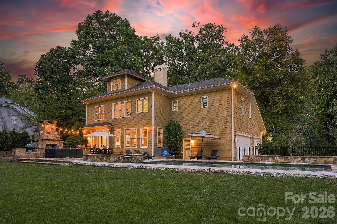
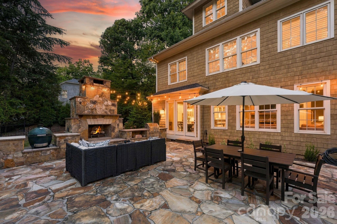
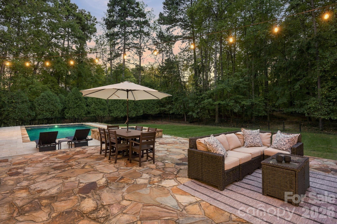
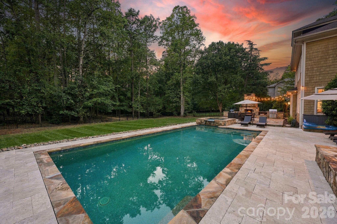
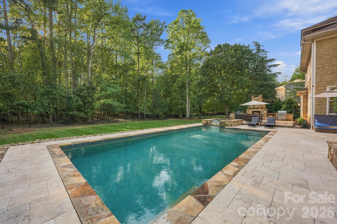
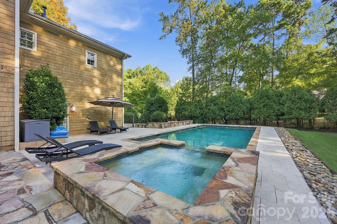
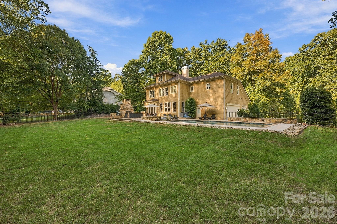
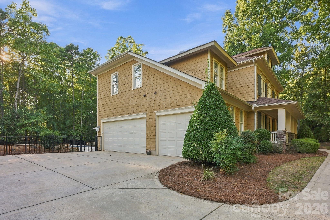
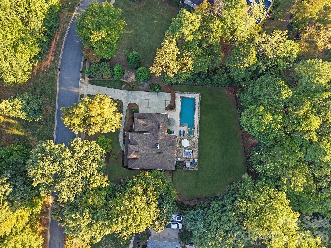
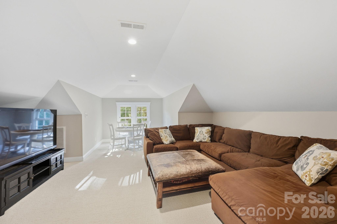
Set in The Point, this beautifully appointed home combines timeless architectural details with exceptional indoor-outdoor living. A wide covered front porch with stone decking, wood and stacked-stone columns, beadboard ceiling, recessed lighting, shutters, and charming window boxes welcomes you inside. The main level features hardwood floors, crown molding, a dramatic two-story foyer, arched openings, and an elegant dining room with adjoining butler's pantry featuring a granite buffet, cabinetry, and wine refrigerator. The spacious office offers custom wainscoting and abundant natural light. The open kitchen is designed for both everyday living and entertaining, with granite countertops, subway tile backsplash, white cabinetry with glass-front accents, under-cabinet lighting, a large island with double sink and breakfast bar, six-burner Viking Professional gas cooktop, double convection ovens, wall microwave, KitchenAid dishwasher, and Sub-Zero built-in refrigerator. The breakfast area overlooks the outdoor kitchen, while the adjoining Great Room showcases a wall of windows overlooking the pool and backyard, built-ins, and a wood-burning stacked-stone fireplace with wood mantel and TV mount. A convenient drop zone, laundry room with cabinetry and sink, and powder room complete the main level. Upstairs, the spacious primary suite features a sitting area, generous walk-in closet with built-in system, and luxurious bath with dual granite vanities, large tiled shower, separate water closet, and Kohler jetted soaking tub. Additional bedrooms offer ensuite baths, walk-in closets, plantation blinds, and beautiful natural light, with a versatile loft overlooking the foyer. The third floor expands the living space with a spacious bonus room and adjoining media room, each with a nook, plus convenient eave storage. Outdoor living is exceptional, with a large flagstone patio, outdoor kitchen, wood-burning fireplace, built-in grill, Green Egg that conveys, fenced backyard, and pool with spa, lighting, and pool deck. Additional highlights include a three-car garage, Ring video doorbell, garage video keypad, Brinks alarm system, and numerous recent updates including a 2022 roof and water heater, 2024 upper-level heat pump, 2025 main-level gas furnace, and 2026 pool equipment. Gutters have recently been cleaned and fresh pine straw has been added. A wonderful opportunity to enjoy refined living and outstanding amenities in The Point.

Overview

Open House
10/10/2026 1:00PM - 3:00PM EDT
10/18/2026 1:00PM - 3:00PM EDT
Property Status
Coming Soon
Lot Size
1.26 Acres
MLS ID
4432254
Property Type
Residential
Year Built
2004

Features & Amenities

Neighborhood
Mooresville
Water Frontage
None
Stories
3
Garage Spaces
3.0
Water Source
Community Well
Roof
Architectural Shingle
Lot Features
Cleared, Level, Private, Wooded
Parking
Attached Garage, Garage Door Opener, Garage Faces Side, Keypad Entry
Heat Type
Heat Pump
Air Conditioning
Ceiling Fan(s), Central Air
Laundry Room
Electric Dryer Hookup, Laundry Room, Main Level, Sink, Washer Hookup
Fireplace
Great Room, Outside, Wood Burning
Appliances
Convection Oven, Dishwasher, Disposal, Double Oven, Filtration System, Gas Cooktop, Gas Water Heater, Microwave, Refrigerator with Ice Maker, Self Cleaning Oven, Wall Oven
Other Interior Features
Attic Other, Breakfast Bar, Built-in Features, Drop Zone, Entrance Foyer, Kitchen Island, Walk-In Closet(s), Whirlpool
Sewer
Septic Installed
Substructure
Crawl Space
Security Features
Security System
Other Exterior Features
In-Ground Hot Tub / Spa, Outdoor Kitchen
Elementary School
Woodland Heights
Middle School
Woodland Heights
High School
Lake Norman
Sales Price
$1,695,000
HOA
$1,038
Zoning
R-20

Downloads

125 Dedham Loop

Schedule a Tour

We would love to help you see this beautiful home! As a full-service brokerage, we can help you tour. Please submit an offer, and answer questions about the buying process.

Thank you

for your interest in 125 Dedham Loop, Mooresville, NC 28117
125 Dedham Loop
Navigate

I'm Interested In

125 Dedham Loop

or Contact

Mortgage Calculator

Estimate your monthly mortgage payment, including the principal and interest, property taxes, and HOA. Adjust the values to generate a more accurate rate.
$0,000 Your Payment 20 15 65
$0,000 Your Payment
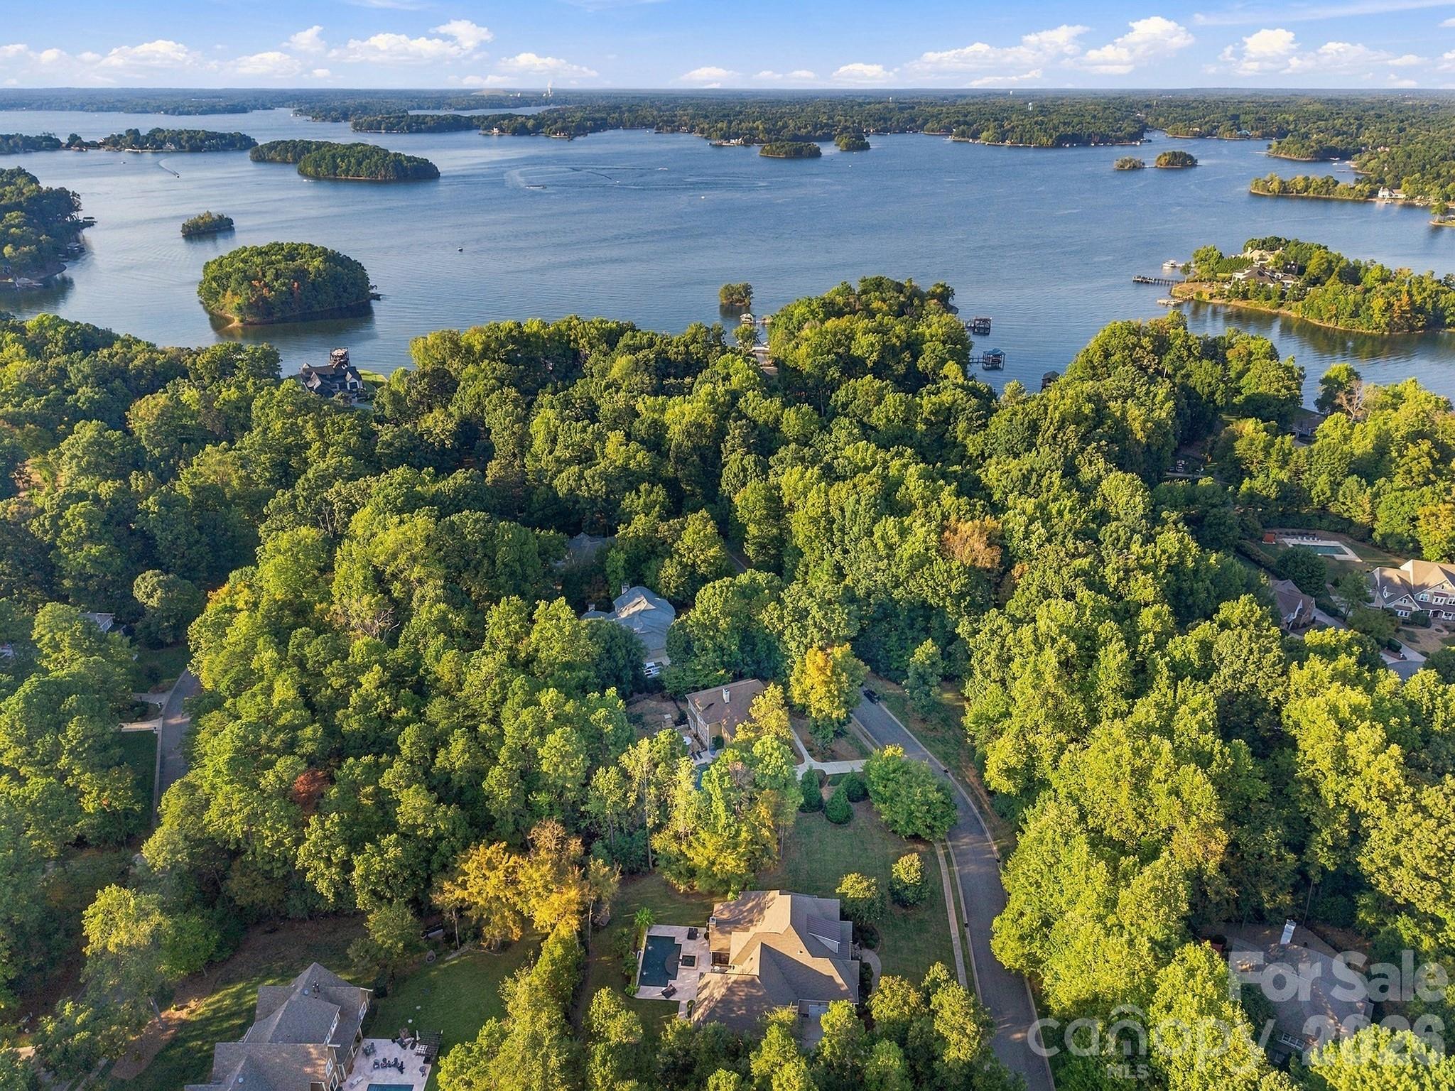
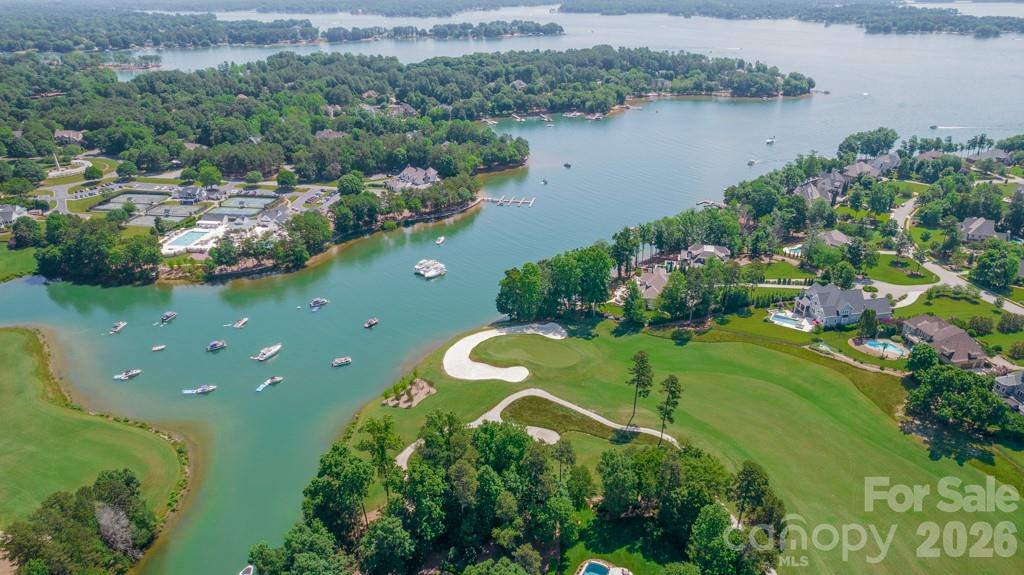
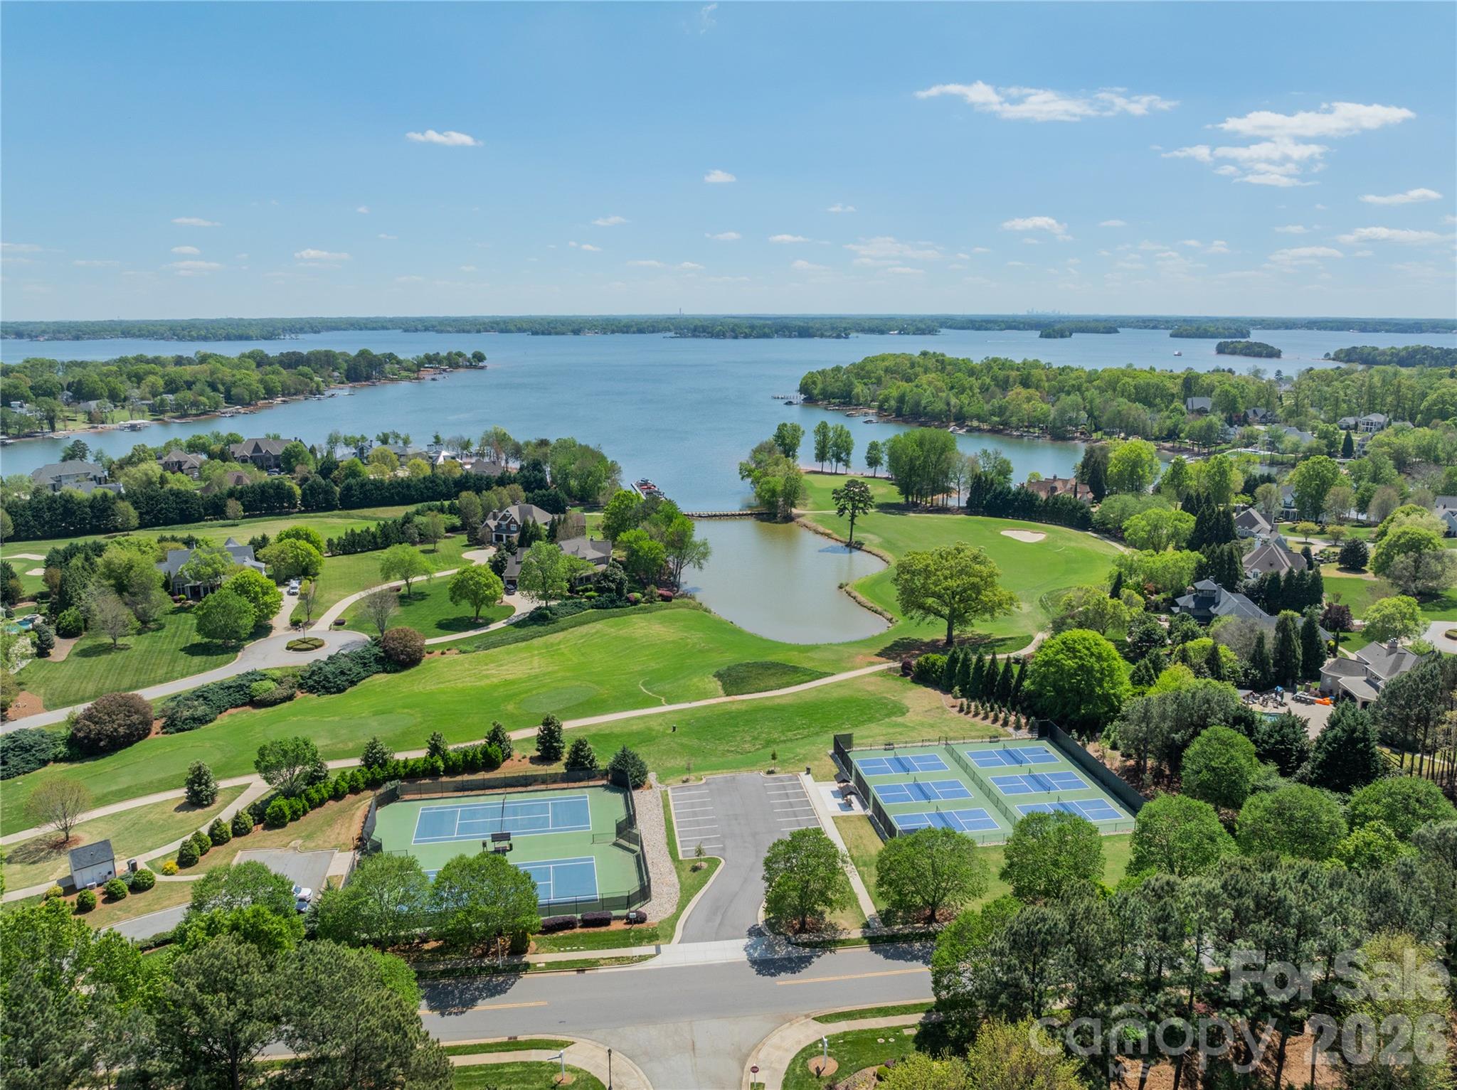
Aerial view of a lake, with waterfront homes, docks, and a golf course green.

Explore Mooresville

read more