Search

Leave a Message

Thank you for your message. We will be in touch with you shortly.

Explore Our Properties

Property Description

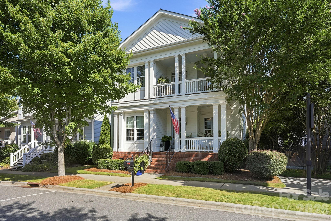
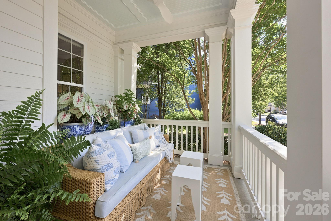
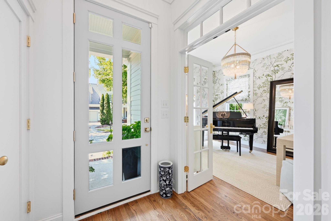
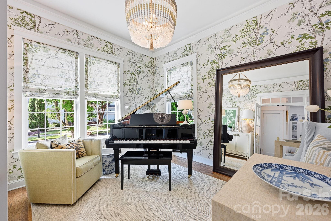
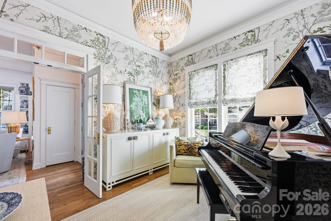
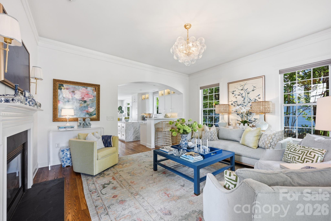
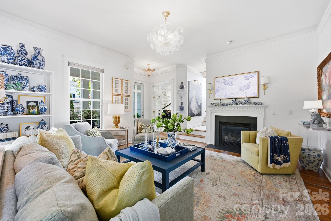
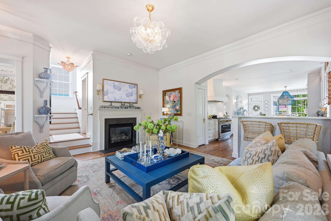
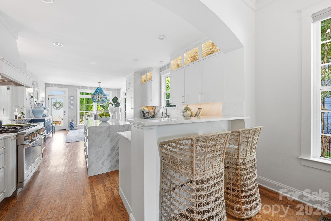
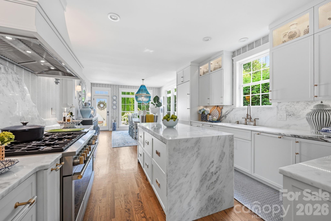
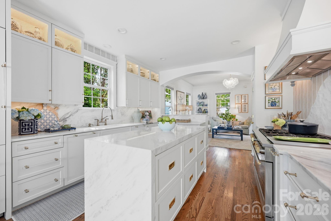
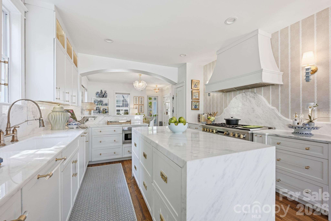
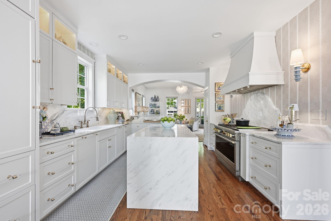
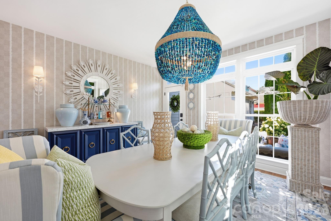
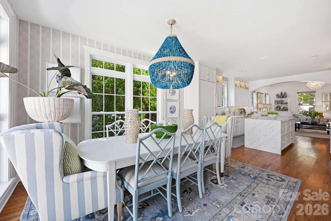
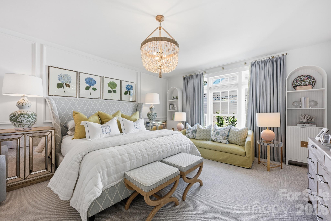
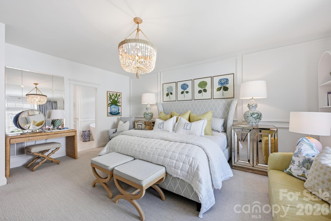
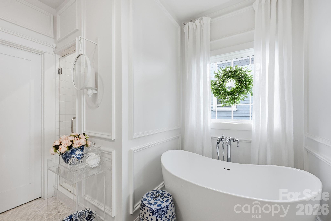
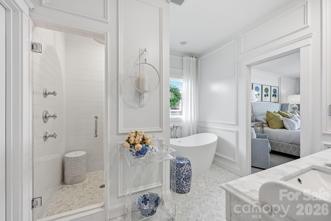
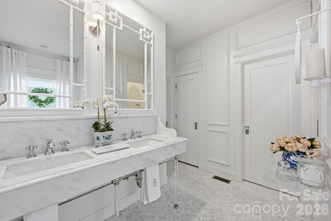
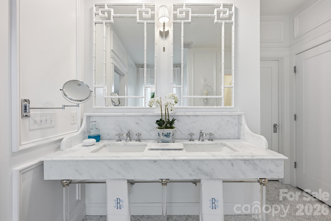
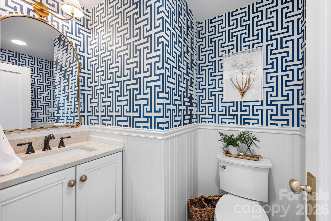
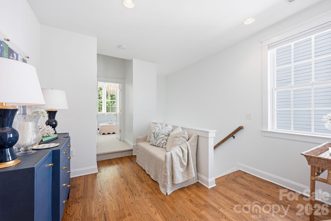
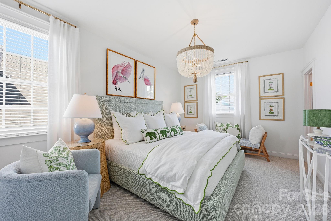
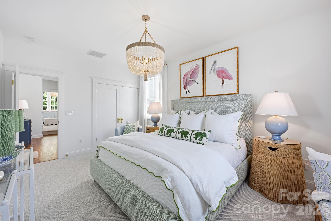
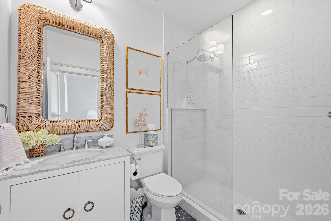
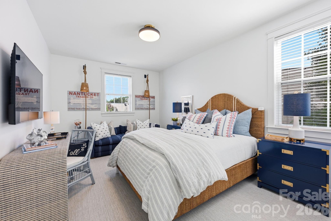
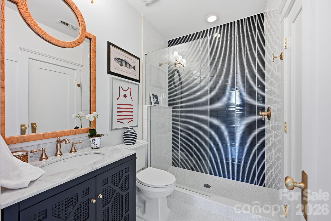
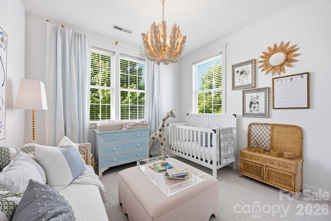
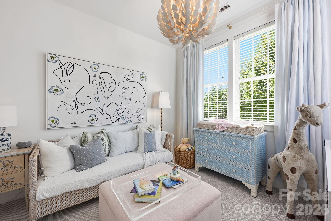
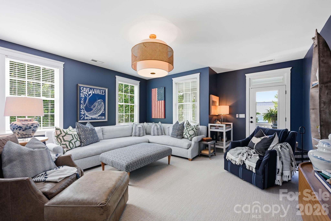
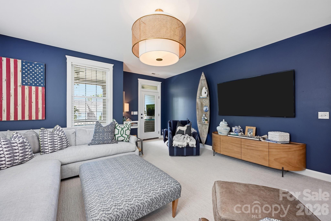
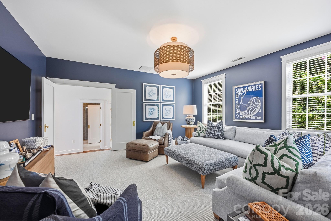
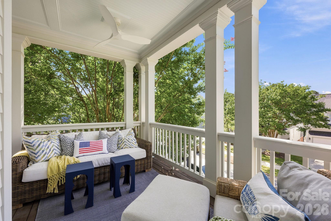
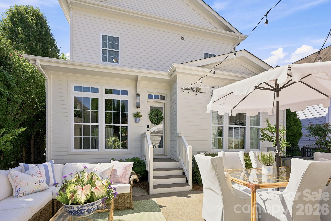
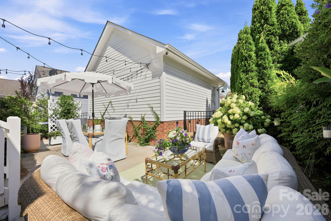
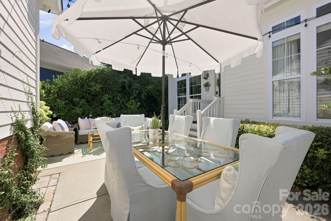
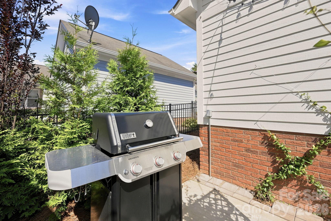
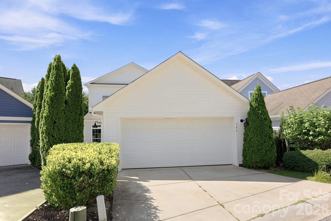
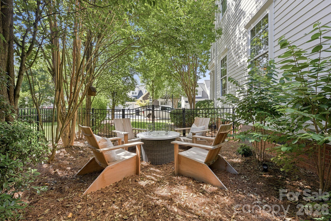
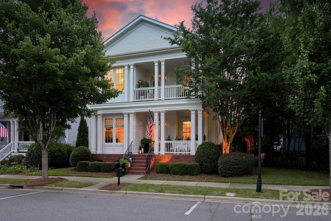
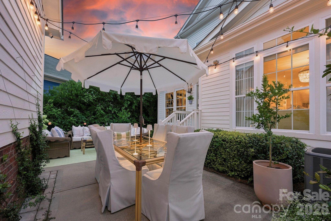
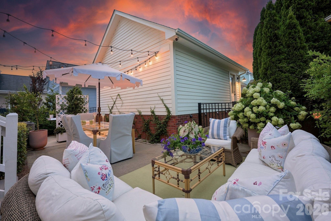
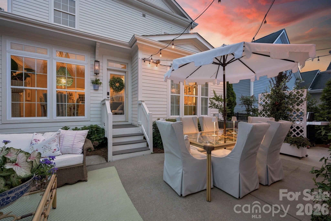
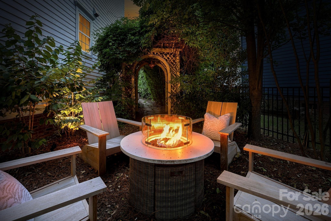
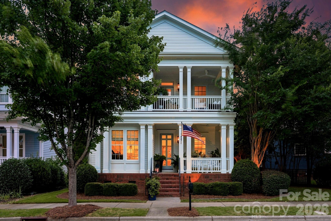
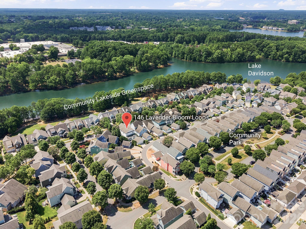
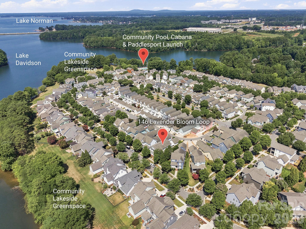
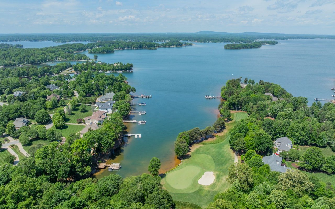
Welcome to this exceptional Charleston-style home in Davidson Pointe, where timeless architecture meets thoughtfully curated luxury. Interior designer owned and extensively reimagined, this stunning residence showcases bespoke finishes rarely found in the neighborhood, including a beautifully remodeled kitchen and baths, designer lighting and wallpaper, upgraded millwork, fresh paint, premium carpet, elegant gold hardware, and carefully selected high-end appointments throughout. Filled with natural light, the open floor plan offers effortless flow for both everyday living and entertaining. A private office with French doors, currently enjoyed as a music room, provides flexible space to suit your lifestyle. The showpiece kitchen is as functional as it is beautiful, featuring marble countertops and backsplash with waterfall island, a Monogram professional gas range with double ovens, custom hood, cabinet-faced refrigerator and Bosch dishwasher, microwave drawer, pantry, and abundant custom cabinetry. The spacious main-level primary suite offers a custom walk-in closet and a beautifully renovated bath, while upstairs you'll find a loft, generously sized secondary bedrooms, two beautifully updated full baths, and an expansive bonus room opening to the covered upper porch. Double covered front porches illuminated by charming gas lanterns create unforgettable curb appeal, while the private paver courtyard and inviting side garden spaces offer peaceful settings for entertaining or relaxing around a fire pit. Davidson Pointe offers an exceptional lake lifestyle with access to peaceful Lake Davidson, a lakefront clubhouse and saltwater pool, paddlesport launch, lakeside green space, walking trails, and a central neighborhood park with fountain. Ideally located just minutes from historic downtown Davidson, Davidson College, the Langtree area, Lake Norman recreation, shopping, dining, Hwy 115, and I-77.

Overview

Property Status
For Sale
Lot Size
5,662.8 Sq.Ft.
MLS ID
4406885
Property Type
Residential
Year Built
2009

Features & Amenities

Neighborhood
Mooresville
Architecture Styles
Charleston
Water Frontage
Paddlesport Launch Site - Community
Stories
2
Garage Spaces
2.0
Water Source
City
Utilities
Cable Available, Electricity Connected, Fiber Optics, Natural Gas, Underground Power Lines
Roof
Composition
Lot Features
Cleared, Level, Private, Wooded
Parking
Driveway, Detached Garage, Garage Faces Rear, On Street
Heat Type
Forced Air, Natural Gas, Zoned
Air Conditioning
Ceiling Fan(s), Central Air, Zoned
Laundry Room
Laundry Room, Main Level
Fireplace
Gas Log, Living Room
Appliances
Dishwasher, Down Draft, Exhaust Hood, Gas Range, Gas Water Heater, Microwave, Refrigerator, Refrigerator with Ice Maker, Tankless Water Heater
Other Interior Features
Attic Stairs Pulldown, Breakfast Bar, Cable Prewire, Kitchen Island, Open Floorplan, Pantry, Walk-In Closet(s)
Sewer
Public Sewer
Substructure
Crawl Space
Security Features
Carbon Monoxide Detector(s), Smoke Detector(s)
Elementary School
Coddle Creek
Middle School
Woodland Heights
High School
Lake Norman
Sales Price
$1,075,000
HOA
$730/yr
Zoning
NBH

Downloads

146 Lavender Bloom Loop

Schedule a Tour

We would love to help you see this beautiful home! As a full-service brokerage, we can help you tour. Please submit an offer, and answer questions about the buying process.

Thank you

for your interest in 146 Lavender Bloom Loop, Mooresville, NC 28115

146 Lavender Bloom Loop
Navigate

I'm Interested In

146 Lavender Bloom Loop

or Contact

Mortgage Calculator

Estimate your monthly mortgage payment, including the principal and interest, property taxes, and HOA. Adjust the values to generate a more accurate rate.
$0,000 Your Payment 20 15 65
$0,000 Your Payment
Mooresville

Explore Mooresville

read more