Search

Leave a Message

Thank you for your message. We will be in touch with you shortly.

Explore Our Properties

Property Description

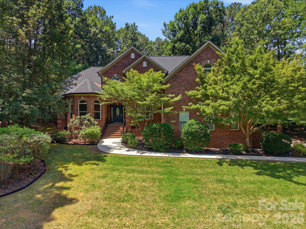
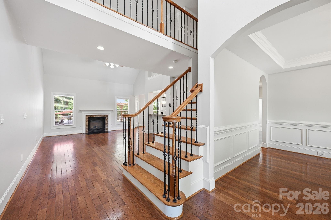
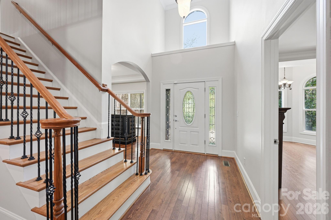
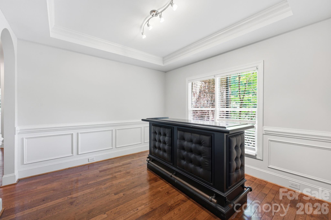
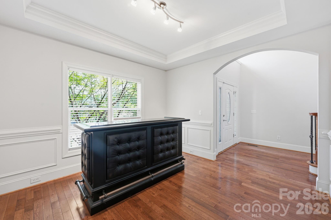
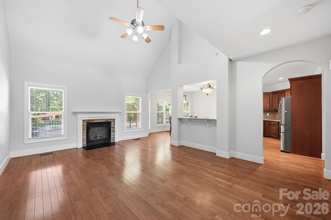
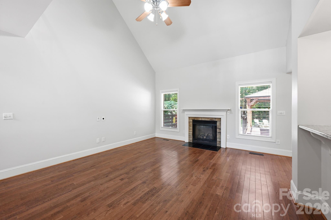
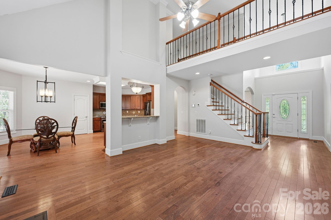
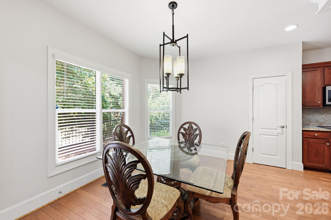
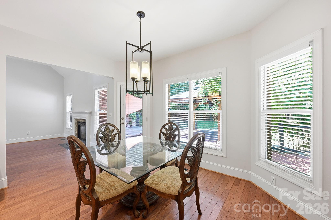
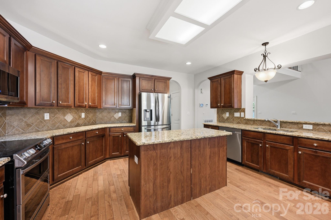
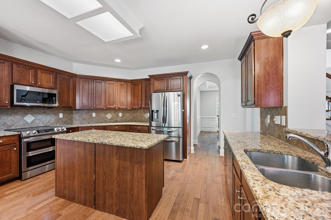
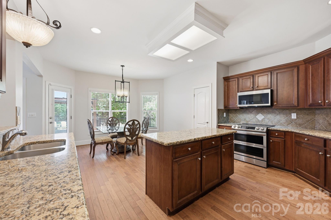
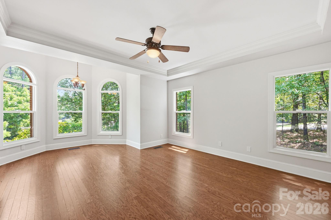
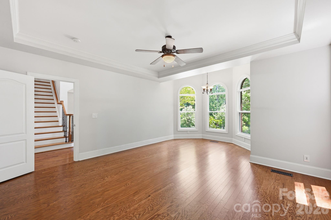
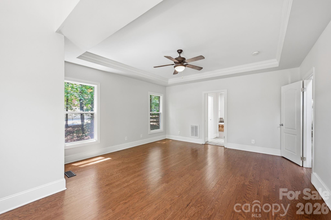
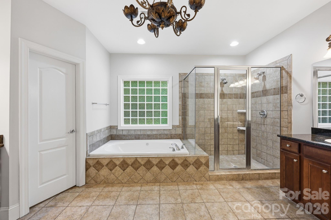
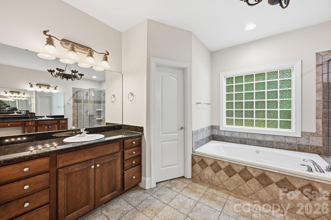
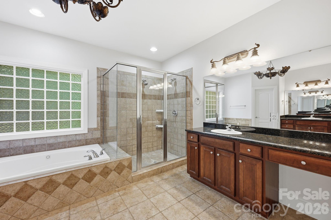
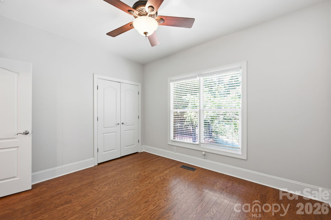
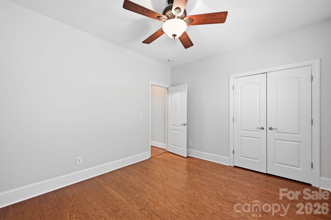
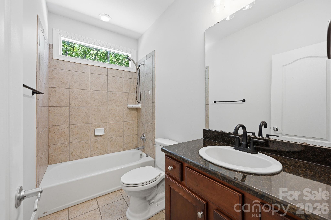
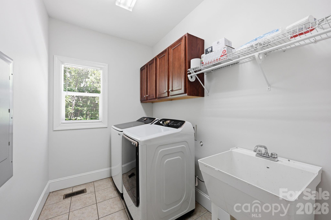
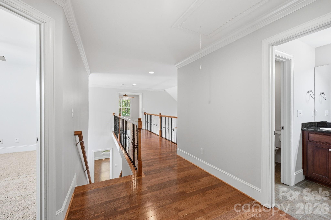
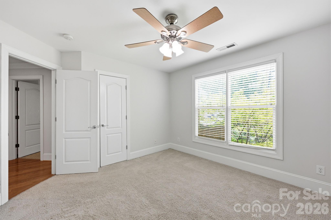
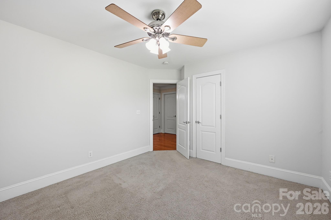
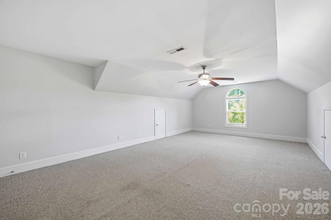
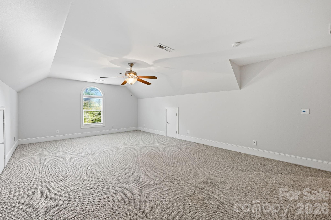
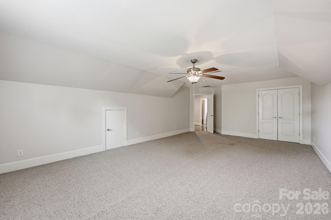
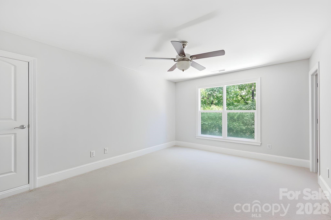
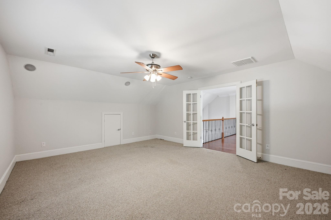
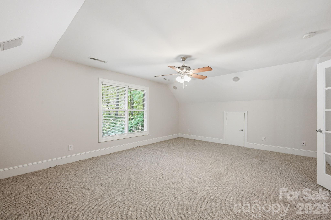
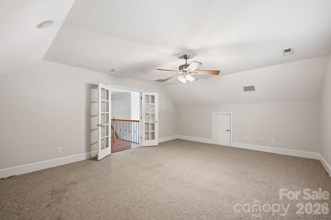
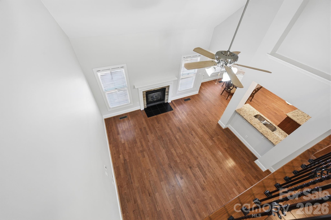
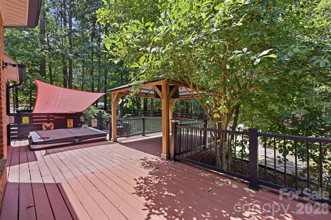
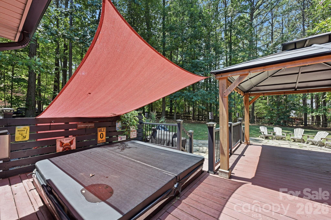
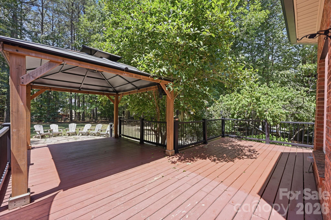
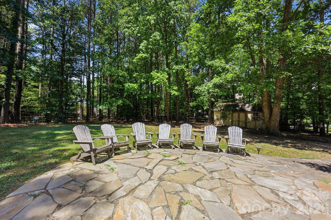
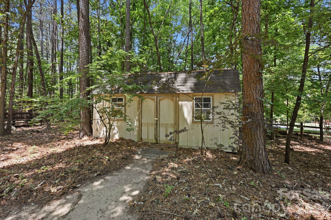
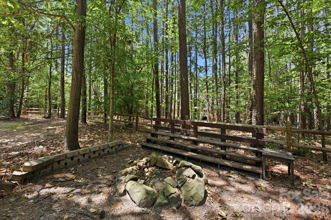
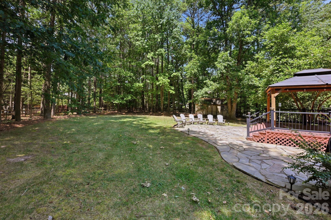
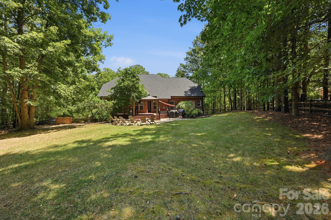
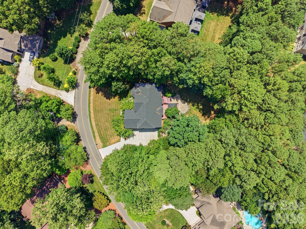
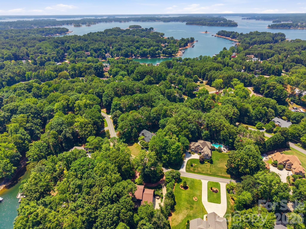
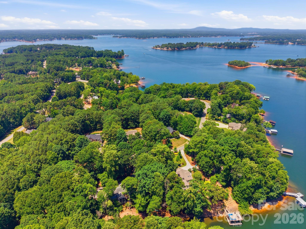
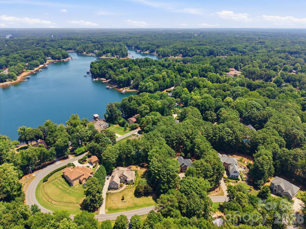
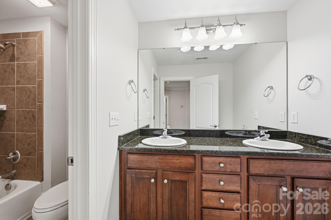
Enjoy water views, an exceptional location near Lake Norman, and the rare advantage of no HOA dues in this beautifully maintained, full-brick, move-in-ready home. Soaring ceilings in the two-story foyer and vaulted great room with a gas log fireplace fill the open main living areas with natural light, while hardwood floors add timeless warmth throughout. The spacious main-level primary suite features a bay-window sitting area, tray ceiling, two walk-in closets, and an inviting ensuite bath with jetted garden tub, separate tiled shower, dual vanities, and water closet. A main-level guest bedroom and full bath provide excellent flexibility for guests or multi-generational living. The well-appointed kitchen offers granite countertops, tile backsplash, island, pantry, stainless Samsung appliances, and a sunny bay-window breakfast area. Upstairs, hardwood floors continue through the landing and catwalk overlooking the foyer and great room, leading to two generously sized bedrooms with walk-in closets, a full bath with dual-sink granite vanity, a large bonus room, and a separate media room or office with French doors, surround sound, and abundant walk-in attic storage. Outdoor living is equally inviting with a spacious deck, hot tub, lighted gazebo with TV that conveys, flagstone patio and walkways, fire pit, outbuilding, and private fenced backyard. Additional highlights include an oversized two-car garage with built-in shelving, security system, irrigation, abundant storage throughout, utility sink in the laundry room, and Samsung washer and dryer that convey. Just minutes from shopping, dining, and premier destinations including Trump National Golf Club Charlotte and Lake Norman Golf Club if you're interested in additional amenities, this home offers the perfect blend of comfort, convenience, and lifestyle.

Overview

Property Status
For Sale
Lot Size
0.69 Acres
MLS ID
4401126
Property Type
Residential
Year Built
2004

Features & Amenities

Neighborhood
Mooresville
Water Frontage
None
View Description
Water, Year Round
Stories
2
Garage Spaces
2.0
Water Source
Well
Roof
Architectural Shingle
Lot Features
Private, Sloped, Wooded, Views
Parking
Driveway, Attached Garage, Garage Door Opener, Garage Faces Side, Keypad Entry
Heat Type
Heat Pump
Air Conditioning
Ceiling Fan(s), Central Air, Heat Pump
Laundry Room
Electric Dryer Hookup, Laundry Room, Main Level, Sink, Washer Hookup
Fireplace
Gas Log, Great Room, Propane
Appliances
Dishwasher, Disposal, Electric Range, Electric Water Heater, Exhaust Fan, Microwave, Refrigerator with Ice Maker, Washer/Dryer
Other Interior Features
Attic Other, Attic Stairs Pulldown, Attic Walk In, Garden Tub, Kitchen Island, Pantry, Split Bedroom, Walk-In Closet(s), Whirlpool
Sewer
Septic Installed
Substructure
Crawl Space
Security Features
Security System, Smoke Detector(s)
Other Exterior Features
Fire Pit, Hot Tub, In-Ground Irrigation
Elementary School
Woodland Heights
Middle School
Woodland Heights
High School
Lake Norman
Sales Price
$999,950
Zoning
RR

Downloads

202 Indian Trail

Schedule a Tour

We would love to help you see this beautiful home! As a full-service brokerage, we can help you tour. Please submit an offer, and answer questions about the buying process.

Thank you

for your interest in 202 Indian Trail, Mooresville, NC 28117
202 Indian Trail
Navigate

I'm Interested In

202 Indian Trail

or Contact

Mortgage Calculator

Estimate your monthly mortgage payment, including the principal and interest, property taxes, and HOA. Adjust the values to generate a more accurate rate.
$0,000 Your Payment 20 15 65
$0,000 Your Payment
Mooresville

Explore Mooresville

read more