Search

Leave a Message

Thank you for your message. We will be in touch with you shortly.

Explore Our Properties

Property Description

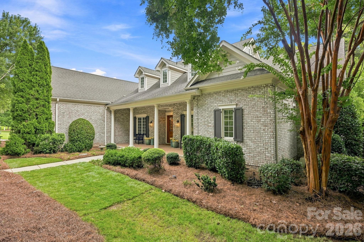
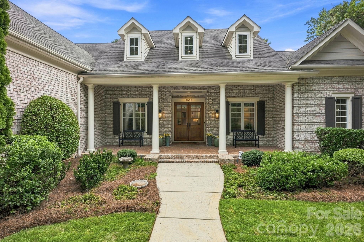
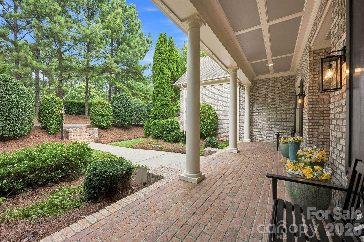
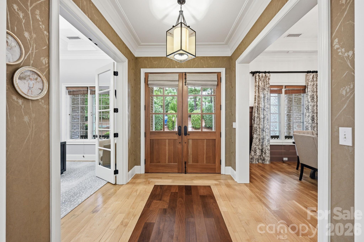
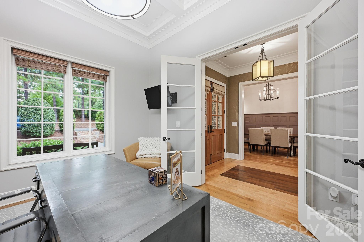
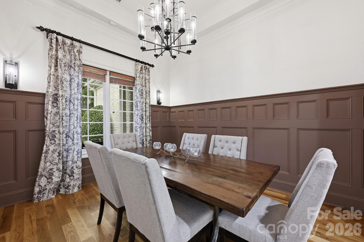
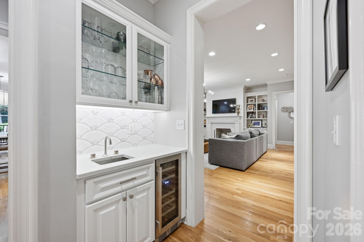
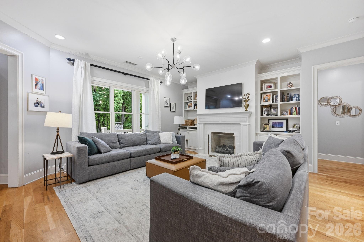
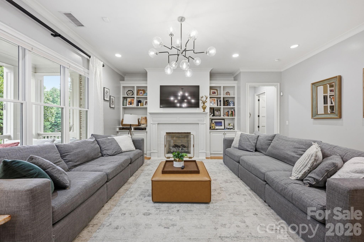
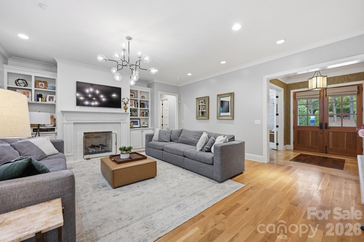
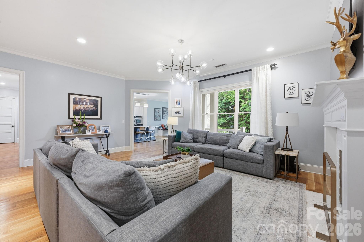
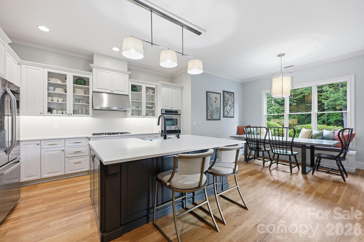
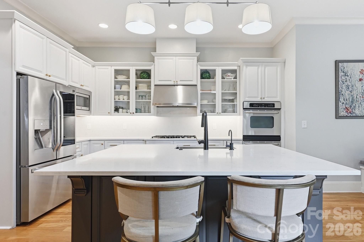
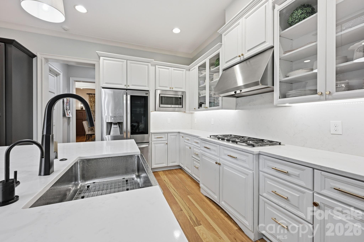
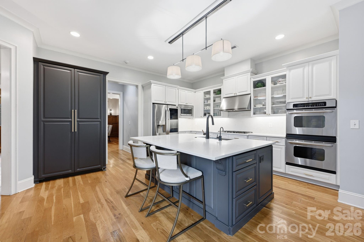
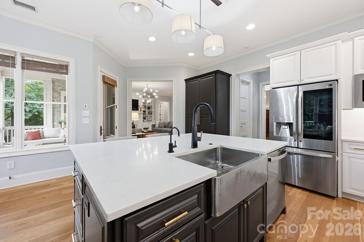
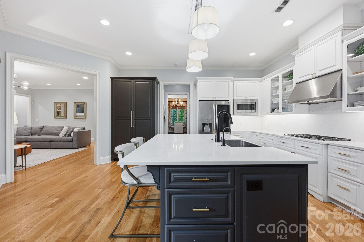
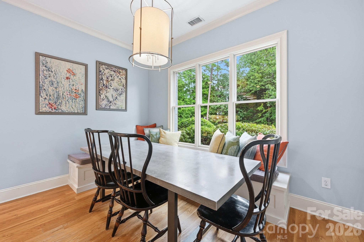
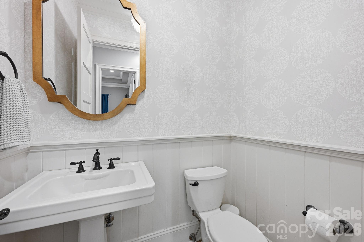
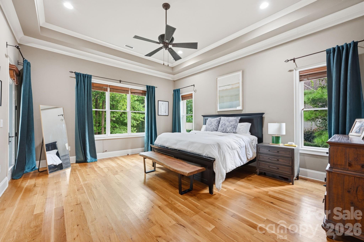
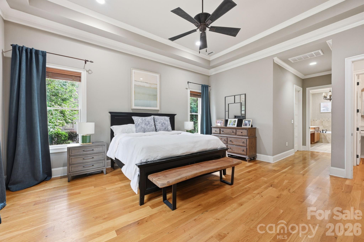
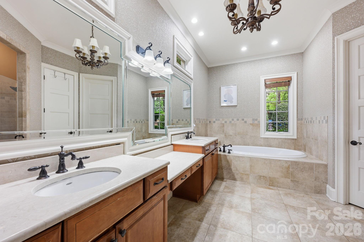
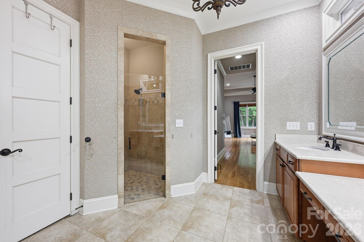
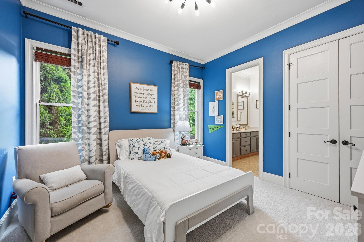
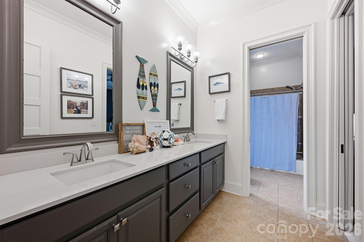
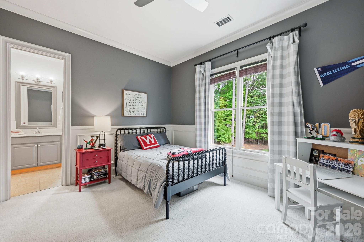
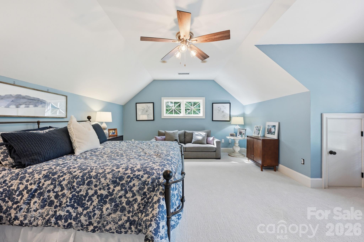
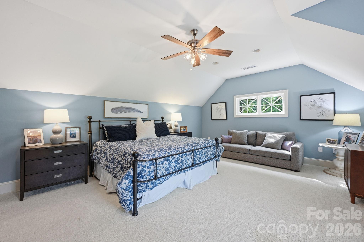
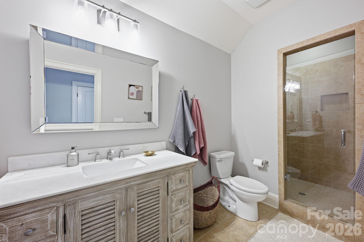
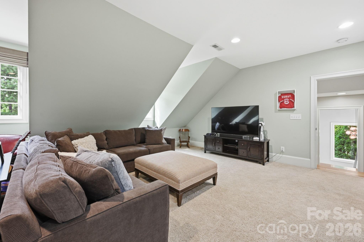
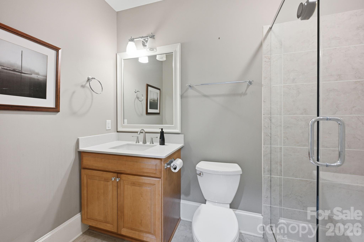
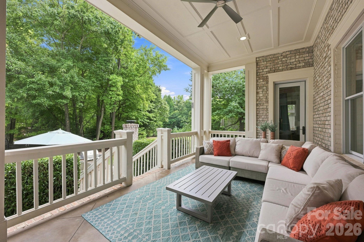
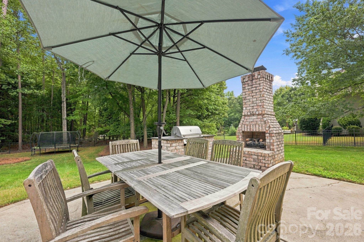
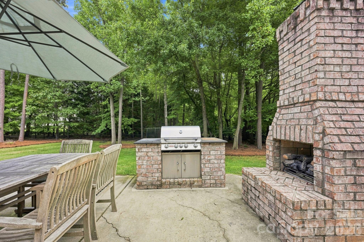
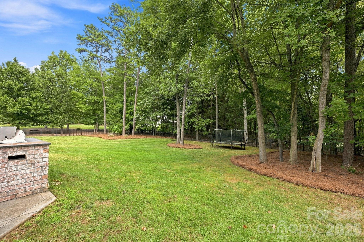
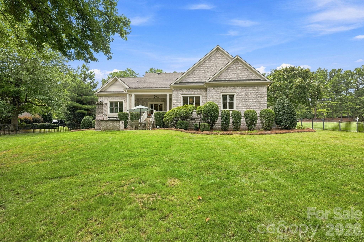
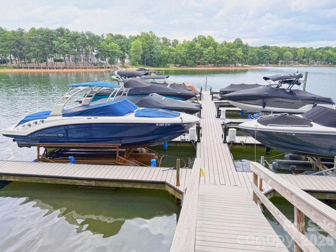
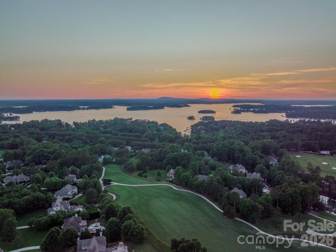
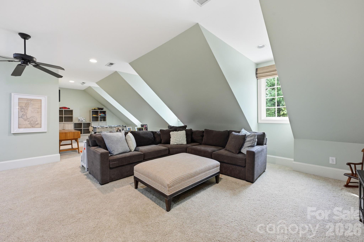
Refined design and effortless Lake Norman living come together in this beautifully appointed home in The Point. Set on .76 acres, this spacious 4-bedroom, 4.5-bath residence features soaring ceilings, rich hardwood flooring, elegant trim work, and thoughtfully designed spaces for both everyday living and entertaining. The welcoming foyer opens to a private office with French doors and coffered ceiling, while the gracious dining room features a tray ceiling, statement chandelier, detailed wall trim, and decorative sconces. A stylish wet bar with quartz countertop, decorative tile backsplash, glass-front cabinetry, sink, and wine chiller adds an elevated touch. The spacious great room offers a gas-log fireplace, custom built-ins, and hardwood flooring. The gourmet kitchen is beautifully appointed with quartz countertops, large island with breakfast bar, 5-burner gas cooktop, GE Profile stainless double wall ovens, range hood, microwave and dishwasher, walk-in pantry, and access to the deck. The adjacent breakfast area features built-in bench seating. The main-level primary suite offers an extra-high ceiling, tray detail, private deck access, and walk-in closet with custom system. The spa-inspired primary bath includes dual vanities, Jacuzzi jetted tub, tiled shower with glass door and built-in seat, and private water closet. Two additional main-level bedrooms share a well-appointed bath, while upstairs offers a fourth bedroom with ensuite bath, spacious two-section bonus/flex room, full bath, and abundant unfinished storage plus walk-in attic access. An oversized 3-car garage features epoxy flooring and under-stair storage. Outdoor living is exceptional with a covered front porch, fenced backyard, covered rear porch, patio with outdoor kitchen, and outdoor fireplace. A dedicated boat slip on Pier L, Slip #24, conveys with the property, along with a 6,000-lb HydroHoist boat lift, providing a convenient way to enjoy all that Lake Norman has to offer. Security system, Ring doorbell, and reverse osmosis water system complete this exceptional offering.

Overview

Property Status
For Sale
Lot Size
0.76 Acres
MLS ID
4422701
Property Type
Residential
Year Built
2006

Features & Amenities

Neighborhood
Mooresville
Water Frontage
Boat Lift, Boat Slip (Lease/License)
Stories
2
Garage Spaces
3.0
Water Source
Community Well
Roof
Architectural Shingle
Lot Features
Cleared, Wooded
Parking
Driveway, Attached Garage, Garage Door Opener, Garage Faces Side
Heat Type
Forced Air, Natural Gas
Air Conditioning
Ceiling Fan(s), Central Air
Laundry Room
Laundry Room, Main Level
Fireplace
Gas Log, Great Room, Outside
Appliances
Gas Water Heater
Other Interior Features
Attic Other, Attic Walk In, Breakfast Bar, Built-in Features, Cable Prewire, Entrance Foyer, Garden Tub, Kitchen Island, Open Floorplan, Split Bedroom, Storage, Walk-In Closet(s), Walk-In Pantry, Wet Bar, Whirlpool
Sewer
Septic Installed
Substructure
Crawl Space
Security Features
Security System
Other Exterior Features
Gas Grill, Outdoor Kitchen
Elementary School
Woodland Heights
Middle School
Woodland Heights
High School
Lake Norman
Sales Price
$1,399,000
Zoning
R-20

Downloads

2063 Brawley School Road

Schedule a Tour

We would love to help you see this beautiful home! As a full-service brokerage, we can help you tour. Please submit an offer, and answer questions about the buying process.

Thank you

for your interest in 2063 Brawley School Road, Mooresville, NC 28117
2063 Brawley School Road
Navigate

I'm Interested In

2063 Brawley School Road

or Contact

Mortgage Calculator

Estimate your monthly mortgage payment, including the principal and interest, property taxes, and HOA. Adjust the values to generate a more accurate rate.
$0,000 Your Payment 20 15 65
$0,000 Your Payment
Mooresville

Explore Mooresville

read more