Search

Leave a Message

Thank you for your message. We will be in touch with you shortly.

Explore Our Properties

Property Description

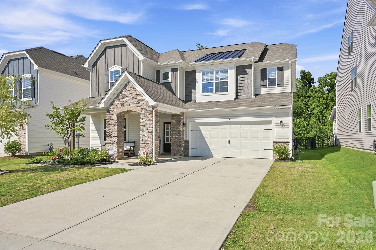
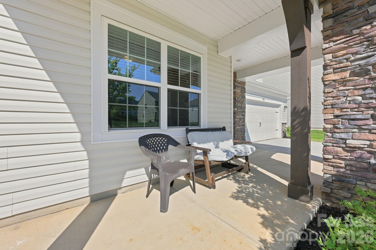
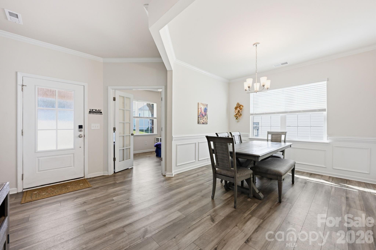
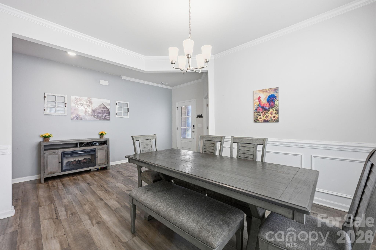
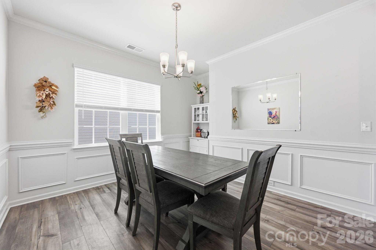
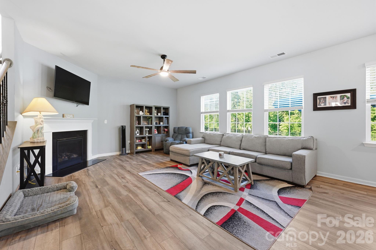
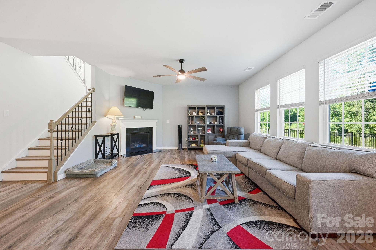
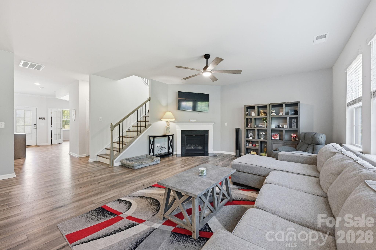
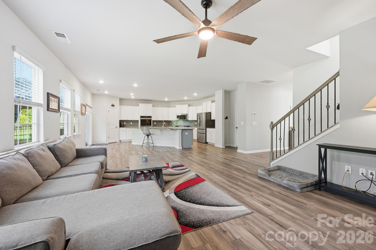
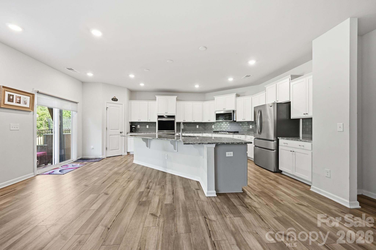
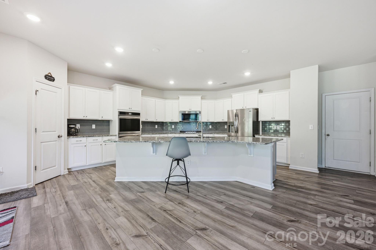
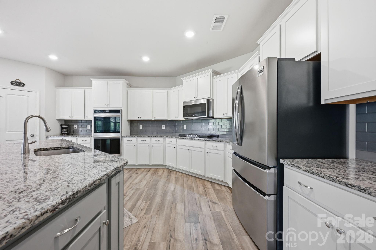
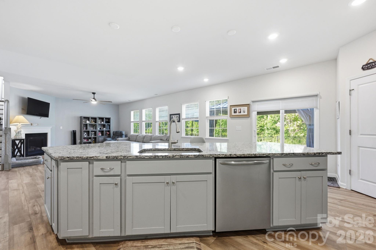
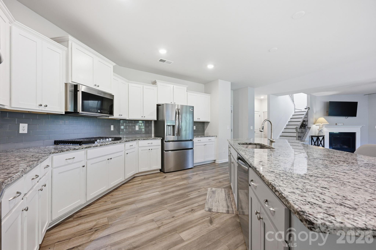
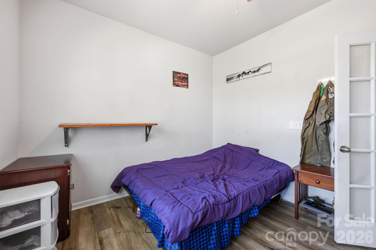
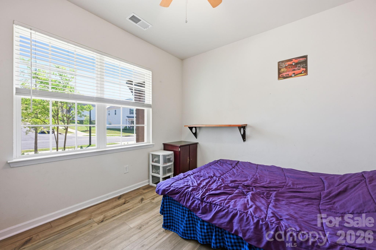
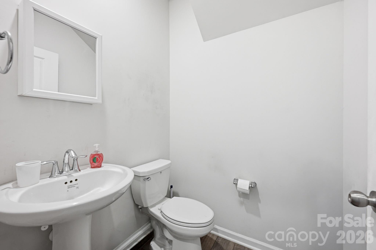
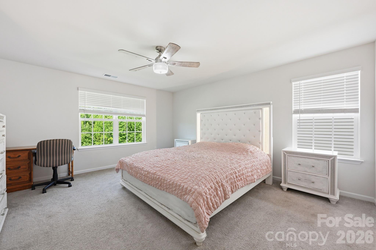
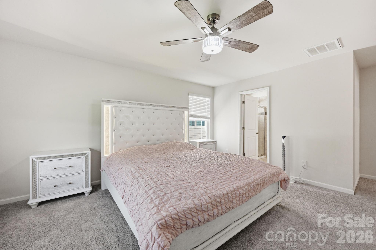
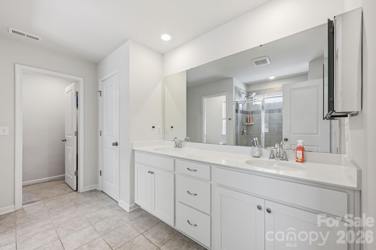
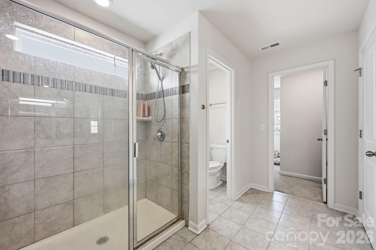
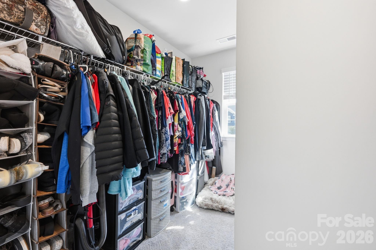
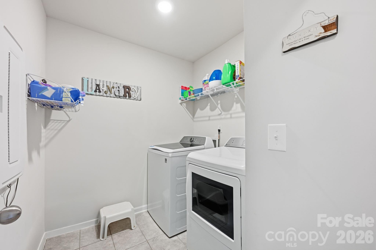
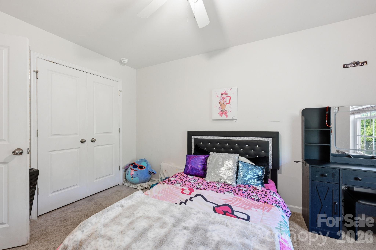
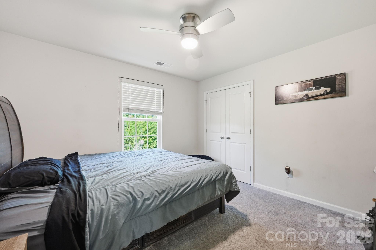
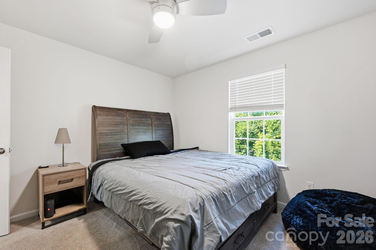
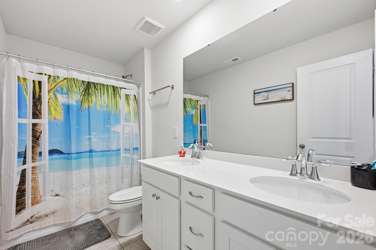
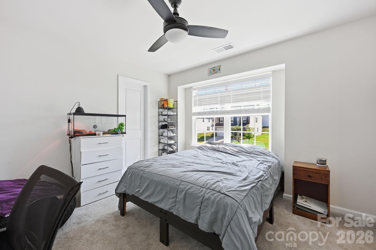
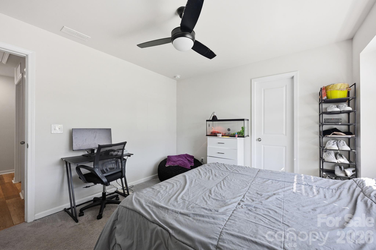
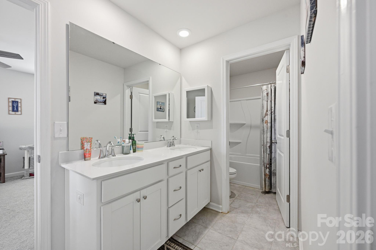
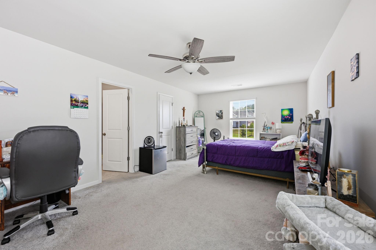
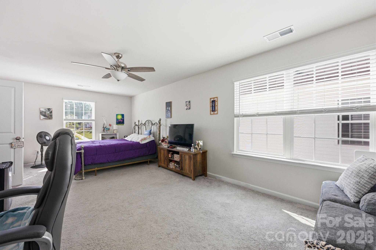
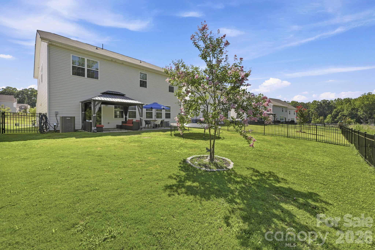
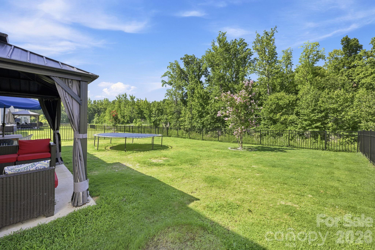
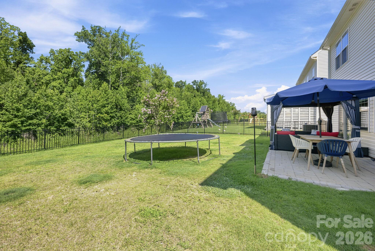
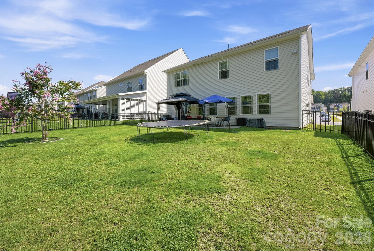
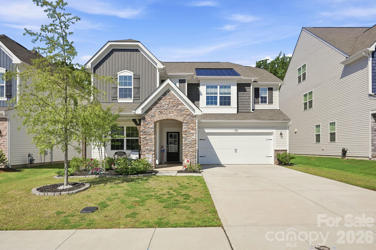
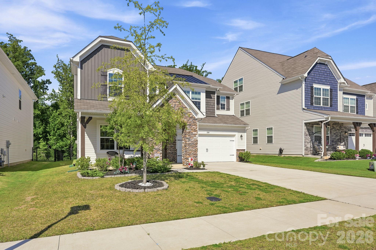
Welcome to this beautifully maintained Lennar home offering the perfect blend of space, style, and convenience in one of Mooresville's sought-after communities! Backing to a natural wooded area and featuring a fenced backyard, this thoughtfully designed home offers an open floor plan filled with natural light and comfortable everyday living. A wide foyer welcomes you inside, where French doors open to a private home office and an elegant dining room showcasing wainscoting, chair rail, picture molding, and crown molding. The spacious great room features a cozy gas log fireplace and flows seamlessly into the breakfast area and gourmet kitchen, complete with granite countertops, gray subway tile backsplash, large island with breakfast bar, gas cooktop, double wall ovens, microwave with built-in air fryer, spacious pantry, stainless appliances, and abundant cabinet and counter space. Upstairs, the generous primary suite offers a large walk-in closet and beautifully appointed bath with dual sinks, oversized tiled shower, linen closet, and private water closet. The bonus room and one secondary bedroom each feature walk-in closets and share a thoughtfully designed bath with dual sinks and a separate tub and toilet area for added privacy, while two additional bedrooms are served by a full hall bath with dual sinks. The upstairs laundry room, extra attic insulation, and finished garage with storage shelving add everyday convenience. Step outside to relax or entertain on the expanded patio featuring a covered gazebo that conveys, additional paver patio space, fenced backyard, and peaceful wooded backdrop for added privacy. Home comes with a 1-year warranty, paid by the seller. Community amenities include a clubhouse, fitness center, outdoor pool, sidewalks, and walking trails, all just minutes from charming downtown Mooresville, Lake Norman, shopping, dining, parks, I-77, and highly regarded MGSD schools. Move right in and enjoy the spacious floor plan, thoughtful finishes, outstanding amenities, and exceptional location that make this home an incredible place to live.

Overview

Property Status
For Sale
Lot Size
6,882.48 Sq.Ft.
MLS ID
4404811
Property Type
Residential
Year Built
2023

Features & Amenities

Neighborhood
Mooresville
Stories
2
Garage Spaces
2.0
Water Source
City
Roof
Composition, Metal
Lot Features
Cleared, Level, Wooded
Parking
Driveway, Attached Garage, Garage Door Opener, Garage Faces Front
Heat Type
Central, Forced Air, Natural Gas
Air Conditioning
Ceiling Fan(s), Central Air
Laundry Room
Electric Dryer Hookup, Laundry Room, Upper Level, Washer Hookup
Fireplace
Gas, Living Room
Appliances
Dishwasher, Disposal, Double Oven, Exhaust Fan, Gas Cooktop, Microwave, Plumbed For Ice Maker, Wall Oven
Other Interior Features
Attic Stairs Pulldown, Breakfast Bar, Entrance Foyer, Kitchen Island, Open Floorplan, Walk-In Closet(s), Walk-In Pantry
Sewer
Public Sewer
Substructure
Slab
Security Features
Smoke Detector(s)
Elementary School
South / East Mooresville IS
Middle School
Selma Burke
High School
Mooresville
Sales Price
$525,000
HOA
$241/3 mos
Zoning
RLI

Downloads

328 Kennerly Center Drive

Schedule a Tour

We would love to help you see this beautiful home! As a full-service brokerage, we can help you tour. Please submit an offer, and answer questions about the buying process.

Thank you

for your interest in 328 Kennerly Center Drive, Mooresville, NC 28115

328 Kennerly Center Drive
Navigate

I'm Interested In

328 Kennerly Center Drive

or Contact

Mortgage Calculator

Estimate your monthly mortgage payment, including the principal and interest, property taxes, and HOA. Adjust the values to generate a more accurate rate.
$0,000 Your Payment 20 15 65
$0,000 Your Payment
Mooresville

Explore Mooresville

read more