Search

Leave a Message

Thank you for your message. We will be in touch with you shortly.

Explore Our Properties

Property Description

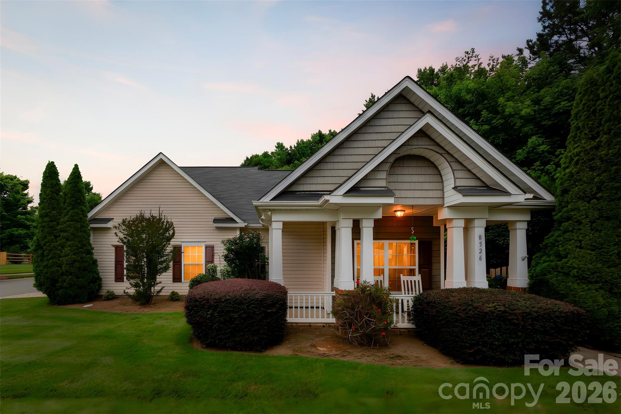
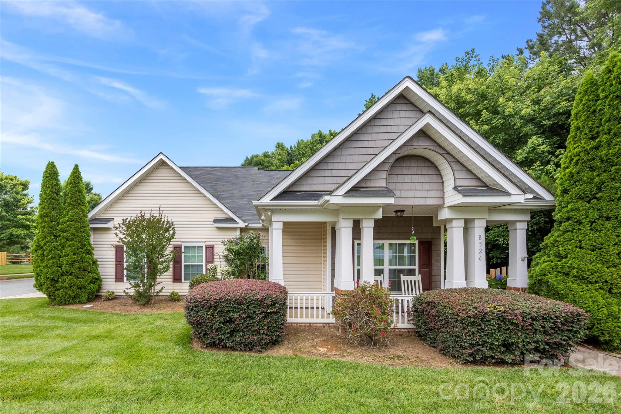
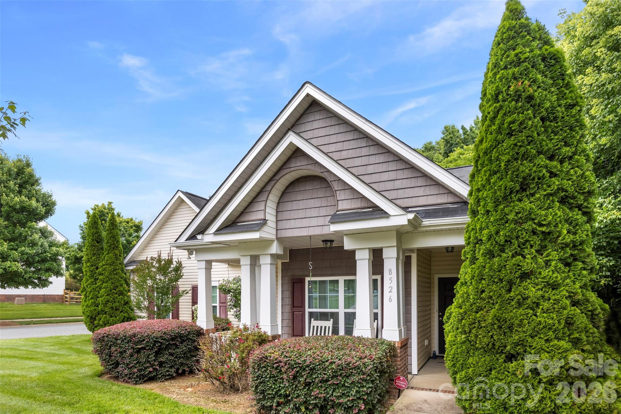
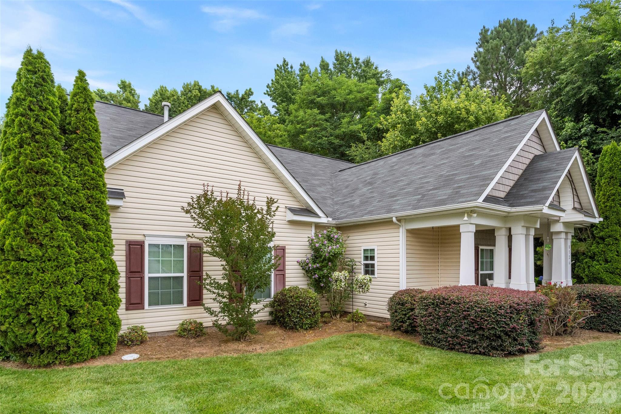
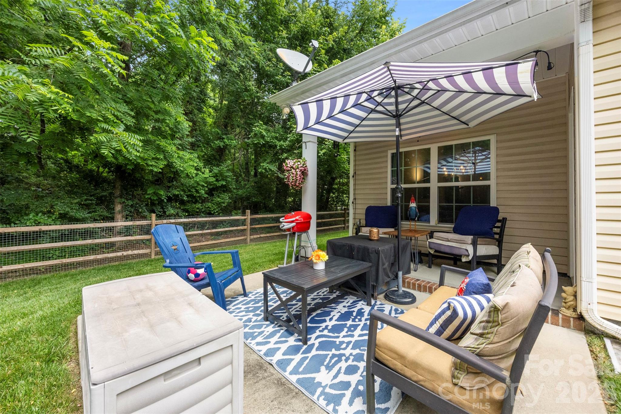
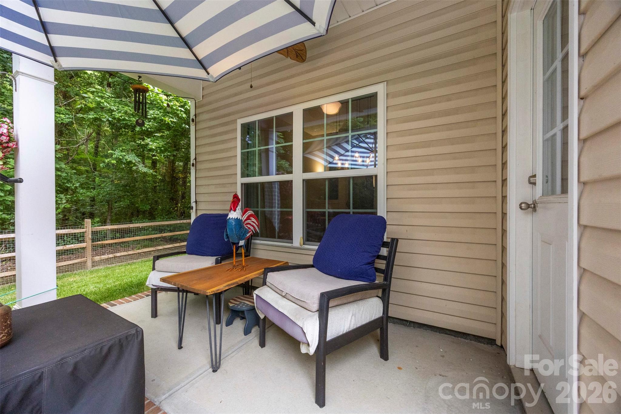
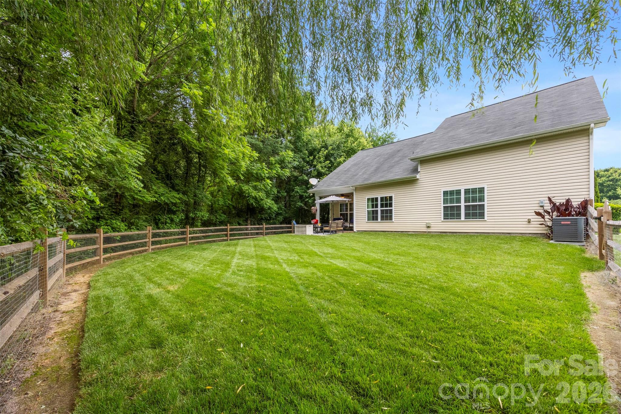
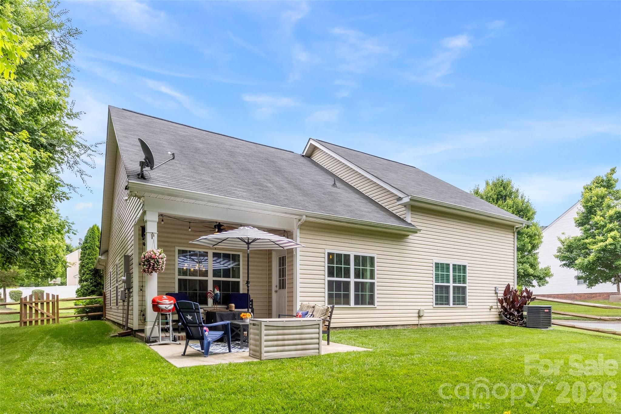
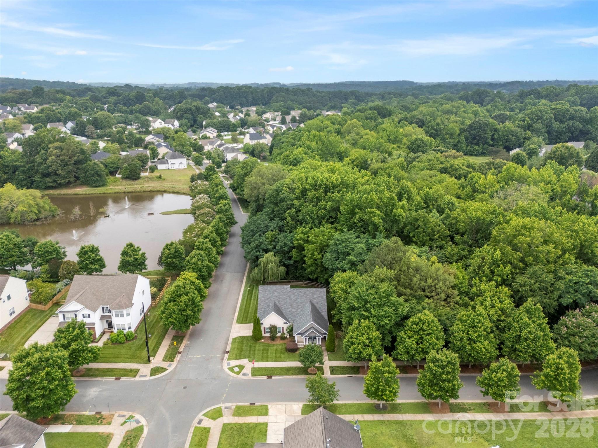
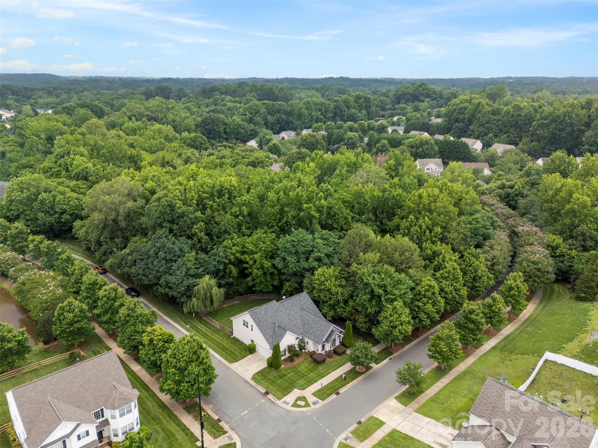
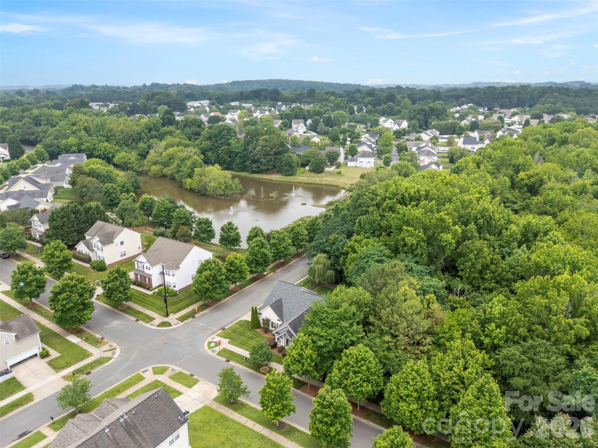
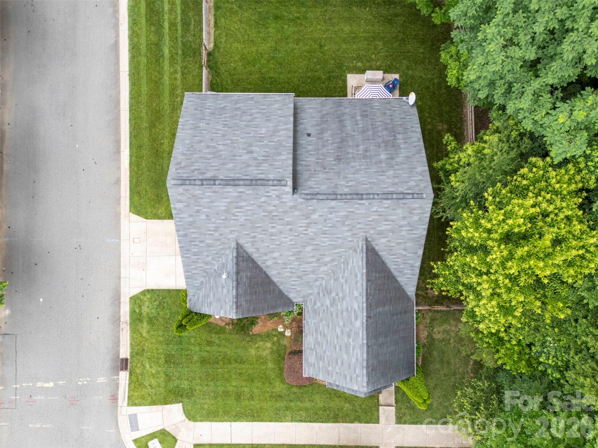
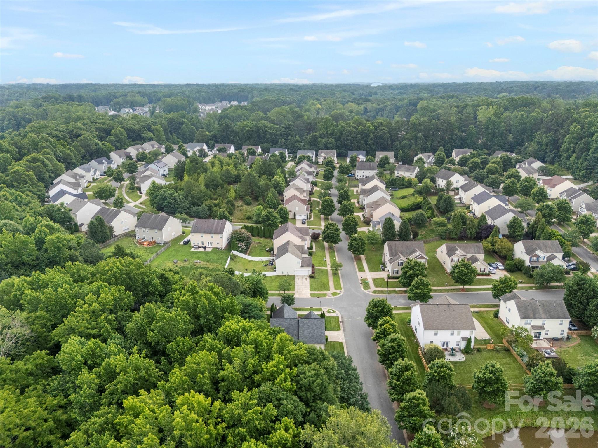
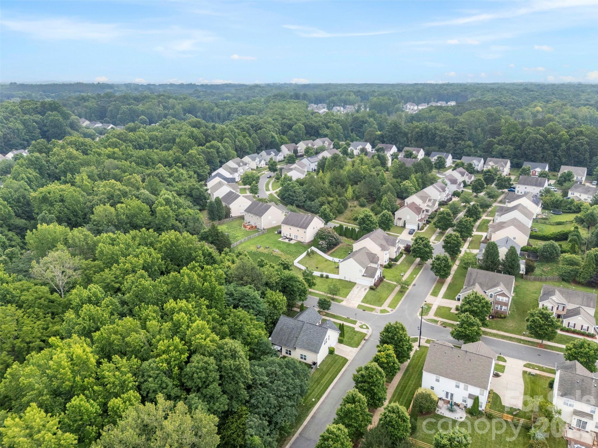
Rare Privacy in Tanners Creek! Located on a premium corner lot with protected common area beside and behind the home, this property offers something increasingly difficult to find--privacy, green space, and no future homes crowding your backyard views. Enjoy peaceful mornings and relaxing evenings in the fully fenced backyard, surrounded by mature trees and natural beauty.

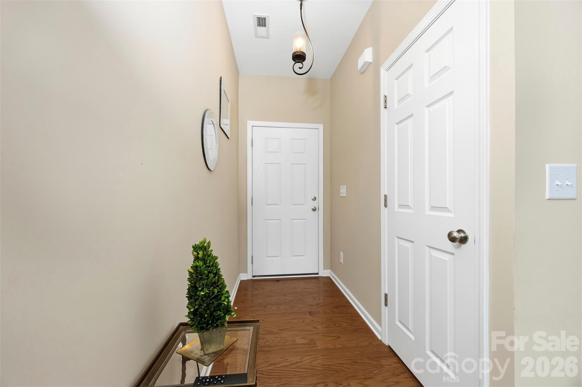
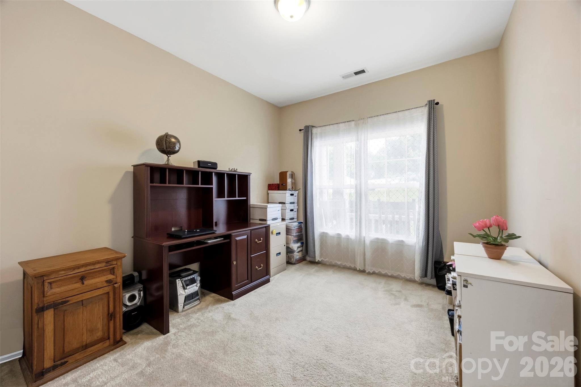
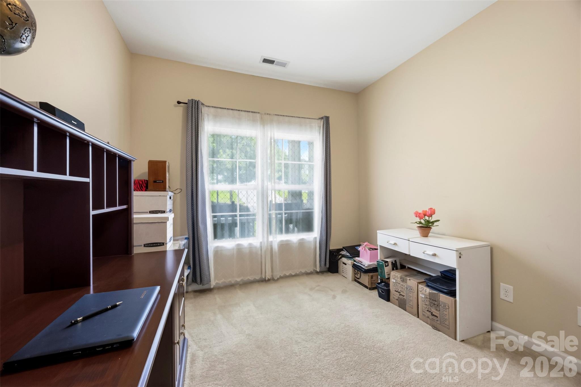
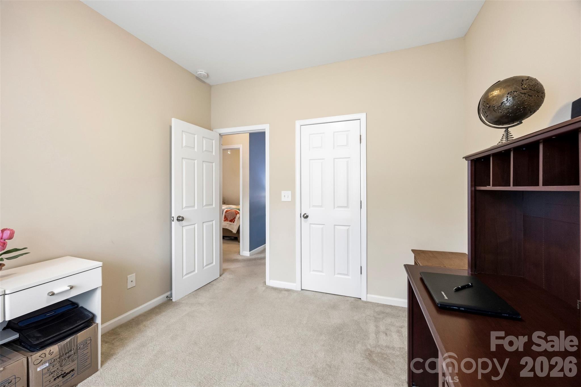
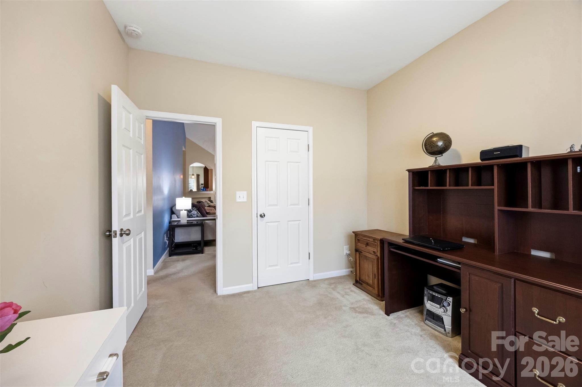
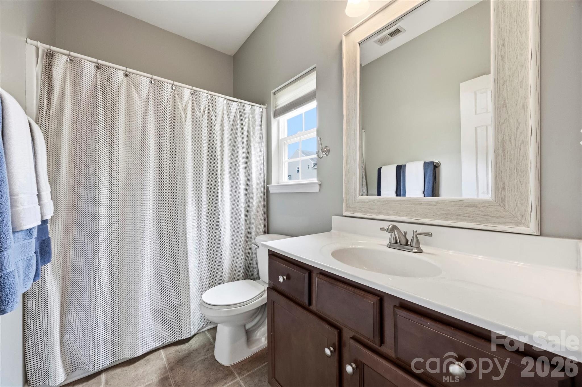
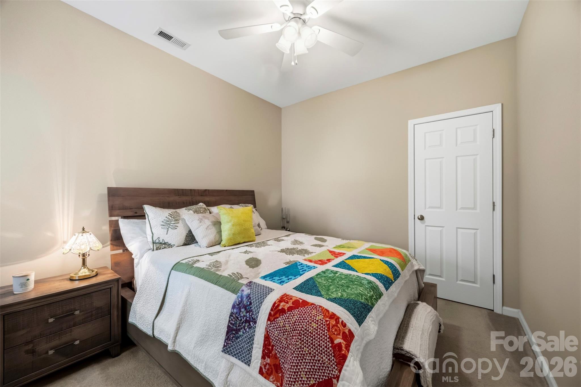
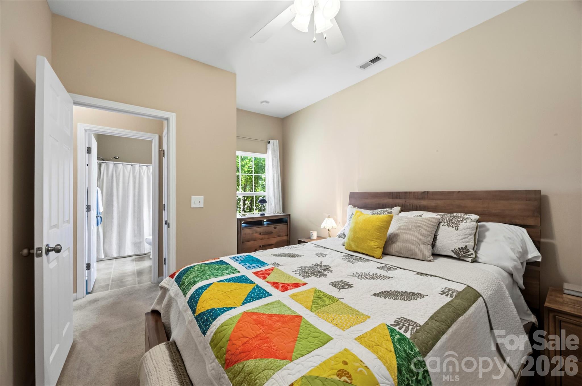
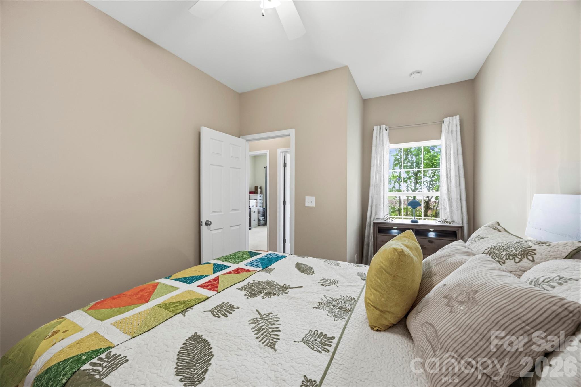
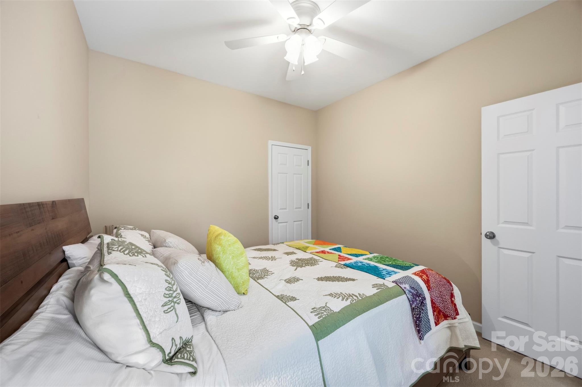
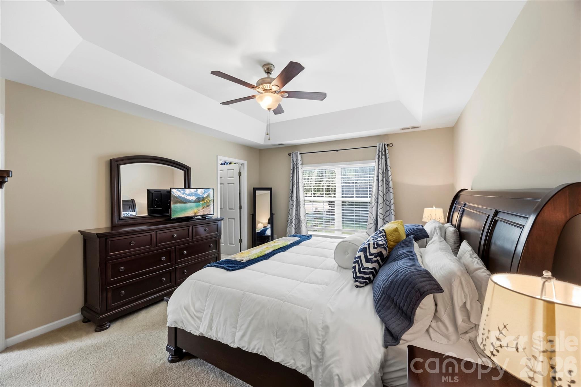
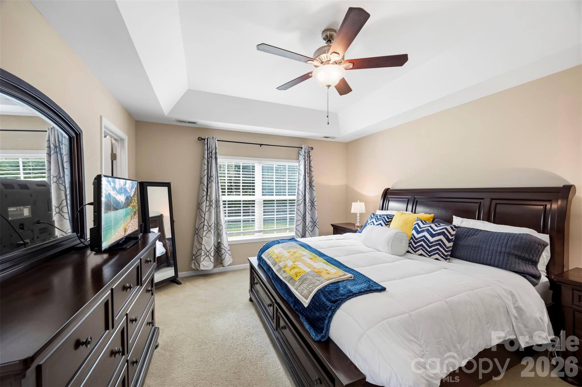
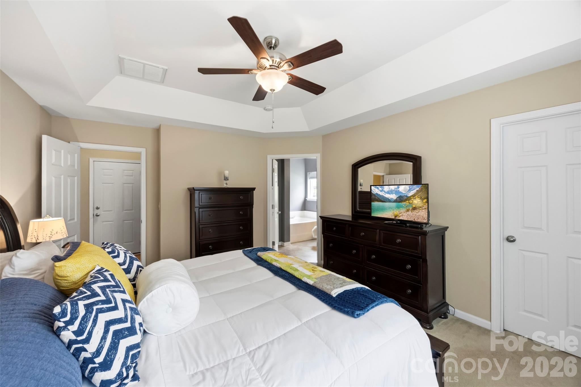
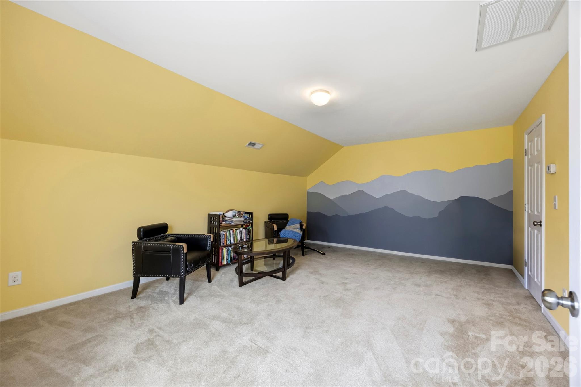
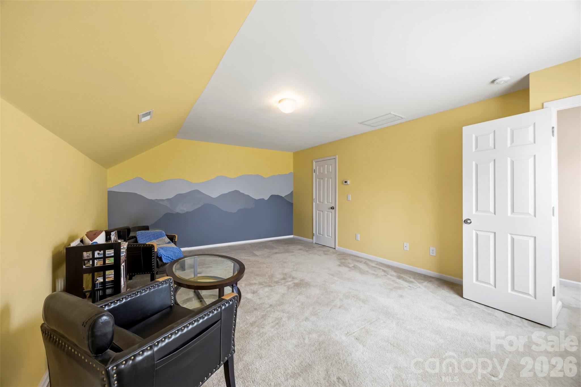
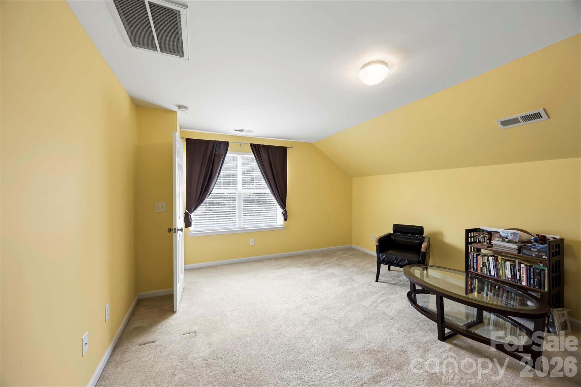
Designed for easy living, the popular ranch-with-bonus floor plan features true main-level living with the primary suite and additional bedrooms conveniently located on the first floor. The spacious upstairs bonus room offers incredible flexibility as a fourth bedroom, guest retreat, home office, media room, or hobby space.

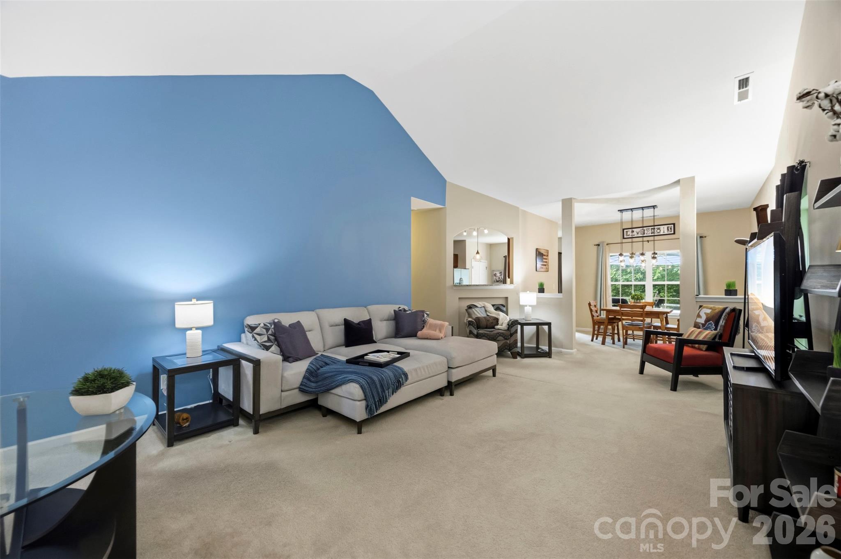
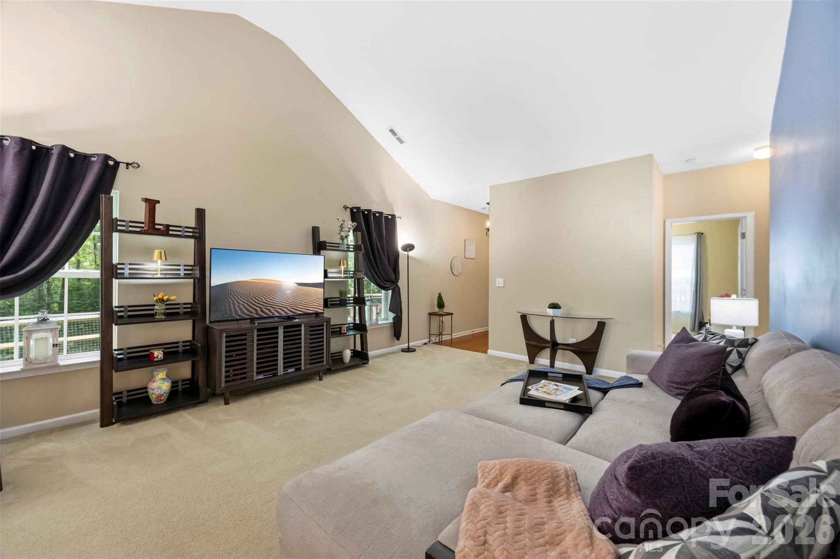
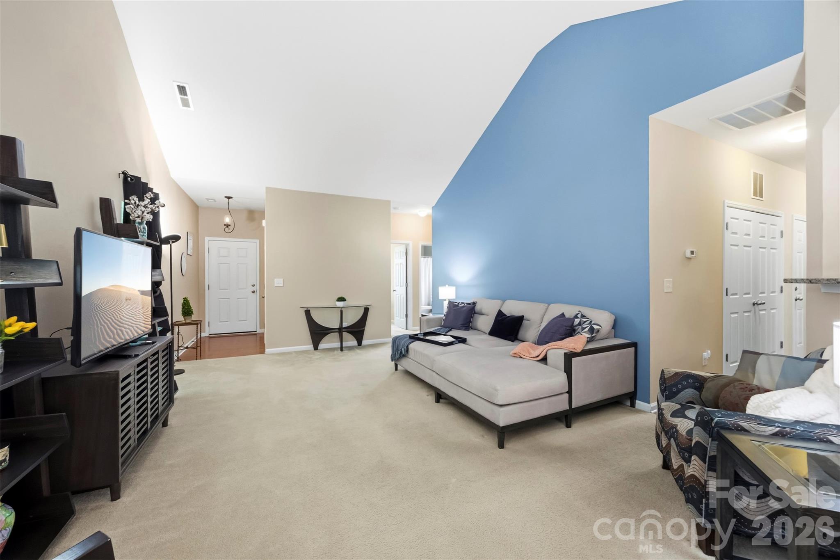
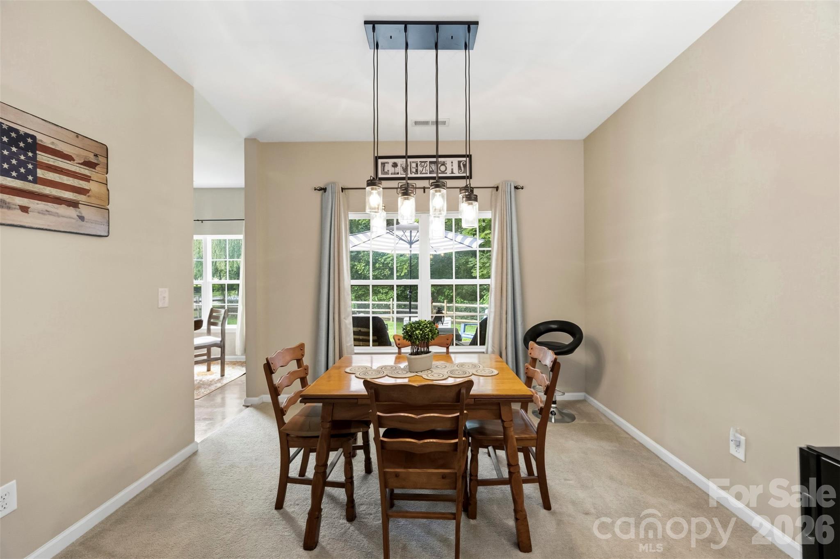
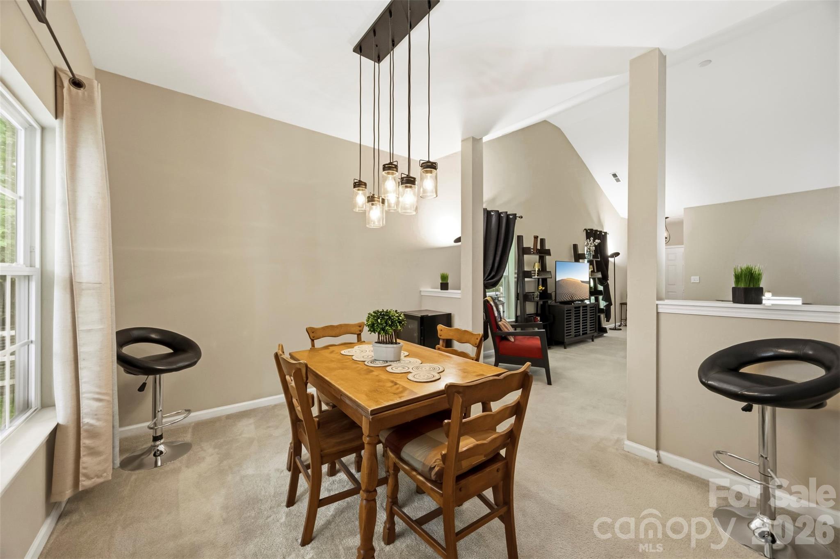
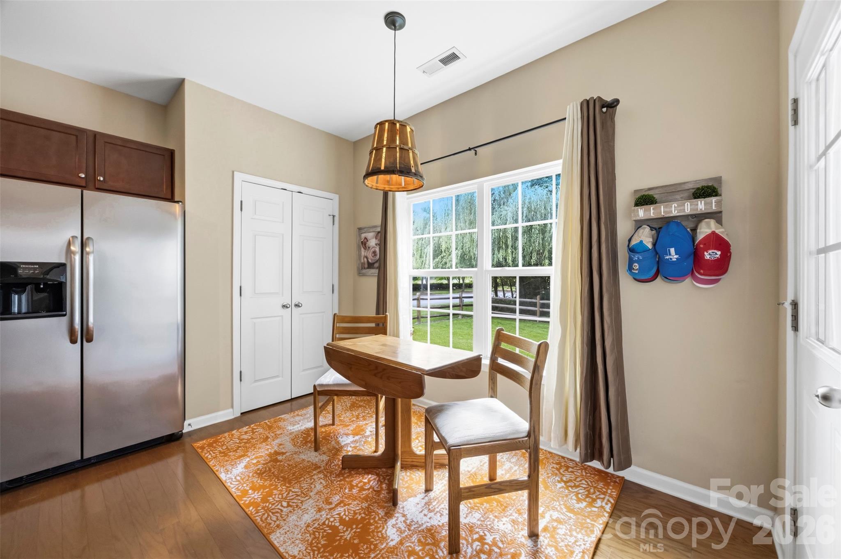
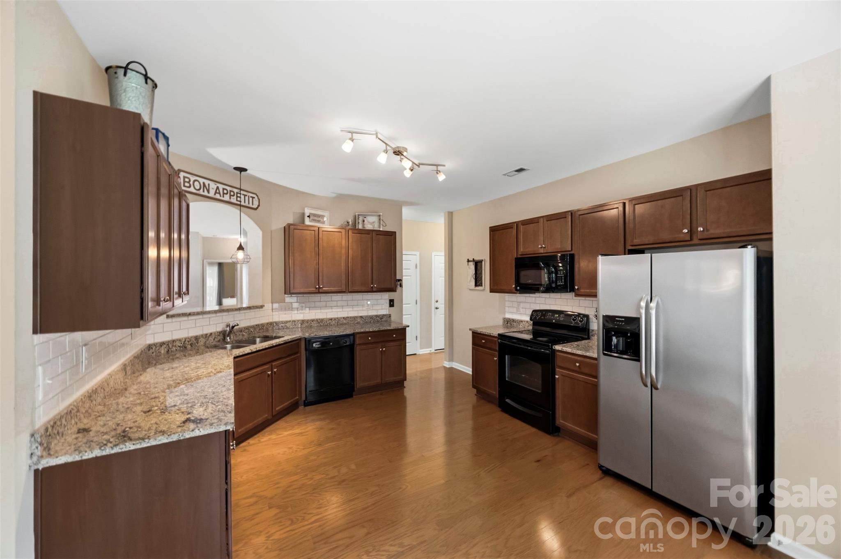
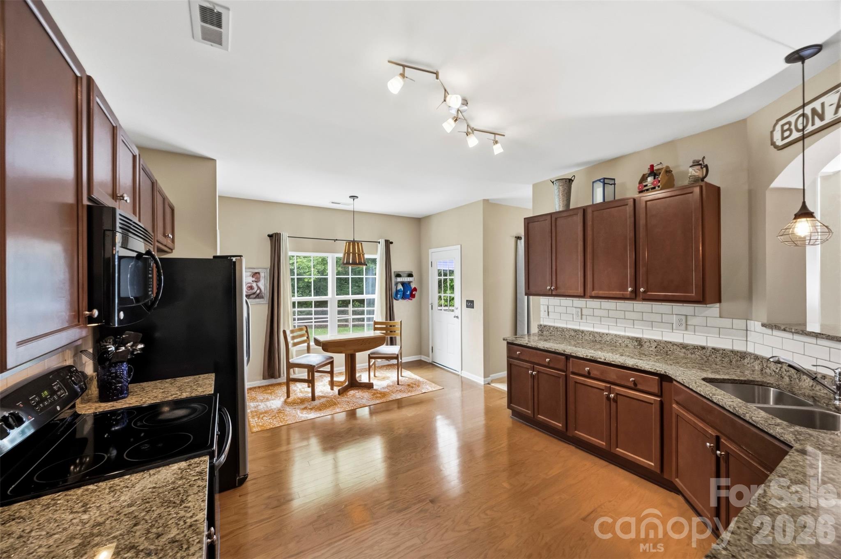
Inside, you'll find an open-concept layout with soaring ceilings, abundant natural light, and comfortable gathering spaces that flow effortlessly from the living area to the kitchen and dining spaces. Whether you're entertaining friends or enjoying a quiet evening at home, the layout is both functional and inviting.

The backyard is a standout feature, offering a large fenced yard perfect for pets, play, gardening, or simply enjoying the privacy that comes from backing to protected common area.

Located in desirable Tanners Creek, residents enjoy community amenities including a pool, clubhouse, and playground, all while being conveniently located near shopping, dining, I-77, and everything Huntersville has to offer.

If you've been searching for one-level living, a flexible bonus space, a fenced yard, and a lot that offers privacy rarely found in today's neighborhoods, this is the one.

Overview

Property Status
Sold
Date Sold
July 31, 2026
Lot Size
7,405.2 Sq.Ft.
MLS ID
4389905
Property Type
Residential
Year Built
2013

Features & Amenities

Neighborhood
Charlotte
Stories
2
Garage Spaces
2.0
Water Source
City
Utilities
Cable Available
Roof
Architectural Shingle
Lot Features
Corner Lot
Parking
Attached Garage, Garage Faces Side
Heat Type
Forced Air, Natural Gas
Air Conditioning
Central Air
Laundry Room
In Hall, Laundry Closet
Appliances
Dishwasher, Refrigerator, Tankless Water Heater
Other Interior Features
Attic Other, Breakfast Bar
Sewer
Public Sewer
Substructure
Slab
Elementary School
Barnette
Middle School
Francis Bradley
High School
Hopewell
Sales Price
$415,000
HOA
$355

Downloads

8526 Summer Serenade Drive

Schedule a Tour

We would love to help you see this beautiful home! As a full-service brokerage, we can help you tour. Please submit an offer, and answer questions about the buying process.

Thank you

for your interest in 8526 Summer Serenade Drive, Huntersville, NC 28078

8526 Summer Serenade Drive
Navigate

I'm Interested In

8526 Summer Serenade Drive

or
  • CallBrock Ford

    License #351809

    (260) 442-2858
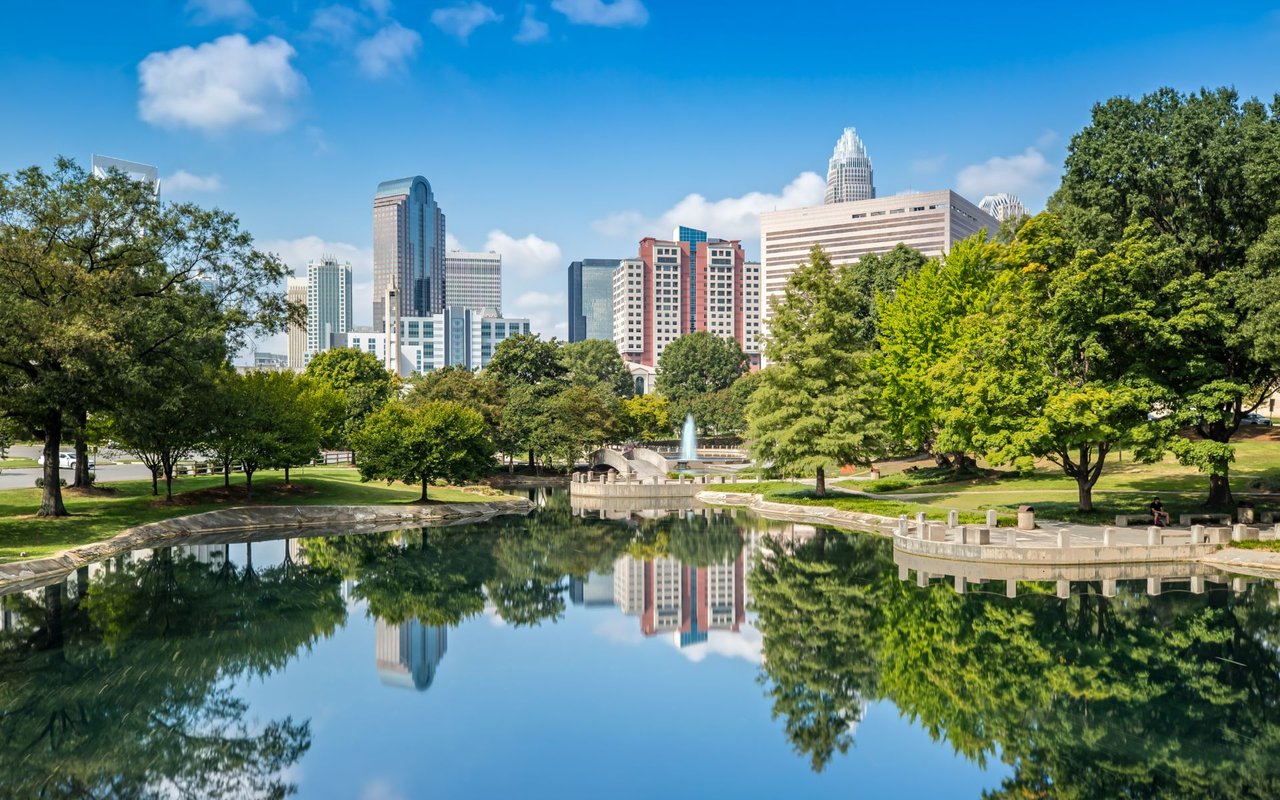
  • park and uptown in charlotte nc

    Explore Charlotte

    read more